Welcome home to 504 Brown Street, a charming and completely updated residence nestled in the heart of Opp, Alabama — home of the world-famous Rattlesnake Rodeo! This move-in ready beauty was thoughtfully renovated in 2025 from top to bottom, featuring a new roof, new electrical system, new plumbing, and a fully remodeled bathroom. Inside, you will find refinished original hardwood floors, fresh paint throughout, and new kitchen countertops that give the home a bright, min modern feel while preserving its classic character.
Step outside and enjoy your morning coffee from the large front porch, the perfect spot to relax and take in the peaceful neighborhood surroundings. The spacious lot also offers the exciting potential to build an additional home next door, making this an excellent opportunity for investors or those looking for multigenerational living options.
Ideally located less than 1.5 hours from the stunning Gulf Coast beaches, 504 Brown Street offers the very best of small-town charm with easy access to coastal getaways. Fully updated homes at this price point do not last long — schedule your private showing today!
For sale
Price cut: $3K (11/10)
$157,000
504 Brown St, Opp, AL 36467
3beds
1,333sqft
Single Family Residence
Built in 1948
0.5 Acres Lot
$-- Zestimate®
$118/sqft
$-- HOA
What's special
New roofFully remodeled bathroomFresh paint throughoutSpacious lotLarge front porchRefinished original hardwood floorsNew kitchen countertops
- 37 days
- 154
- 20
Zillow last checked:
Listing updated:
Listed by:
Brenda Miller 334-464-8164,
Simply South Realty LLC,
Amber Enfinger 850-520-7739,
Simply South Realty LLC
Source: Wiregrass BOR,MLS#: 558943Originating MLS: Wiregrass Board Of REALTORS
Facts & features
Interior
Bedrooms & bathrooms
- Bedrooms: 3
- Bathrooms: 1
- Full bathrooms: 1
Primary bedroom
- Level: First
Bedroom
- Level: First
Bedroom
- Level: First
Bathroom
- Level: First
Dining room
- Level: First
Kitchen
- Level: First
Living room
- Level: First
Heating
- Central, Electric, Heat Pump, Propane
Cooling
- Central Air, Electric, Heat Pump
Appliances
- Included: Electric Water Heater
Features
- Separate Shower, Window Treatments
- Flooring: Laminate, Wood
- Windows: Blinds, Double Pane Windows
- Number of fireplaces: 1
- Fireplace features: Electric, One, Ventless
Interior area
- Total interior livable area: 1,333 sqft
Property
Parking
- Parking features: Driveway
- Has uncovered spaces: Yes
Features
- Levels: One
- Stories: 1
- Patio & porch: Covered, Deck, Porch
- Exterior features: Deck, Porch, Storage
- Pool features: None
Lot
- Size: 0.5 Acres
- Features: City Lot, Level, Subdivision
- Topography: Level
Details
- Additional structures: Storage, Workshop
- Parcel number: 23 11 08 33 2 002 005.000
Construction
Type & style
- Home type: SingleFamily
- Architectural style: One Story
- Property subtype: Single Family Residence
Materials
- Metal Siding, Vinyl Siding, Foam Insulation
- Foundation: Slab
Condition
- New Construction
- New construction: No
- Year built: 1948
Details
- Builder name: Earl Smith Builders
Utilities & green energy
- Sewer: Public Sewer
- Water: Public
- Utilities for property: Cable Available, Electricity Available, High Speed Internet Available
Green energy
- Energy efficient items: Insulation, Windows
Community & HOA
Community
- Subdivision: Gilmer
HOA
- Has HOA: No
Location
- Region: Opp
Financial & listing details
- Price per square foot: $118/sqft
- Tax assessed value: $91,060
- Annual tax amount: $350
- Date on market: 10/15/2026
- Cumulative days on market: 38 days
- Listing terms: Cash,Conventional,FHA,USDA Loan,VA Loan
- Electric utility on property: Yes
- Road surface type: Paved
Estimated market value
Not available
Estimated sales range
Not available
Not available
Price history
| Date | Event | Price |
|---|---|---|
| 11/10/2026 | Price change | $157,000-1.9%$118/sqft |
Source: Wiregrass BOR #558943 Report a problem | ||
| 10/15/2026 | Listed for sale | $160,000+23.1%$120/sqft |
Source: Wiregrass BOR #558943 Report a problem | ||
| 3/27/2025 | Sold | $130,000-7.1%$98/sqft |
Source: Public Record Report a problem | ||
| 3/10/2025 | Contingent | $139,900$105/sqft |
Source: Wiregrass BOR #552928 Report a problem | ||
| 7/9/2024 | Price change | $139,900-8%$105/sqft |
Source:  Covington AOR #24163 Report a problem | ||
| 4/16/2024 | Price change | $152,000-5%$114/sqft |
Source: Covington AOR #24163 Report a problem | ||
| 3/21/2024 | Listed for sale | $160,000+742.1%$120/sqft |
Source: Covington AOR #24163 Report a problem | ||
| 9/7/2022 | Sold | $19,000$14/sqft |
Source: Public Record Report a problem | ||
Public tax history
| Year | Property taxes | Tax assessment |
|---|---|---|
| 2025 | $381 +6.8% | $91,060 +99.3% |
| 2024 | $356 +15.4% | $45,700 +15.5% |
| 2023 | $309 +24.9% | $39,580 +24.9% |
| 2022 | $247 +15.3% | $31,680 +15.4% |
| 2021 | $215 | $27,460 +399.3% |
| 2020 | $215 | $5,500 |
| 2019 | $215 | $5,500 |
| 2018 | $215 -3.8% | $5,500 |
| 2017 | $223 +7.8% | -- |
| 2016 | $207 -0.2% | -- |
| 2015 | $207 | -- |
| 2014 | -- | -- |
| 2013 | -- | $4,935 |
| 2011 | -- | -- |
| 2010 | -- | -- |
Find assessor info on the county website
Monthly payment
Est. payment
Payment breakdown
Explore the cost of this home by adjusting the details. Changes won't be saved.Climate risks
Neighborhood: 36467
Nearby schools
Schools provided by the listing agent
- Elementary: Fleeta School
- Middle: Opp Middle School,
- High: Opp High School
Source: Wiregrass BOR. This data may not be complete. We recommend contacting the local school district to confirm school assignments for this home.

Similar homes
- $154,9993 bd2 ba1.8k sqft508 Rosalyn Dr, Opp, AL 36467For Sale
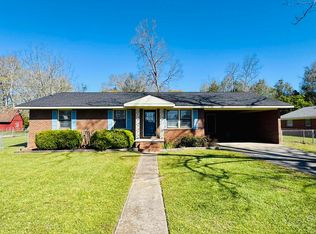 MLS ID #26139, Mary Katie Fuller, Southern Point Properties. Covington AOR
- $175,0003 bd1 ba1.3k sqft606 Charlie St, Opp, AL 36467For Sale
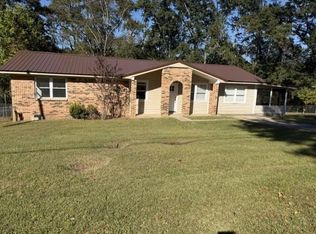 MLS ID #26704, Jennifer L Bass, Coldwell Banker 1st Choice Realty. Covington AOR
- $165,0003 bd2 ba1.2k sqft201 N Fleming St, Opp, AL 36467For Sale
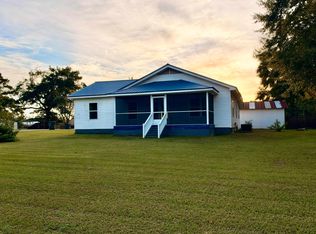 MLS ID #26652, Mary Katie Fuller, Southern Point Properties. Covington AOR
- $139,9003 bd4 ba1.8k sqft300 W Covington Ave, Opp, AL 36467For Sale
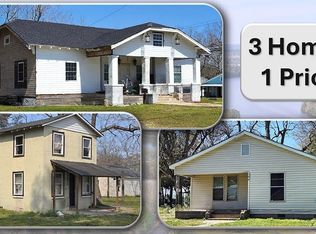 MLS ID #90656, Jason Perdue. REALSTACK
