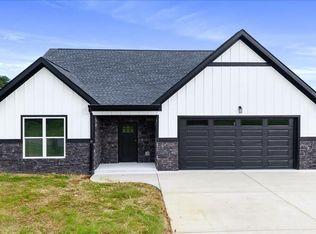
Built in 2023 and surrounded by the beauty and outdoor recreation of East Tennessee, this 3-bedroom, 2-bath home offers a thoughtful floor plan, modern finishes, and plenty of features that make everyday living easier.
The open living and kitchen area features white cabinetry with soft-close cabinets and drawers throughout, granite countertops, a spacious island with electrical outlets on both sides, and a garbage disposal. Just off the main living area is an additional flex room ready to fit your needs--create a large walk-in pantry, home office, playroom, workout space, hobby room, or even a cozy home theater.
The spacious primary suite offers a relaxing retreat and includes an attached bath plus two walk-in closets, providing plenty of storage. Two additional bedrooms and a second full bath complete the main living space.
Need even more storage? This home delivers with a huge attic storage area, giving you plenty of room for seasonal décor, keepsakes, and everything you don't want taking up your everyday living space. The garage is also equipped with an electric vehicle plug-in, and the home features a propane backup heater for added peace of mind.
Outside, enjoy a covered back porch overlooking the large, fully fenced backyard with two gates. There's plenty of room for pets, outdoor entertaining, gardening, or simply enjoying the fresh air. For those who enjoy target practice, there's even an archery setup out back.
Located near the Hiwassee River, this home puts some of East Tennessee's best outdoor recreation within easy reach. Spend your days fishing, floating or rafting the river, exploring nearby hiking trails, and enjoying the beautiful scenery that makes this area so special.
With newer construction, flexible living space, abundant storage, a fenced backyard, thoughtful upgrades, and outdoor adventures nearby, this home has so much more to offer than meets the eye.
Active
$400,000
110 Waterstone Ct, Benton, TN 37307
3beds
1,792sqft
Single Family Residence, Residential
Built in 2023
0.7 Acres Lot
$-- Zestimate®
$223/sqft
$-- HOA
What's special
Archery setup out backModern finishesThoughtful floor planTwo additional bedroomsGranite countertopsGarbage disposalCovered back porch
- 11 days |
- 525 |
- 39 |
Likely to sell faster than
Zillow last checked:
Listing updated:
Listed by:
Tanya Bates 423-368-7342,
Silver Key Realty 423-405-5157
Source: RealTracs MLS as distributed by MLS GRID,MLS#: 3513696
Facts & features
Interior
Bedrooms & bathrooms
- Bedrooms: 3
- Bathrooms: 2
- Full bathrooms: 2
Bedroom 1
- Features: Walk-In Closet(s)
- Level: Walk-In Closet(s)
Other
- Features: Office
- Level: Office
Other
- Features: Utility Room
- Level: Utility Room
Heating
- Central, Electric, Other
Cooling
- Central Air, Ceiling Fan(s)
Appliances
- Included: Dishwasher, Disposal, Microwave, Range
Features
- Walk-In Closet(s), Ceiling Fan(s), Kitchen Island
- Basement: Crawl Space
- Has fireplace: No
Interior area
- Total structure area: 1,792
- Total interior livable area: 1,792 sqft
Video & virtual tour
Property
Parking
- Total spaces: 2
- Parking features: Garage
- Garage spaces: 2
Features
- Levels: Three Or More
- Patio & porch: Porch, Covered
Lot
- Size: 0.7 Acres
- Features: Level
- Topography: Level
Details
- Parcel number: 018C E 01900 000
- Special conditions: Standard
Construction
Type & style
- Home type: SingleFamily
- Architectural style: Other
- Property subtype: Single Family Residence, Residential
Materials
- Frame
Condition
- New construction: No
- Year built: 2023
Utilities & green energy
- Sewer: Septic Tank
- Water: Public
- Utilities for property: Electricity Available, Water Available
Community & HOA
Community
- Subdivision: Waterstone
Location
- Region: Benton
Financial & listing details
- Price per square foot: $223/sqft
- Tax assessed value: $309,200
- Annual tax amount: $1,306
- Date on market: 8/16/2026
- Electric utility on property: Yes
Estimated market value
Not available
Estimated sales range
Not available
Not available
Price history
| Date | Event | Price |
|---|---|---|
| 8/16/2026 | Listed for sale | $400,000-2.4%$223/sqft |
Source:  East Tennessee Realtors #1352001 Report a problem East Tennessee Realtors #1352001 Report a problem | ||
| 8/11/2026 | Listing removed | $410,000$229/sqft |
Source: Greater Chattanooga Realtors #1537936 Report a problem | ||
| 8/2/2026 | Price change | $410,000-2.4%$229/sqft |
Source: Greater Chattanooga Realtors #1537936 Report a problem | ||
| 7/2/2026 | Listed for sale | $419,900+7.3%$234/sqft |
Source: Greater Chattanooga Realtors #1537936 Report a problem | ||
| 4/24/2024 | Sold | $391,500-2.1%$218/sqft |
Source: Greater Chattanooga Realtors #1388538 Report a problem | ||
| 3/17/2024 | Contingent | $399,900$223/sqft |
Source:  RCAR #20241016 Report a problem RCAR #20241016 Report a problem | ||
| 3/15/2024 | Listed for sale | $399,900+5.2%$223/sqft |
Source: RCAR #20241016 Report a problem | ||
| 11/2/2023 | Sold | $380,000-2.5%$212/sqft |
Source: East Tennessee Realtors #1238111 Report a problem | ||
| 10/3/2023 | Pending sale | $389,900$218/sqft |
Source: East Tennessee Realtors #1238111 Report a problem | ||
| 9/22/2023 | Price change | $389,900-2.5%$218/sqft |
Source: East Tennessee Realtors #1238111 Report a problem | ||
| 8/29/2023 | Listed for sale | $399,900+808.9%$223/sqft |
Source: East Tennessee Realtors #1238111 Report a problem | ||
| 1/1/2020 | Listing removed | $44,000$25/sqft |
Source: Keller Williams Realty Cleveland #20180502 Report a problem | ||
| 1/31/2018 | Listed for sale | $44,000-4.1%$25/sqft |
Source: KW Cleveland #20180502 Report a problem | ||
| 1/1/2012 | Listing removed | $45,900$26/sqft |
Source: Ocoee Realty LLC #164478 Report a problem | ||
| 4/11/2011 | Listed for sale | $45,900$26/sqft |
Source: Ocoee Realty LLC #164478 Report a problem | ||
Public tax history
| Year | Property taxes | Tax assessment |
|---|---|---|
| 2025 | $1,306 | $77,300 |
| 2024 | $1,306 | $77,300 |
| 2023 | $1,306 +454.6% | $77,300 +724.5% |
| 2022 | $236 | $9,375 |
| 2021 | $236 | $9,375 |
| 2020 | $236 | $9,375 |
| 2019 | $236 | $9,375 |
| 2018 | $236 -0.2% | $9,375 -6.3% |
| 2017 | $236 -1.8% | $10,000 |
| 2016 | $240 | $10,000 |
| 2015 | $240 | $10,000 |
| 2014 | $240 | $10,000 |
| 2013 | $240 | $10,000 |
| 2012 | -- | $10,000 |
| 2011 | $218 | $10,000 |
| 2010 | $218 | $10,000 |
| 2009 | $218 | $10,000 |
| 2008 | $218 | $10,000 -9.1% |
| 2007 | -- | $11,000 |
Find assessor info on the county website
Monthly payment
Est. payment
Payment breakdown
Explore the cost of this home by adjusting the details. Changes won't be saved.Climate risks
Neighborhood: 37307
Nearby schools
GreatSchools rating
- 5/10Benton Elementary SchoolGrades: PK-5Distance: 6.2 mi
- 5/10Chilhowee Middle SchoolGrades: 6-8Distance: 6.2 mi
- 5/10Polk County High SchoolGrades: 9-12Distance: 4.1 mi
- $365,0003 bd2 ba1.5k sqft114 Waterstone Ct, Benton, TN 37307Sold

- $395,0003 bd2 ba1.9k sqft109 Waterstone Dr, Benton, TN 37307Sold

- $395,0001 acre109 Waterstone Ct, Benton, TN 37307Sold
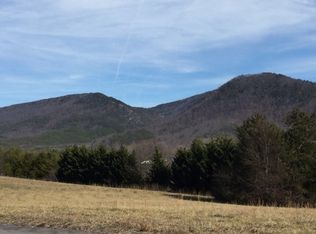
- $490,0003 bd3 ba2.4k sqft138 Waterstone Ct, Benton, TN 37307Sold
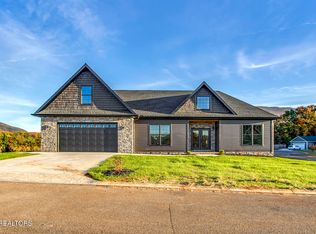
- $395,3003 bd3 ba1.8k sqft118 Waterstone Dr, Benton, TN 37307Off Market
- $45,2001 acre136 Waterstone Dr, Benton, TN 37307Off Market
- $372,2001 acre124 Waterstone Dr, Benton, TN 37307Off Market
- $217,5003 bd-- ba1.1k sqft5916 Highway 30, Benton, TN 37307Off Market
A local agent can set up tours, give advice and negotiate with sellers.
A local lender can help you make sure your offer is ready when you are.
Similar homes
- $430,0003 bd2 ba1.9k sqft155 Surrey Ln, Cleveland, TN 37312For Sale
 MLS ID #1541469, Rhonda King. Greater Chattanooga Realtors
 - $399,9953 bd2 ba1.7k sqft2065 Highway 30e, Athens, TN 37303For Sale
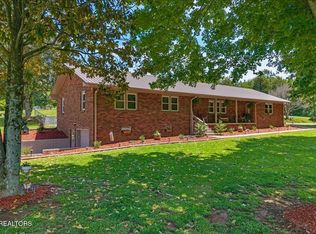
 MLS ID #1343230, Ozzie Webb, East Tennessee Properties, LLC. East Tennessee Realtors
 - $375,0004 bd3 ba2.3k sqft103 County Road 636, Etowah, TN 37331For Sale
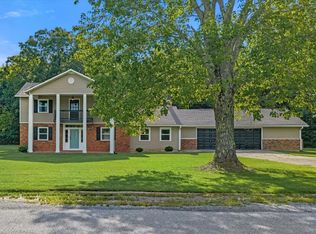 MLS ID #1540405, Loretta Edgemon. Greater Chattanooga Realtors
 - $359,9003 bd2 ba1.9k sqft358 Benton Station Rd, Benton, TN 37307New Construction
 MLS ID #1534043, William Eilf. Greater Chattanooga Realtors
 - $424,0004 bd2 ba1.9k sqft2120 Highway 30 E, Athens, TN 37303For SaleMLS ID #1332866, Angie Merrick, Realty Executives Associates. East Tennessee Realtors
- $449,9003 bd2 ba1.4k sqft1569 County Road 750, Athens, TN 37303For SaleMLS ID #1540375, Theba Hamilton. Greater Chattanooga Realtors
- $332,0003 bd2 ba1.6k sqft405 County Road 439, Athens, TN 37303For SaleMLS ID #1541468, Darren Miller. Greater Chattanooga Realtors
- $472,5003 bd2 ba2.5k sqft685 York Rd NE, Cleveland, TN 37323For SaleMLS ID #1541625, Amy Wagner. Greater Chattanooga Realtors
- $369,9003 bd3 ba2.3k sqft359 County Road 675, Athens, TN 37303For Sale
 MLS ID #3320666, Brittney Roberts. RealTracs MLS as distributed by MLS GRID
 - $434,9993 bd2 ba1.8k sqft206 Hot Water Rd, Tellico Plains, TN 37385For SaleMLS ID #3336089, Rick Long. RealTracs MLS as distributed by MLS GRID
- $399,5003 bd3 ba2.3k sqft157 Mapleton Dr NW, Cleveland, TN 37312For SaleMLS ID #1530897, Chanda Strickland. Greater Chattanooga Realtors
- $384,9003 bd2 ba2.1k sqft370 Morgan Johnston Cir NE, Cleveland, TN 37312For SaleMLS ID #1536354, Peggy Clements Wright. Greater Chattanooga Realtors
- $367,0003 bd2 ba1.9k sqft1234 Millard St, Athens, TN 37303For SaleMLS ID #3319308, Mark Lockmiller. RealTracs MLS as distributed by MLS GRID
- $339,9004 bd3 ba2.1k sqft1217 Cedar Ln, Etowah, TN 37331For SaleMLS ID #3260724, Tanya Bates. RealTracs MLS as distributed by MLS GRID
- $375,0003 bd2 ba1.3k sqft3445 Highway 39w, Athens, TN 37303For SaleMLS ID #3255140, Dottie M Sneed. RealTracs MLS as distributed by MLS GRID
- $385,0004 bd2 ba1.3k sqft1805 Mecca Pike Lot 154038, Tellico Plains, TN 37385For SaleMLS ID #1347006, Kerri A Kor, LeConte Realty, LLC. East Tennessee Realtors
- $412,0003 bd3 ba1.8k sqft148 Clearview Cir NE, Cleveland, TN 37323For SaleMLS ID #3250404, Lauren Johnson. RealTracs MLS as distributed by MLS GRID
- $450,0003 bd3 ba1.7k sqft251 County Road 67, Riceville, TN 37370For SaleMLS ID #3304523, Tanya Bates. RealTracs MLS as distributed by MLS GRID
- $424,9003 bd3 ba2.2k sqft106 County Road 333, Niota, TN 37826For SaleMLS ID #3510205, Carla Patton. RealTracs MLS as distributed by MLS GRID
- $399,9004 bd3 ba2.2k sqft125 Mila Mae Ln, Ocoee, TN 37361New ConstructionMLS ID #3510685, Sommer Oder-Bailey. RealTracs MLS as distributed by MLS GRID
