Skip main navigation
Active
  • $224,000

    5916 Highway 30, Benton, TN 37307

    3beds
    1,107sqft
    : 
    Loading
    Get pre-qualified
    Single Family Residence, Residential
    Built in 1947
    1.95 Acres Lot
    $-- Zestimate®
    $202/sqft
    $-- HOA

    What's special

    Permanent basketball goalStorage shedCleared yardDurable metal roofTwo-stall outbuildingNewer windows and appliances
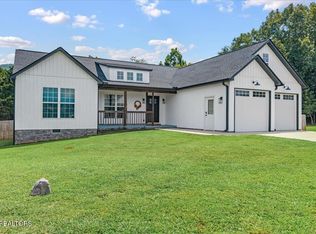
    Welcome to 5916 Highway 30 in Benton, TN! Situated on approximately 1.95 acres, this charming 3-bedroom, 2-bath home offers the perfect blend of country living, outdoor recreation, and future potential. Inside, you'll find a spacious kitchen with abundant cabinetry and countertop space, recessed lighting in the living room, and warm wood ceilings in the bedrooms that add character and charm. The primary suite features a recently remodeled en-suite bathroom, while newer windows and appliances provide added value. A durable metal roof offers peace of mind for years to come. Enjoy the beauty of East Tennessee from either of the home's two covered porches, perfect for relaxing or entertaining. The property also includes a storage shed, a two-stall outbuilding with the potential to be converted into a garage or workshop, a permanent basketball goal, and plenty of room to spread out. The cleared yard is just the beginning--the property extends well beyond the maintained area, offering additional acreage that could be cleared for expanded outdoor living, gardening, trails, or other recreational uses. Conveniently located just minutes from the Hiwassee River, rafting outfitters, hiking trails, fishing, camping, and other outdoor attractions, this property would make an excellent primary residence, weekend retreat, or investment opportunity. **Property is being sold AS IS, WHERE IS. Seller makes no warranties or guarantees, expressed or implied, regarding the condition of the property.
    14 days
    |
    775
    |
    61
    |

    Likely to sell faster than

    Zillow last checked:

    Listing updated:

    Listed by:

    Carla Patton 423-507-7232,

    Silver Key Realty 423-405-5157

    Source: RealTracs MLS as distributed by MLS GRID,MLS#: 3255566MLS Logo

    Loading...

      Facts & features

      Interior

      Bedrooms & bathrooms
      • Bedrooms: 3
      • Bathrooms: 2
      • Full bathrooms: 2
      • Main level bedrooms: 3
      Kitchen
      • Features: Eat-in Kitchen
      • Level: Eat-in Kitchen
      Other
      • Features: Utility Room
      • Level: Utility Room
      Heating
      • Central, Electric
      Cooling
      • Central Air, Ceiling Fan(s)
      Appliances
      • Included: Dishwasher, Microwave, Range, Refrigerator
      • Laundry: Washer Hookup, Electric Dryer Hookup
      Features
      • Ceiling Fan(s)
      • Flooring: Wood, Tile, Vinyl
      • Basement: Crawl Space
      • Has fireplace: No
      Interior area
      • Total structure area: 1,107
      • Total interior livable area: 1,107 sqft
      • Finished area above ground: 1,107

      Property

      Features
      • Levels: One
      • Stories: 1
      • Patio & porch: Porch, Covered
      Lot
      • Size: 1.95 Acres
      • Features: Level
      • Topography: Level
      Details
      • Additional structures: Storage
      • Parcel number: 018 02300 000
      • Special conditions: Standard

      Construction

      Type & style
      • Home type: SingleFamily
      • Architectural style: Traditional
      • Property subtype: Single Family Residence, Residential
      Materials
      • Aluminum Siding, Frame
      Condition
      • New construction: No
      • Year built: 1947

      Utilities & green energy

      • Sewer: Septic Tank
      • Water: Public
      • Utilities for property: Electricity Available, Water Available

      Community & HOA

      Community
      • Subdivision: Gateway Park
      Location
      • Region: Benton

      Financial & listing details

      • Price per square foot: $202/sqft
      • Tax assessed value: $160,600
      • Annual tax amount: $678
      • Date on market: 7/1/2026
      • Electric utility on property: Yes

        Estimated market value

        Not available

        Estimated sales range

        Not available

        Not available

        Price history

        DateEventPrice
        7/1/2026Listed for sale$224,000+20.4%$202/sqft
        Source: East Tennessee Realtors #1346584 Report a problem
        12/29/2022Sold$186,000+9.5%$168/sqft
        Source: Greater Chattanooga Realtors #1365286 Report a problem
        12/2/2022Contingent$169,900$153/sqft
        Source: Greater Chattanooga Realtors #1365286 Report a problem
        11/22/2022Listed for sale$169,900$153/sqft
        Source: Greater Chattanooga Realtors #1365286 Report a problem
        11/12/2022Contingent$169,900$153/sqft
        Source: Greater Chattanooga Realtors #1365286 Report a problem
        11/10/2022Listed for sale$169,900+100.1%$153/sqft
        Source: Greater Chattanooga Realtors #1365286 Report a problem
        2/21/2012Listing removed$84,900$77/sqft
        Source: Realty Executives of Cleveland #157707 Report a problem
        4/10/2010Listed for sale$84,900+14%$77/sqft
        Source: Realty Executives of Cleveland #157707 Report a problem
        7/6/2005Sold$74,500$67/sqft
        Source: Public Record Report a problem

        Public tax history

        YearProperty taxesTax assessment
        2025$678 $40,150
        2024$678 $40,150
        2023$678 +75.9%$40,150 +161.6%
        2022$386 $15,350
        2021$386 $15,350
        2020$386 $15,350
        2019$386 $15,350
        2018$386 -0.1%$15,350 -11%
        2017$386 -6.8%$17,250
        2016$414 $17,250
        2015$414 $17,250
        2014$414 $17,250
        2013$414 $17,250
        2012-- $17,250 -8.1%
        2011$409 $18,762
        2010$409 $18,762
        2009$409 $18,762
        2008$409 $18,762
        2007-- $18,762 +28.2%
        2006$423 +20.4%$14,638
        2005$351 +33.3%$14,638 +15%
        2004$263 $12,729
        2002$263 $12,729 +51.4%
        2001-- $8,407 -74.6%
        2000-- $33,126
        Find assessor info on the county website

        Monthly payment

        Est. payment

        Payment breakdown

        Explore the cost of this home by adjusting the details. Changes won't be saved.
        All calculations are estimates and provided by Zillow, Inc. for informational purposes only. Actual amounts may vary.
        HOA fees may include property taxes on listings classified as Co-Ops. Contact the listing agent and/or owner for fee details.
        Mortgage interest rates are dependent on a number of factors, including credit score, down payment, and repayment length. Interest rate data provided by Zillow Group Marketplace, Inc. as of 1/1/1970 from various mortgage lenders with which we have lead or other similar arrangements; the Estimated Payment is an average of those rates.
        See how much you could borrow to make a competitive offer.

        Climate risks

        Neighborhood: 37307

        Getting around

        6 / 100
        Car-Dependent
        13 / 100
        Somewhat Bikeable

        Nearby schools

        GreatSchools rating
        Schools provided by the listing agent
        • Middle: Chilhowee Middle School
        • High: Polk County High School

        Source: RealTracs MLS as distributed by MLS GRID. This data may not be complete. We recommend contacting the local school district to confirm school assignments for this home.

        A local agent can set up tours, give advice and negotiate with sellers.

        A local lender can help you make sure your offer is ready when you are.

        Browse local experts

        Similar homes