Welcome to 110 Wendy Circle, located just north of Sadsburyville, PA, in a desirable and quiet enclave of homes. Exceptional living space and Value!! This bilevel home sits on a spacious one-acre lot with open, flat land and a private backyard, offering tremendous potential and priced to sell. The home features a large and versatile floor plan with 4 bedrooms, 3 full baths, and an oversized 2-car garage. The main level includes a bright living room, dining area, and updated kitchen. The primary suite boasts vaulted ceilings, a private bath, and a large addition that provides generous extra space. Two additional well-sized bedrooms and a hall bath complete the main floor. The lower level offers a very large family room, a fourth bedroom with a full bath, a laundry area, and additional storage space beneath the primary bedroom addition. A breezeway connects the home to the oversized two-car garage, which offers ample storage along with abundant driveway parking. Annual taxes are remarkably low at just $6,648. This property presents an incredible opportunity to build equity in a wonderful country setting while remaining conveniently located. Enjoy easy access to shopping and dining at the Airport Shopping Center and the redeveloped Route 10 and Route 30 intersection, both just five minutes away. Ideal for commuters, the home offers quick access to the Route 30 bypass, making travel between Philadelphia and Lancaster a breeze.
Sold for $341,500
$341,500
110 Wendy Cir, Coatesville, PA 19320
4beds
2,242sqft
Single Family Residence
Built in 1973
0.94 Acres Lot
$344,900 Zestimate®
$152/sqft
$3,220 Estimated rent
Home value
$344,900
$324,000 - $366,000
$3,220/mo
Zestimate® history
Owner options
List your home for rent
$3,220/mo
Rent Zestimate®
Find your next renter with Zillow Rental Manager. Plus, with online applications, you can quickly screen prospective tenants – for free.
$3,220/mo
Rent Zestimate®
Refinance and save
$2,201/mo
Est. payment
Refinancing to a lower rate could help reduce your monthly payments and save thousands over the life of the loan.
$2,201/mo
Est. payment
Explore your selling options
Work with a Zillow partner agent
Leverage their expertise and Zillow's premium Showcase listings to get your home seen by more buyers.
Get startedList with your own agent
Get your home in front of millions of buyers by listing it on Zillow.
Learn how to do itSell it yourself
Take full control of how buyers see your home on Zillow by listing For Sale by Owner (FSBO).
List your homeWhat's special
Spacious one-acre lotPrivate backyardLaundry areaAbundant driveway parkingAdditional storage spaceVery large family roomDining area
Zillow last checked:
Listing updated:
Listed by:
Martin L Lockhart 610-420-9091,
RE/MAX Preferred - Malvern,
Co-Listing Agent: Anita Guerrera-Lockhart 484-433-5359,
RE/MAX Preferred - Malvern
Bought with:
Samantha Miller, RS335198
VRA Realty
Source: Bright MLS,MLS#: PACT2116414
Facts & features
Interior
Bedrooms & bathrooms
- Bedrooms: 4
- Bathrooms: 3
- Full bathrooms: 3
- Main level bathrooms: 2
- Main level bedrooms: 3
Rooms
- Room types: Living Room, Dining Room, Primary Bedroom, Bedroom 2, Bedroom 3, Bedroom 4, Kitchen, Family Room, Laundry, Storage Room, Primary Bathroom, Full Bath
Primary bedroom
- Level: Main
- Area: 345 Square Feet
- Dimensions: 15 X 23
Bedroom 2
- Level: Main
- Area: 110 Square Feet
- Dimensions: 10 X 11
Bedroom 3
- Level: Main
- Area: 132 Square Feet
- Dimensions: 11 X 12
Bedroom 4
- Level: Lower
Primary bathroom
- Level: Main
Dining room
- Level: Main
Family room
- Features: Fireplace - Wood Burning
- Level: Lower
Other
- Level: Main
Other
- Level: Lower
Kitchen
- Level: Main
- Area: 80 Square Feet
- Dimensions: 8 X 10
Laundry
- Level: Lower
Living room
- Level: Main
- Area: 182 Square Feet
- Dimensions: 13 X 14
Storage room
- Level: Lower
Heating
- Baseboard, Forced Air, Electric
Cooling
- Wall Unit(s), Electric
Appliances
- Included: Electric Water Heater
- Laundry: Lower Level, Laundry Room
Features
- Ceiling Fan(s), Combination Kitchen/Dining, Crown Molding
- Flooring: Wood, Laminate, Ceramic Tile, Carpet
- Basement: Full,Partially Finished
- Number of fireplaces: 1
- Fireplace features: Brick
Interior area
- Total structure area: 2,242
- Total interior livable area: 2,242 sqft
- Finished area above ground: 1,236
- Finished area below ground: 1,006
Property
Parking
- Total spaces: 8
- Parking features: Garage Faces Front, Attached, Off Street
- Attached garage spaces: 2
Accessibility
- Accessibility features: None
Features
- Levels: Bi-Level,Two
- Stories: 2
- Patio & porch: Deck, Patio
- Pool features: None
Lot
- Size: 0.94 Acres
Details
- Additional structures: Above Grade, Below Grade
- Parcel number: 2808K0015
- Zoning: RESIDENTIAL
- Special conditions: Standard
Construction
Type & style
- Home type: SingleFamily
- Property subtype: Single Family Residence
Materials
- Stick Built, Brick, Block
- Foundation: Block
- Roof: Shingle
Condition
- New construction: No
- Year built: 1973
Utilities & green energy
- Electric: Circuit Breakers
- Sewer: On Site Septic
- Water: Well
Community & HOA
Community
- Subdivision: None Available
HOA
- Has HOA: No
Location
- Region: Coatesville
- Municipality: WEST CALN TWP
Financial & listing details
- Price per square foot: $152/sqft
- Tax assessed value: $126,560
- Annual tax amount: $6,648
- Date on market: 1/31/2026
- Listing agreement: Exclusive Right To Sell
- Ownership: Fee Simple
Price history
| Date | Event | Price |
|---|---|---|
| 3/26/2026 | Sold | $341,500+5.1%$152/sqft |
Source:  Bright MLS #PACT2116414 Report a problem Bright MLS #PACT2116414 Report a problem | ||
| 3/5/2026 | Pending sale | $324,900$145/sqft |
Source: Bright MLS #PACT2116414 Report a problem | ||
| 3/5/2026 | Listing removed | $324,900$145/sqft |
Source: Bright MLS #PACT2116414 Report a problem | ||
| 2/27/2026 | Pending sale | $324,900$145/sqft |
Source: Bright MLS #PACT2116414 Report a problem | ||
| 2/27/2026 | Contingent | $324,900$145/sqft |
Source: Bright MLS #PACT2116414 Report a problem | ||
| 2/24/2026 | Listed for sale | $324,900$145/sqft |
Source: Bright MLS #PACT2116414 Report a problem | ||
| 2/6/2026 | Pending sale | $324,900$145/sqft |
Source: Bright MLS #PACT2116414 Report a problem | ||
| 2/5/2026 | Contingent | $324,900$145/sqft |
Source: Bright MLS #PACT2116414 Report a problem | ||
| 1/31/2026 | Listed for sale | $324,900+159.9%$145/sqft |
Source: Bright MLS #PACT2116414 Report a problem | ||
| 6/12/2002 | Sold | $125,000$56/sqft |
Source: Public Record Report a problem | ||
Public tax history
| Year | Property taxes | Tax assessment |
|---|---|---|
| 2025 | $6,458 +1.2% | $126,560 |
| 2024 | $6,381 +4.8% | $126,560 |
| 2023 | $6,090 +1.3% | $126,560 |
| 2022 | $6,014 +3.3% | $126,560 |
| 2021 | $5,821 +408.8% | $126,560 |
| 2020 | $1,144 -78.5% | $126,560 |
| 2019 | $5,331 +4.6% | $126,560 |
| 2018 | $5,098 +9900.4% | $126,560 |
| 2017 | $51 -98.7% | $126,560 |
| 2016 | $3,986 | $126,560 |
| 2015 | $3,986 | $126,560 |
| 2014 | $3,986 | $126,560 |
| 2013 | -- | $126,560 |
| 2012 | -- | $126,560 |
| 2011 | -- | $126,560 |
| 2010 | -- | $126,560 |
| 2009 | -- | $126,560 |
| 2008 | -- | $126,560 |
| 2007 | -- | $126,560 -2.6% |
| 2006 | -- | $130,000 |
| 2005 | -- | $130,000 |
| 2004 | -- | $130,000 |
| 2003 | -- | $130,000 |
| 2000 | -- | $130,000 |
Find assessor info on the county website
Neighborhood: 19320
Nearby homes
- $433,7003 bd2 ba2.2k sqft111 Wendy Cir, Coatesville, PA 19320Off Market
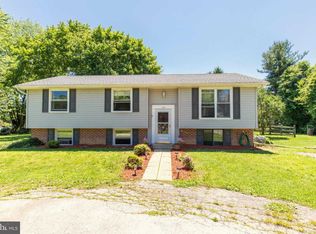
- $415,5004 bd2 ba2.3k sqft112 Wendy Cir, Coatesville, PA 19320Off Market
- $328,9003 bd1 ba1.5k sqft105 Wendy Cir, Coatesville, PA 19320Off Market
- $425,8003 bd2 ba2.3k sqft117 Wendy Cir, Coatesville, PA 19320Off Market
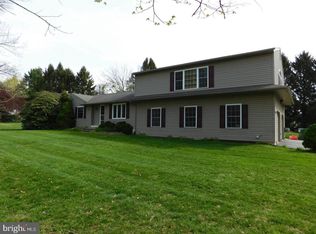
- $323,0003 bd1 ba1.1k sqft108 Wendy Cir, Coatesville, PA 19320Off Market
- $400,0003 bd1 ba1k sqft114 Wendy Cir, Coatesville, PA 19320Sold
- $376,9003 bd1 ba2.8k sqft103 Wendy Cir, Coatesville, PA 19320Off Market
- $404,1004 bd2 ba1.8k sqft106 Wendy Cir, Coatesville, PA 19320Off Market
Nearby schools
GreatSchools rating
- 3/10Rainbow El SchoolGrades: K-5Distance: 2.5 mi
- 5/10Scott Middle SchoolGrades: 6-7Distance: 5.1 mi
- 4/10Coatesville Area Senior High SchoolGrades: 10-12Distance: 5.5 mi
Schools provided by the listing agent
- District: Coatesville Area
Source: Bright MLS. This data may not be complete. We recommend contacting the local school district to confirm school assignments for this home.
Get a cash offer in 3 minutes
Find out how much your home could sell for in as little as 3 minutes with a no-obligation cash offer.
Estimated market value
$344,900
Get a cash offer in 3 minutes
Find out how much your home could sell for in as little as 3 minutes with a no-obligation cash offer.
Estimated market value
$344,900
- Pennsylvania
- Chester County
- Coatesville
- 19320
- 110 Wendy Cir
Nearby cities
Nearby neighborhoods
Nearby zip codes
Other Coatesville Topics
