Welcome to quiet country living just north of Sadsburyville in the rolling hills of Chester County, PA! This beautiful bilevel is located in the neighborhood known as West Caln Estates! The home sits on a scenic 1.1-acre lot and offers the perfect blend of comfort, privacy, and convenience. Enjoy the outdoors with an above-ground pool and an oversized adjoining deck, two large storage sheds, a cedar greenhouse and garden areas. There are also 2 large blue berry bushes to the right of the backyard shed. The home is surrounded by peaceful countryside views. The flat, private backyard is ideal for relaxation or entertaining. Inside, the home has been thoughtfully updated with an updated eat in kitchen featuring stylish cabinetry and inviting colors, a large living room, hardwood flooring, and there are three spacious bedrooms, an upgraded hall bath with a soaking tub and separate shower. The lower level is ready to be finished for plenty of additional living space or a 4th bedroom. Additional highlights of this home include a mini-split heating and A/C system in the main living area, an enclosed rear porch perfect for morning coffee or dining with a view, and a spacious driveway with plenty of parking along with a front-entry attached garage. With low taxes ($5,482) and no HOA, you’ll enjoy true ownership freedom. The location is convenient to Routes 30 and 10, offering easy access to new shopping, restaurants, and major commuter routes. A wonderful home inside and out—priced to sell! Don’t miss this opportunity for affordable country living in Chester County!
Sold for $400,000
$400,000
114 Wendy Cir, Coatesville, PA 19320
3beds
1,044sqft
Single Family Residence
Built in 1973
1.1 Acres Lot
$409,000 Zestimate®
$383/sqft
$2,073 Estimated rent
Home value
$409,000
$384,000 - $438,000
$2,073/mo
Zestimate® history
Owner options
List your home for rent
$2,073/mo
Rent Zestimate®
Find your next renter with Zillow Rental Manager. Plus, with online applications, you can quickly screen prospective tenants – for free.
$2,073/mo
Rent Zestimate®
Refinance and save
$2,580/mo
Est. payment
Refinancing to a lower rate could help reduce your monthly payments and save thousands over the life of the loan.
$2,580/mo
Est. payment
Explore your selling options
Work with a Zillow partner agent
Leverage their expertise and Zillow's premium Showcase listings to get your home seen by more buyers.
Get startedList with your own agent
Get your home in front of millions of buyers by listing it on Zillow.
Learn how to do itSell it yourself
Take full control of how buyers see your home on Zillow by listing For Sale by Owner (FSBO).
List your homeWhat's special
Stylish cabinetryAbove-ground poolFlat private backyardThree spacious bedroomsOversized adjoining deckFront-entry attached garageLarge storage sheds
Zillow last checked:
Listing updated:
Listed by:
Martin L Lockhart 610-420-9091,
RE/MAX Preferred - Malvern,
Co-Listing Agent: Anita Guerrera-Lockhart 484-433-5359,
RE/MAX Preferred - Malvern
Bought with:
Renee Lambert, AB066573
NextHome Synergy
Source: Bright MLS,MLS#: PACT2111278
Facts & features
Interior
Bedrooms & bathrooms
- Bedrooms: 3
- Bathrooms: 1
- Full bathrooms: 1
- Main level bathrooms: 1
- Main level bedrooms: 3
Rooms
- Room types: Living Room, Primary Bedroom, Bedroom 2, Bedroom 3, Kitchen, Foyer, Full Bath
Primary bedroom
- Level: Main
Bedroom 2
- Level: Main
Bedroom 3
- Level: Main
Foyer
- Level: Main
Other
- Features: Soaking Tub, Bathroom - Stall Shower
- Level: Main
Kitchen
- Level: Main
Living room
- Level: Main
Heating
- ENERGY STAR Qualified Equipment, Baseboard, Electric
Cooling
- Ductless, Electric
Appliances
- Included: ENERGY STAR Qualified Dishwasher, Oven/Range - Electric, Electric Water Heater
Features
- Basement: Unfinished
- Has fireplace: No
Interior area
- Total structure area: 2,050
- Total interior livable area: 1,044 sqft
- Finished area above ground: 1,044
Property
Parking
- Total spaces: 1
- Parking features: Garage Faces Front, Asphalt, Attached
- Attached garage spaces: 1
- Has uncovered spaces: Yes
Accessibility
- Accessibility features: None
Features
- Levels: Bi-Level,Two
- Stories: 2
- Has private pool: Yes
- Pool features: Above Ground, Private
Lot
- Size: 1.1 Acres
Details
- Additional structures: Above Grade, Below Grade
- Parcel number: 2808K0013
- Zoning: RESIDENTIAL
- Special conditions: Standard
Construction
Type & style
- Home type: SingleFamily
- Property subtype: Single Family Residence
Materials
- Brick, Vinyl Siding, Frame
- Foundation: Block
Condition
- New construction: No
- Year built: 1973
Utilities & green energy
- Sewer: On Site Septic
- Water: Well
Community & HOA
Community
- Subdivision: West Caln Twp
HOA
- Has HOA: No
Location
- Region: Coatesville
- Municipality: WEST CALN TWP
Financial & listing details
- Price per square foot: $383/sqft
- Tax assessed value: $104,340
- Annual tax amount: $5,481
- Date on market: 10/17/2025
- Listing agreement: Exclusive Right To Sell
- Ownership: Fee Simple
Price history
| Date | Event | Price |
|---|---|---|
| 12/12/2025 | Sold | $400,000+14.3%$383/sqft |
Source:  Bright MLS #PACT2111278 Report a problem Bright MLS #PACT2111278 Report a problem | ||
| 10/21/2025 | Contingent | $350,000$335/sqft |
Source: Bright MLS #PACT2111278 Report a problem | ||
| 10/17/2025 | Listed for sale | $350,000$335/sqft |
Source: Bright MLS #PACT2111278 Report a problem | ||
Public tax history
| Year | Property taxes | Tax assessment |
|---|---|---|
| 2025 | $5,324 +1.2% | $104,340 |
| 2024 | $5,260 +4.8% | $104,340 |
| 2023 | $5,021 +1.3% | $104,340 |
| 2022 | $4,958 +3.3% | $104,340 |
| 2021 | $4,799 +408.8% | $104,340 |
| 2020 | $943 -78.5% | $104,340 |
| 2019 | $4,395 +4.6% | $104,340 |
| 2018 | $4,203 +9900.3% | $104,340 |
| 2017 | $42 -98.7% | $104,340 |
| 2016 | $3,243 | $104,340 |
| 2015 | $3,243 | $104,340 |
| 2014 | $3,243 | $104,340 |
| 2013 | -- | $104,340 |
| 2012 | -- | $104,340 |
| 2011 | -- | $104,340 |
| 2010 | -- | $104,340 |
| 2009 | -- | $104,340 |
| 2008 | -- | $104,340 |
| 2007 | -- | $104,340 |
| 2006 | -- | $104,340 |
| 2005 | -- | $104,340 |
| 2004 | -- | $104,340 |
| 2003 | -- | $104,340 |
| 2000 | -- | $104,340 |
Find assessor info on the county website
Neighborhood: 19320
Nearby homes
- $368,5003 bd2 ba2.4k sqft116 Wendy Cir, Coatesville, PA 19320Off Market

- $415,6004 bd2 ba2.3k sqft112 Wendy Cir, Coatesville, PA 19320Off Market
- $427,9003 bd2 ba2.3k sqft117 Wendy Cir, Coatesville, PA 19320Off Market
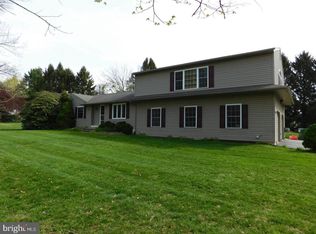
- $352,8003 bd1 ba2.5k sqft118 Wendy Cir, Coatesville, PA 19320Off Market
- $341,5004 bd3 ba2.2k sqft110 Wendy Cir, Coatesville, PA 19320Sold
- $431,6003 bd2 ba2.2k sqft111 Wendy Cir, Coatesville, PA 19320Off Market
- $356,2003 bd1 ba2k sqft121 Wendy Cir, Coatesville, PA 19320Off Market
- $328,3003 bd1 ba1.5k sqft105 Wendy Cir, Coatesville, PA 19320Off Market
Nearby schools
GreatSchools rating
- 3/10Rainbow El SchoolGrades: K-5Distance: 2.6 mi
- 5/10Scott Middle SchoolGrades: 6-7Distance: 5.2 mi
- 4/10Coatesville Area Senior High SchoolGrades: 10-12Distance: 5.6 mi
Schools provided by the listing agent
- District: Coatesville Area
Source: Bright MLS. This data may not be complete. We recommend contacting the local school district to confirm school assignments for this home.
Get a cash offer in 3 minutes
Find out how much your home could sell for in as little as 3 minutes with a no-obligation cash offer.
Estimated market value
$409,000
Get a cash offer in 3 minutes
Find out how much your home could sell for in as little as 3 minutes with a no-obligation cash offer.
Estimated market value
$409,000
- Pennsylvania
- Chester County
- Coatesville
- 19320
- 114 Wendy Cir
Nearby cities
Nearby neighborhoods
Nearby zip codes
Other Coatesville Topics
