Skip main navigation
Sold for $2,331,500
  • $2,331,500

    110 White Gate Ln, Berwyn, PA 19312

    5beds
    8baths
    9,970sqft
    SingleFamily
    Built in 2004
    17.7 Acres Lot
    $3,974,900 Zestimate®
    $234/sqft
    $6,755 Estimated rent

    Home value

    $3,974,900

    $3.34M - $4.85M

    $6,755/mo

    Zestimate® history
    Loading
    Loading...

    Owner options

    List your home for rent

    $6,755/mo

    Rent Zestimate®

    Find your next renter with Zillow Rental Manager. Plus, with online applications, you can quickly screen prospective tenants – for free.

    Learn more

    $6,755/mo

    Rent Zestimate®

    Refinance and save

    $14,606/mo

    Est. payment

    Refinancing to a lower rate could help reduce your monthly payments and save thousands over the life of the loan.

    See today's rates

    $14,606/mo

    Est. payment

    Explore your selling options

    Work with a Zillow partner agent

    Leverage their expertise and Zillow's premium Showcase listings to get your home seen by more buyers.

    Get started

    List with your own agent

    Get your home in front of millions of buyers by listing it on Zillow.

    Learn how to do it

    Sell it yourself

    Take full control of how buyers see your home on Zillow by listing For Sale by Owner (FSBO).

    List your home

    What's special

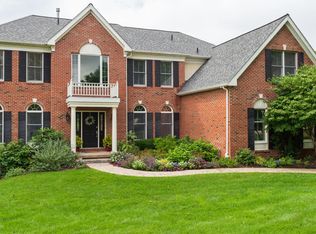
    Once in a lifetime opportunity to own an exquisite 17 plus acre estate in Berwyn. This stately 12,000 sq. foot custom-built home welcomes you with a grand circular front driveway and side driveway with an attached four car garage. This estate home is perfectly situated on the 8 th hole of Waynesborough Golf Club with year-round course views. Inside, enter a two-story foyer with bridge above to main bedroom suite and rear yard views. Welcome guests in the receiving room with formal powder room beyond. Soaring 10 ft ceilings, arched doorways and timeless custom millwork, coffered ceilings and wainscoting showcase the incredible custom carpentry. This open floor plan blends everyday living and invites entertaining for the most memorable parties. The living room features a fireplace, site finished herringbone pattern hardwood floors and a window seat with golf course views. The living room connects to a private office/study including incredible woodwork and three walls of windows overlooking lush serene landscapes. The formal dining area offers deep window sills, wall sconces, wainscoting and leads to a large butler pantry with prep and storage area, wine racks, sink and more. The gourmet Kitchen features custom cabinetry, Monogram fridge, 8 burner Monogram range and professional grade double ovens, warming drawers, two sinks, island work space and pantry closet. The kitchen leads to a light filled breakfast room that empties out on to the expansive rear stone patio with firepit and gazebo. Beyond the Kitchen opens to the impressive Great room with two-story ceiling, stone fireplace, an impressive wall of windows and custom built-ins. The mudroom includes entrance to the 4-car garage, rear staircase to 2nd floor and lower level. There is a room of cubbies and plenty of closets. Step up the staircase to a separate wing with the primary bedroom suite with fireplace, vaulted ceiling and sitting area. The walk-in closet is bright and sunny and the bathroom is a retreat like no other with incredible fixtures, tile and spa-like amenities. Travel down the hall with custom curved walls and hardwood flooring to find 3 bedrooms, one with an en-suite bath and walk-in custom closets and another two bedrooms that share another full bath. There is a large laundry room with plenty of counterspace and cabinetry. Beyond on the second floor level find another vaulted great room with an au-pair or in-law suite (5th bedroom) with full kitchen, breakfast room, bedroom with 1.5 baths. This in-home apartment is bright and sunny all hours of the day and a perfect space apart but never far from everyday activities. The third floor is finished and features a half bath for over flow guests and can be another bedroom if needed. In the lower level, be the envy of all your friends and neighbors in your very own pub/bar, complete with billiard & game room, exercise room with sauna and another gathering area with fireplace and sun room with French doors that open to another outside stone patio overlooking lush woodland landscapes. All this located at the end of a cul-de-sac with 17.7 acres and an estimated 12,000 sq. feet of living on 4 levels. It is rare to find a home of this caliber and size with propane gas, public water & sewer in Willistown Twp. There is plenty of room to add a pool and pool house if desired and acres of maintenance free woodlands where nature trails can be created. This location is close to all major roadways for an easy commute to Philadelphia and Wilmington, minutes to the Paoli train and close to numerous shopping and dining options. 2022-10-07

    Facts & features

    Interior

    Bedrooms & bathrooms
    • Bedrooms: 5
    • Bathrooms: 8
    Heating
    • Forced air
    Cooling
    • Central
    Features
    • Has fireplace: Yes
    Interior area
    • Total interior livable area: 9,970 sqft

    Property

    Parking
    • Total spaces: 4
    • Parking features: Garage - Attached
    Features
    • Exterior features: Stucco
    Lot
    • Size: 17.70 Acres
    Details
    • Parcel number: 540400080000

    Construction

    Type & style
    • Home type: SingleFamily
    Condition
    • Year built: 2004

    Community & neighborhood

    Location
    • Region: Berwyn

    Price history

    DateEventPrice
    8/7/2023Sold$2,331,500-19.5%$234/sqft
    Source: Public Record Report a problem
    10/11/2022Listing removed--
    Source: Berkshire Hathaway HomeServices Fox & Roach, REALTORS Report a problem
    10/15/2021Listed for sale$2,895,000-12.1%$290/sqft
    Source: Berkshire Hathaway HomeServices Fox & Roach, REALTORS #PACT2009050 Report a problem
    5/6/2021Listing removed--
    Source: Keller Williams Report a problem
    4/17/2021Listed for sale$3,295,000+186.5%$330/sqft
    Source: Keller Williams #PACT531604 Report a problem
    8/6/2020Sold$1,150,000-77%$115/sqft
    Source: Public Record Report a problem
    6/14/2012Listing removed$4,990,000$501/sqft
    Source: Prudential Fox and Roach #5916421 Report a problem
    7/13/2011Listed for sale$4,990,000$501/sqft
    Source: Prudential Fox and Roach #5916421 Report a problem

    Public tax history

    YearProperty taxesTax assessment
    2025$27,794 -40%$932,250 -41.3%
    2024$46,338 +2.5%$1,586,880
    2023$45,212 +2.7%$1,586,880
    2022$44,038 +2.1%$1,586,880
    2021$43,149 +282.9%$1,586,880 -3.3%
    2020$11,268 -73.5%$1,640,420
    2019$42,559 +1.9%$1,640,420
    2018$41,747 +9900%$1,640,420
    2017$417 -98.9%$1,640,420
    2016$37,471 $1,640,420
    2015$37,471 $1,640,420
    2014$37,471 $1,640,420
    2013-- $1,640,420
    2012-- $1,640,420
    2011-- $1,640,420
    2010-- $1,640,420
    2009-- $1,640,420 +0.7%
    2008-- $1,629,540
    2007-- $1,629,540
    2006-- $1,629,540 -0.7%
    2005-- $1,640,420 +0.7%
    2004-- $1,629,540 +4706.9%
    2003-- $33,900
    2000-- $33,900

    Find assessor info on the county website

    Neighborhood: 19312

    Nearby schools

    GreatSchools rating
    Schools provided by the listing agent
    • Middle: GREAT VALLEY M.S.
    • High: GREAT VALLEY
    • District: Great Valley

    Source: The MLS. This data may not be complete. We recommend contacting the local school district to confirm school assignments for this home.

    Get a cash offer in 3 minutes
    Find out how much your home could sell for in as little as 3 minutes with a no-obligation cash offer.
    Estimated market value
    $3,974,900
    Get a cash offer in 3 minutes
    Find out how much your home could sell for in as little as 3 minutes with a no-obligation cash offer.
    Estimated market value
    $3,974,900