Skip main navigation
Off market
Street View
  • $1,596,300

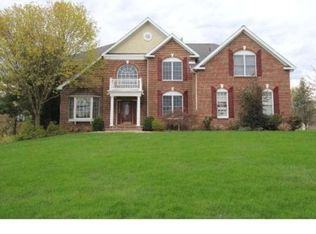
    525 Doral Cir, Berwyn, PA 19312

    4beds
    4baths
    5,006sqft
    SingleFamily
    Built in 1999
    0.32 Acres Lot
    $1,596,300 Zestimate®
    $319/sqft
    $6,872 Estimated rent

    Home value

    $1,596,300

    $1.48M - $1.72M

    $6,872/mo

    Zestimate® history
    Loading
    Loading...

    Owner options

    List your home for rent

    $6,872/mo

    Rent Zestimate®

    Find your next renter with Zillow Rental Manager. Plus, with online applications, you can quickly screen prospective tenants – for free.

    Learn more

    $6,872/mo

    Rent Zestimate®

    Refinance and save

    $10,133/mo

    Est. payment

    Refinancing to a lower rate could help reduce your monthly payments and save thousands over the life of the loan.

    See today's rates

    $10,133/mo

    Est. payment

    Explore your selling options

    Work with a Zillow partner agent

    Leverage their expertise and Zillow's premium Showcase listings to get your home seen by more buyers.

    Get started

    List with your own agent

    Get your home in front of millions of buyers by listing it on Zillow.

    Learn how to do it

    Sell it yourself

    Take full control of how buyers see your home on Zillow by listing For Sale by Owner (FSBO).

    List your home

    What's special

    Welcome to 525 Doral Circle, this gorgeous home is located in the highly desirable community of Greens at Waynesboro. Set in an idyllic park-like setting on a beautiful private lot overlooking a nature preserve. From the sun-drenched open floor plan with 9ft+ ceilings to the stunning finished daylight walkout lower level, top to bottom this home dazzles! You are drawn into the dramatic soaring two-story foyer with a stunning formal staircase, appointed with decorative moldings, and beautiful hardwood floors. The elegant formal living room flows into the dining room allowing for effortless entertaining. Glass French doors open to a spacious home office with large windows offering lots of light for those needing to work from home or remote school. The sun lit eat-in kitchen is a chef's dream with a large seated island, 42 inch cabinets, granite countertops, and walk-in pantry. The kitchen is open to the breakfast room with french doors opening to the deck allowing for expanded indoor/outdoor living and dining. The expansive deck is southwest facing allowing for exceptional sunset views. The deck is a peaceful retreat accessible from the driveway, breakfast area, or the backyard staircase, and it overlooks a beautiful, private and very quiet nature preserve (which can never be developed).The kitchen is open to the two-story family room with its dramatic floor-to-ceiling stone surround gas-burning fireplace and wall of windows displaying the stunning treetop views of the nature preserve. Surround sound runs throughout the first floor. A convenient powder room is located off of the foyer. The laundry room finishes off the first floor. The second floor can be accessed by a front or back staircase. Upstairs a double door entry welcomes you to the primary suite. A tray ceiling with chandelier, large walk-in closet and fully appointed primary bathroom with separate double vanities, private water closet, stall shower and large soaking tub surrounded by windows overlooking the private back wooded preserve make it an ideal and luxurious retreat. Two spacious bedrooms with ample closet space share a Jack & Jill bathroom with a soaking tub/shower and double sink vanity. A fourth spacious Princess Suite has a walk-in closet, and en suite bathroom with tub. In the lower level a fully finished entertainment and living area awaits. The daylit walk out lower level includes a custom office area with built ins and crown molding throughout, a billiard room with ample space for shooting pool and spectators, and a large family room with a 106 in. 4K new home theater (included!) for the family movie nights, watching the game, and entertaining friends. Additionally, there is a 17 ft. x 20 ft. spacious room that can be used as a 5th bedroom, playroom, or workout room, the possibilities are endless. From the family room walk out the French doors to sit in your back yard by a fire pit on chilly evening. Ample storage is also available in the lower level. This house was successfully reassessed to lower taxes making it an even more incredible and rare find! All of this is in the award winning T/E school district and highly desirable Greens @ Waynesboro which is one of the only neighborhoods with 2 miles of sidewalks and lighting, wonderful for evening strolls! Living at 525 Doral Circle puts you within a short distance to the train, restaurants and shopping, as well as the Upper Main Line YMCA, Valley Forge Park, and King of Prussia Mall and all major highways! This location offers a perfect balance of comfort and convenience! It does not get any better! Do not wait to schedule your private showing and make this home yours. 2021-04-09

    This property is off market, which means it's not currently listed for sale or rent on Zillow. This may be different from what's available on other websites or public sources.

    Facts & features

    Interior

    Bedrooms & bathrooms
    • Bedrooms: 4
    • Bathrooms: 4
    Heating
    • Forced air, Gas
    Cooling
    • Central
    Appliances
    • Included: Dishwasher, Garbage disposal, Microwave
    Features
    • Has fireplace: Yes
    Interior area
    • Total interior livable area: 5,006 sqft

    Property

    Parking
    • Total spaces: 3
    • Parking features: Garage - Attached
    Features
    • Exterior features: Stucco
    Lot
    • Size: 0.32 Acres
    Details
    • Parcel number: 5504E00300000

    Construction

    Type & style
    • Home type: SingleFamily
    Condition
    • Year built: 1999

    Community & HOA

    HOA
    • Has HOA: Yes
    • HOA fee: $81 monthly
    Location
    • Region: Berwyn

    Financial & listing details

    • Price per square foot: $319/sqft
    • Tax assessed value: $437,660
    • Annual tax amount: $17,026

    Price history

    DateEventPrice
    4/29/2021Sold$1,070,000$214/sqft
    Source: Public Record Report a problem
    3/2/2021Pending sale$1,070,000$214/sqft
    Source: BHHS Fox & Roach Haverford Sales Office #PACT529904 Report a problem
    3/2/2021Contingent$1,070,000$214/sqft
    Source: Bright MLS #PACT529904 Report a problem
    2/25/2021Listed for sale$1,070,000-2.3%$214/sqft
    Source: Bright MLS #PACT529904 Report a problem
    11/3/2020Listing removed$1,095,000$219/sqft
    Source: Owner Report a problem
    8/27/2020Price change$1,095,000-0.5%$219/sqft
    Source: Owner Report a problem
    8/21/2020Listed for sale$1,100,000+31.9%$220/sqft
    Source: Owner Report a problem
    9/19/2016Sold$834,000-1.8%$167/sqft
    Source: Public Record Report a problem
    6/27/2016Listed for sale$849,000$170/sqft
    Source: BHHS Fox & Roach #6759163 Report a problem
    6/21/2016Pending sale$849,000$170/sqft
    Source: BHHS Fox & Roach #6759163 Report a problem
    6/7/2016Price change$849,000-2.3%$170/sqft
    Source: BHHS Fox & Roach #6759163 Report a problem
    3/31/2016Listed for sale$869,000+57.6%$174/sqft
    Source: BHHS Fox & Roach #6759163 Report a problem
    7/20/1999Sold$551,301$110/sqft
    Source: Public Record Report a problem

    Public tax history

    YearProperty taxesTax assessment
    2025$17,026 +0.1%$437,660
    2024$17,015 +8.7%$437,660
    2023$15,660 +3.2%$437,660
    2022$15,170 +2.6%$437,660
    2021$14,792 +673.6%$437,660
    2020$1,912 -86.1%$437,660
    2019$13,727 +1.8%$437,660
    2018$13,489 +9900.1%$437,660
    2017$135 $437,660
    2016-- $437,660
    2015-- $437,660
    2014-- $437,660
    2013-- $437,660
    2012-- $437,660
    2011-- $437,660 -24.9%
    2010-- $582,410
    2009-- $582,410
    2008-- $582,410
    2007-- $582,410
    2006-- $582,410
    2005-- $582,410
    2004-- $582,410
    2003-- $582,410
    2000-- $582,410
    Find assessor info on the county website

    Neighborhood: 19312

    Nearby schools

    GreatSchools rating
    Schools provided by the listing agent
    • Elementary: BEAUMONT
    • Middle: TREDYFFRIN-EASTTOWN
    • High: CONESTOGA
    • District: Tredyffrin-Easttown

    Source: The MLS. This data may not be complete. We recommend contacting the local school district to confirm school assignments for this home.

    Get a cash offer in 3 minutes
    Find out how much your home could sell for in as little as 3 minutes with a no-obligation cash offer.
    Estimated market value
    $1,596,300
    Get a cash offer in 3 minutes
    Find out how much your home could sell for in as little as 3 minutes with a no-obligation cash offer.
    Estimated market value
    $1,596,300