Skip main navigation
Off market
Street View
  • $1,608,100

    524 Doral Cir, Berwyn, PA 19312

    4beds
    5baths
    3,918sqft
    Detached
    Built in 2000
    0.37 Acres Lot
    $1,608,100 Zestimate®
    $410/sqft
    $7,089 Estimated rent

    Home value

    $1,608,100

    $1.50M - $1.75M

    $7,089/mo

    Zestimate® history
    Loading
    Loading...

    Owner options

    List your home for rent

    $7,089/mo

    Rent Zestimate®

    Find your next renter with Zillow Rental Manager. Plus, with online applications, you can quickly screen prospective tenants – for free.

    Learn more

    $7,089/mo

    Rent Zestimate®

    Refinance and save

    $10,198/mo

    Est. payment

    Refinancing to a lower rate could help reduce your monthly payments and save thousands over the life of the loan.

    See today's rates

    $10,198/mo

    Est. payment

    Explore your selling options

    Work with a Zillow partner agent

    Leverage their expertise and Zillow's premium Showcase listings to get your home seen by more buyers.

    Get started

    List with your own agent

    Get your home in front of millions of buyers by listing it on Zillow.

    Learn how to do it

    Sell it yourself

    Take full control of how buyers see your home on Zillow by listing For Sale by Owner (FSBO).

    List your home

    What's special

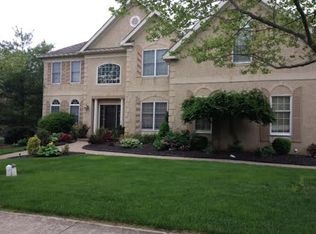
    Welcome to 524 Doral Circle in the desirable Greens at Waynesborough neighborhood of T/E School District. Enter into a gracious two-story foyer and feel the warmth of this gorgeous home. From the neutral, custom-painted palette to the attractive accents and upgrades, this house exudes casual elegance. To the right of the foyer is a formal living room with crown molding and a gas-burning fireplace. To the left of the foyer is the formal dining room with custom woodwork. Continue through the foyer to the spacious great room. Overlooking the great room is the kitchen, allowing great flow for entertaining. At the heart of the kitchen is a large granite-topped island with ample storage underneath. The island is surrounded on three sides by maple cabinetry and appliances, including a Bosch dishwasher (2012) and refrigerator (2013). Follow the tiled floor in the kitchen around the corner to a pantry, large coat closet and laundry room leading to a three-car garage and fenced backyard. The kitchen also has an eating area, from which you can enjoy the view of the backyard through the panels of window and access the large, Trex deck. The first floor also features a beautiful custom study and a bright sunroom with tall windows on three sides of the room providing peaceful views of a private backyard. Climb the curved staircase in the foyer or the backstairs in the kitchen to the second floor, where you will find a large master bedroom with sitting area and a walk-in closet. The over-sized master bath includes a vaulted ceiling, large shower with frameless glass doors, Calacatta marble vanities, private water closet, deep soaking tub, linen closet, and another walk-in closet. Down the hall there are three other bedrooms, including one with an ensuite bathroom. The other two, large bedrooms border a Jack-n-Jill bathroom with two sinks and a separate toilet and tub/shower room. The front bedroom consists of two charming rooms, each with its own closet and can easily be used as two separate bedrooms or one large suite. The basement has been finished with families in mind. Through French doors, there is a second study or possible guest bedroom with powder room en suite (and rough-in plumbing for shower if desired) as well as access to the backyard. The rest of the finished basement is large enough to accommodate a TV sitting area, gaming tables, and an exercise area. The basement is heated and air-conditioned by its own units and includes a large storage area. Front and backyard professionally landscaped. Backyard is fenced and with two gates. Other recent updates include hot water heater (2019), roof (2017), and A/C units (2011 and 2015). 2020-02-13

    This property is off market, which means it's not currently listed for sale or rent on Zillow. This may be different from what's available on other websites or public sources.

    Facts & features

    Interior

    Bedrooms & bathrooms
    • Bedrooms: 4
    • Bathrooms: 5
    Heating
    • Forced air, Gas
    Cooling
    • Central
    Features
    • Basement: Y
    • Has fireplace: Yes
    Interior area
    • Total interior livable area: 3,918 sqft
    • Finished area below ground: 0

    Property

    Parking
    • Total spaces: 3
    • Parking features: Garage - Attached
    Features
    • Exterior features: Stucco
    Lot
    • Size: 0.37 Acres
    Details
    • Parcel number: 5504E00460000
    • Special conditions: Standard

    Construction

    Type & style
    • Home type: SingleFamily
    • Architectural style: Traditional
    • Property subtype: Detached
    Condition
    • Year built: 2000

    Community & HOA

    HOA
    • Has HOA: Yes
    • HOA fee: $81 monthly
    Location
    • Region: Berwyn

    Financial & listing details

    • Price per square foot: $410/sqft
    • Tax assessed value: $541,310
    • Annual tax amount: $21,058

    Price history

    DateEventPrice
    3/9/2020Sold$975,000$249/sqft
    Source: Public Record Report a problem
    11/26/2019Pending sale$975,000$249/sqft
    Source: BHHS Fox & Roach Wayne Home Marketing Center #PACT494148 Report a problem
    11/21/2019Listed for sale$975,000+45.5%$249/sqft
    Source: BHHS Fox & Roach-Wayne #PACT494148 Report a problem
    2/26/2001Sold$670,000+22.1%$171/sqft
    Source: Public Record Report a problem
    3/16/2000Sold$548,943$140/sqft
    Source: Public Record Report a problem

    Public tax history

    YearProperty taxesTax assessment
    2025$21,058 +0.1%$541,310
    2024$21,045 +8.7%$541,310
    2023$19,368 +3.2%$541,310
    2022$18,763 +2.6%$541,310
    2021$18,295 +679.6%$541,310 +0.8%
    2020$2,347 -86.1%$537,160
    2019$16,847 +1.8%$537,160
    2018$16,556 +9899.9%$537,160
    2017$166 $537,160
    2016-- $537,160
    2015-- $537,160
    2014-- $537,160
    2013-- $537,160
    2012-- $537,160
    2011-- $537,160
    2010-- $537,160
    2009-- $537,160
    2008-- $537,160
    2007-- $537,160
    2006-- $537,160
    2005-- $537,160
    2004-- $537,160
    2003-- $537,160
    2000-- $537,160
    Find assessor info on the county website

    Neighborhood: 19312

    Nearby schools

    GreatSchools rating
    Schools provided by the listing agent
    • Elementary: BEAUMONT
    • Middle: TREDYFFRIN-EASTTOWN
    • High: CONESTOGA
    • District: TREDYFFRIN-EASTTOWN

    Source: The MLS. This data may not be complete. We recommend contacting the local school district to confirm school assignments for this home.

    Get a cash offer in 3 minutes
    Find out how much your home could sell for in as little as 3 minutes with a no-obligation cash offer.
    Estimated market value
    $1,608,100
    Get a cash offer in 3 minutes
    Find out how much your home could sell for in as little as 3 minutes with a no-obligation cash offer.
    Estimated market value
    $1,608,100