Skip main navigation
Off market
  • $1,631,000

    502 Doral Cir, Berwyn, PA 19312

    4beds
    5baths
    3,586sqft
    SingleFamily
    Built in 1999
    0.34 Acres Lot
    $1,631,000 Zestimate®
    $455/sqft
    $7,053 Estimated rent

    Home value

    $1,631,000

    $1.52M - $1.76M

    $7,053/mo

    Zestimate® history
    Loading
    Loading...

    Owner options

    List your home for rent

    $7,053/mo

    Rent Zestimate®

    Find your next renter with Zillow Rental Manager. Plus, with online applications, you can quickly screen prospective tenants – for free.

    Learn more

    $7,053/mo

    Rent Zestimate®

    Refinance and save

    $10,503/mo

    Est. payment

    Refinancing to a lower rate could help reduce your monthly payments and save thousands over the life of the loan.

    See today's rates

    $10,503/mo

    Est. payment

    Explore your selling options

    Work with a Zillow partner agent

    Leverage their expertise and Zillow's premium Showcase listings to get your home seen by more buyers.

    Get started

    List with your own agent

    Get your home in front of millions of buyers by listing it on Zillow.

    Learn how to do it

    Sell it yourself

    Take full control of how buyers see your home on Zillow by listing For Sale by Owner (FSBO).

    List your home

    What's special

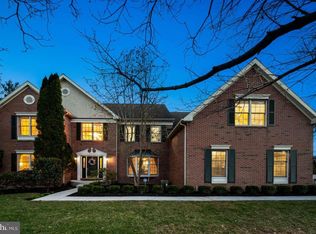
    PRICED TO SELL!! Lovely well maintained French Colonial in "The Greens at Waynesborough" where you will enjoy getting to know your neighbors in this close knit community. The grand 2-story foyer will delight you every time you walk in the front door! The impressive 2-story fam room with two skylights and a floor to ceiling stone fireplace will be a favorite hang out room during winter nights by the fire. You will enjoy cooking in the large, gourmet kitchen complete with convenient center island w/ counter seating, allowing for enjoyable conversations as you prepare your culinary delights. The sun room off of the kitchen is awash in light from the three sides of wall to wall windows and the pair of skylights above. From here you will get a view of your hidden oasis complete with oversized wooden deck, virtually maintenance free heated Pebble pool and spa with a soothing waterfall. No need to worry about watering the lawn as this home comes with an in ground sprinkling system. Imagine how relaxing it will be to watch the sunset from your deck or enjoy a cool beverage sitting next to the pool. The first floor office, formal dining room and living room allow you to spread out and enjoy every minute of your time at home. This second floor boasts four good sized bedrooms, 2 with jack & jill bath and one with adjoining bath. The exceptional master suite has a trey ceiling & huge walk in closet with custom closet system. The Master bath offers large separate vanities, separate shower, Jacuzzi tub and enclosed commode. The fully finished lower level is enormous and includes a finished extra room 20x14 waiting to be customized as an office, theater room or workout room, it's all up to you. Total living space including the finished basement is over 5,000 square feet. This home is now available in desirable Greens at Waynesborough with wide streets and sidewalks throughout. Easy access to Upper Main Line YMCA, Wegmans, Paoli Hospital, corporate centers, shops & restaurants in Paoli, Malvern & Berwyn. Convenient to Rte. 202, turnpike, King of Prussia Mall and Paoli railroad station - which offers express train service to Center City & to NYC....

    This property is off market, which means it's not currently listed for sale or rent on Zillow. This may be different from what's available on other websites or public sources.
    Facts & features

    Interior

    Bedrooms & bathrooms
    • Bedrooms: 4
    • Bathrooms: 5
    Heating
    • Forced air, Gas
    Cooling
    • Central
    Appliances
    • Included: Dishwasher, Microwave
    Features
    • Flooring: Carpet, Hardwood
    • Has fireplace: Yes
    Interior area
    • Total interior livable area: 3,586 sqft

    Property

    Parking
    • Total spaces: 3
    • Parking features: Garage - Attached
    Features
    • Exterior features: Stucco
    Lot
    • Size: 0.34 Acres
    Details
    • Parcel number: 5504E00490000

    Construction

    Type & style
    • Home type: SingleFamily
    Materials
    • Roof: Other
    Condition
    • Year built: 1999

    Community & HOA

    HOA
    • Has HOA: Yes
    • HOA fee: $81 monthly
    Location
    • Region: Berwyn

    Financial & listing details

    • Price per square foot: $455/sqft
    • Tax assessed value: $545,170
    • Annual tax amount: $21,208

    Price history

    DateEventPrice
    8/6/2015Sold$868,000-2.3%$242/sqft
    Source: Agent Provided Report a problem
    5/29/2015Price change$888,000-1.2%$248/sqft
    Source: RE/MAX ACTION REALTY #6524137 Report a problem
    5/14/2015Price change$899,000-2.2%$251/sqft
    Source: RE/MAX ACTION REALTY #6524137 Report a problem
    5/9/2015Price change$919,000-1.1%$256/sqft
    Source: RE/MAX ACTION REALTY #6524137 Report a problem
    5/1/2015Pending sale$929,000$259/sqft
    Source: RE/MAX Action Realty-Horsham #6524137 Report a problem
    4/7/2015Price change$929,000-2.1%$259/sqft
    Source: RE/MAX ACTION REALTY #6524137 Report a problem
    2/24/2015Listed for sale$949,000+1.1%$265/sqft
    Source: RE/MAX ACTION REALTY #6524137 Report a problem
    3/22/2007Sold$939,000+78.2%$262/sqft
    Source: Public Record Report a problem
    7/12/1999Sold$526,905$147/sqft
    Source: Public Record Report a problem

    Public tax history

    YearProperty taxesTax assessment
    2025$21,208 +0.1%$545,170
    2024$21,195 +8.7%$545,170
    2023$19,506 +3.2%$545,170
    2022$18,897 +2.6%$545,170
    2021$18,426 +673.6%$545,170
    2020$2,382 -86.1%$545,170
    2019$17,099 +1.8%$545,170
    2018$16,803 +9899.8%$545,170
    2017$168 $545,170
    2016-- $545,170
    2015-- $545,170
    2014-- $545,170
    2013-- $545,170
    2012-- $545,170
    2011-- $545,170
    2010-- $545,170
    2009-- $545,170
    2008-- $545,170
    2007-- $545,170
    2006-- $545,170
    2005-- $545,170
    2004-- $545,170
    2003-- $545,170
    2000-- $545,170
    Find assessor info on the county website

    Neighborhood: 19312

    Nearby schools

    GreatSchools rating
    Schools provided by the listing agent
    • Elementary: Beaumont
    • Middle: Tredyffrin-Easttown
    • High: Conestoga
    • District: Tredyffrin-Easttown

    Source: The MLS. This data may not be complete. We recommend contacting the local school district to confirm school assignments for this home.

    Get a cash offer in 3 minutes
    Find out how much your home could sell for in as little as 3 minutes with a no-obligation cash offer.
    Estimated market value
    $1,631,000
    Get a cash offer in 3 minutes
    Find out how much your home could sell for in as little as 3 minutes with a no-obligation cash offer.
    Estimated market value
    $1,631,000