Skip main navigation
Sold for $650,000
  • $650,000

    110 Whitney Ct, North Augusta, SC 29860

    3beds
    3,165sqft
    Single Family Residence
    Built in 2002
    1.07 Acres Lot
    $656,200 Zestimate®
    $205/sqft
    $2,504 Estimated rent

    Home value

    $656,200

    Estimated sales range

    Not available

    $2,504/mo

    Zestimate® history
    Loading
    Loading...

    Owner options

    List your home for rent

    $2,504/mo

    Rent Zestimate®

    Find your next renter with Zillow Rental Manager. Plus, with online applications, you can quickly screen prospective tenants – for free.

    Learn more

    $2,504/mo

    Rent Zestimate®

    Refinance and save

    $5,094/mo

    Est. payment

    Refinancing to a lower rate could help reduce your monthly payments and save thousands over the life of the loan.

    See today's rates

    $5,094/mo

    Est. payment

    Explore your selling options

    Work with a Zillow partner agent

    Leverage their expertise and Zillow's premium Showcase listings to get your home seen by more buyers.

    Get started

    List with your own agent

    Get your home in front of millions of buyers by listing it on Zillow.

    Learn how to do it

    Sell it yourself

    Take full control of how buyers see your home on Zillow by listing For Sale by Owner (FSBO).

    List your home

    What's special

    Tranquil pondGas fireplaceWaterfront lotOpen sundeckDream dine-in kitchenSpacious great roomLarge den
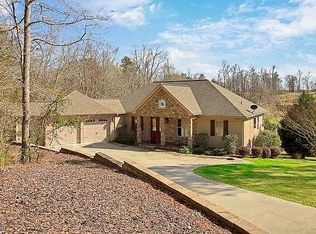
    Sitting gracefully on a waterfront lot overlooking the 2nd and 3rd greens of the prestigious Mount Vintage Plantation Golf Course, this stunning all-brick 3,165 sq ft home with a three-car side-entry garage checks every box for luxury, comfort, and style! A grand entrance welcomes you into an open, light-filled floor plan highlighted by walls of windows offering spectacular views. Beautiful hardwood floors flow seamlessly through the large foyer, elegant formal dining room, and a spacious great room with vaulted ceilings, a gas fireplace, and custom built-ins. The dream dine-in kitchen features granite countertops, a large island bar, and a walk-in pantry — perfect for entertaining and staying connected during family time. The primary suite on the main level is a serene retreat with a tray ceiling with recessed lighting, two large walk-in closets, and a spa-like bath featuring a drop-in soaking tub, a separate custom tile shower, dual granite vanities, a linen cabinet, and a private water closet. Two additional generously sized bedrooms flank a large den, with double French doors leading to a covered patio. The outdoor living space is truly exceptional, boasting a massive screened porch with a vaulted ceiling and an attached open sundeck that together span nearly the full width of the home, all overlooking the tranquil pond and lush fairways. Additional highlights include: powder room for guests, huge walk-in laundry room, basement workshop and separate storage room, extended parking pad, and professionally landscaped yard. This home offers an unparalleled lifestyle in one of the area's most picturesque golf communities, Mount Vintage Plantation. Residents enjoy resort-style amenities, including a 27-hole championship golf course, golf shop, clubhouse, gym, The Vintage Grille restaurant, tennis courts, swimming pool, and acres of beautifully maintained green space.

    Zillow last checked:

    Listing updated:

    Listed by:

    Donna Joyner,

    RE/MAX True Advantage

    Bought with:

    Shelli Gollin, 123327

    Fabulous Aiken Homes LLC

    Source: Aiken MLS,MLS#: 217426MLS Logo

    Facts & features

    Interior

    Bedrooms & bathrooms
    • Bedrooms: 3
    • Bathrooms: 3
    • Full bathrooms: 2
    • 1/2 bathrooms: 1
    Primary bedroom
    • Level: Main
    • Area: 304
    • Dimensions: 19 x 16
    Bedroom 2
    • Level: Lower
    • Area: 210
    • Dimensions: 15 x 14
    Bedroom 3
    • Level: Lower
    • Area: 195
    • Dimensions: 15 x 13
    Den
    • Level: Lower
    • Area: 361
    • Dimensions: 19 x 19
    Dining room
    • Level: Main
    • Area: 210
    • Dimensions: 15 x 14
    Great room
    • Level: Main
    • Area: 380
    • Dimensions: 20 x 19
    Kitchen
    • Level: Main
    • Area: 336
    • Dimensions: 24 x 14
    Heating
    • Fireplace(s), Forced Air
    Cooling
    • Central Air, Electric
    Appliances
    • Included: Microwave, Range, Cooktop, Dishwasher
    Features
    • Solid Surface Counters, Walk-In Closet(s), Bedroom on 1st Floor, Ceiling Fan(s), Kitchen Island, Primary Downstairs, Pantry, Eat-in Kitchen, Cable Internet
    • Flooring: Carpet, Ceramic Tile, Hardwood
    • Basement: See Remarks,Exterior Entry,Finished,Full,Game Room,Interior Entry,Walk-Out Access,Workshop
    • Number of fireplaces: 1
    • Fireplace features: Gas Log, Great Room
    Interior area
    • Total structure area: 3,165
    • Total interior livable area: 3,165 sqft
    • Finished area above ground: 3,165
    • Finished area below ground: 0

    Property

    Parking
    • Total spaces: 3
    • Parking features: Attached, Driveway, Garage Door Opener
    • Attached garage spaces: 3
    • Has uncovered spaces: Yes
    Features
    • Levels: Two
    • Patio & porch: Deck, Patio, Screened
    • Pool features: Community
    • Has view: Yes
    • Waterfront features: Waterfront, Pond Site
    Lot
    • Size: 1.07 Acres
    • Features: Views, Cul-De-Sac, Landscaped, On Golf Course, Sprinklers In Front, Sprinklers In Rear
    Details
    • Additional structures: None
    • Parcel number: 1220001025000
    • Special conditions: Standard
    • Horse amenities: Ring

    Construction

    Type & style
    • Home type: SingleFamily
    • Architectural style: Traditional
    • Property subtype: Single Family Residence
    Materials
    • Brick, Drywall
    • Foundation: See Remarks
    • Roof: Composition
    Condition
    • New construction: No
    • Year built: 2002

    Utilities & green energy

    • Sewer: Septic Tank
    • Water: Public
    • Utilities for property: Cable Available

    Community & neighborhood

    Community
    • Community features: See Remarks, Golf, Pool, Tennis Court(s)
    Location
    • Region: North Augusta
    • Subdivision: Mount Vintage Plantation

    HOA & financial

    HOA
    • Has HOA: Yes
    • HOA fee: $1,400 annually

    Other

    Other facts
    • Listing terms: Contract
    • Road surface type: Paved

    Price history

    DateEventPrice
    8/22/2025Sold$650,000-3.7%$205/sqft
    Source: Aiken MLS #217426 Report a problem
    7/21/2025Pending sale$675,000$213/sqft
    Source: REALTORS® of Greater Augusta #541937 Report a problem
    6/23/2025Price change$675,000-3.6%$213/sqft
    Source: REALTORS® of Greater Augusta #541937 Report a problem
    5/15/2025Listed for sale$699,900+40%$221/sqft
    Source: REALTORS® of Greater Augusta #541937 Report a problem
    8/12/2021Sold$499,900$158/sqft
    Source: Public Record Report a problem
    6/21/2021Pending sale$499,900$158/sqft
    Source: Aiken MLS #114309 Report a problem
    5/17/2021Price change$499,900-3.8%$158/sqft
    Source: Aiken MLS #114309 Report a problem
    3/19/2021Listed for sale$519,500$164/sqft
    Source: Aiken MLS #114309 Report a problem
    3/2/2021Pending sale$519,500$164/sqft
    Source: Blanchard & Calhoun - Augusta #114309 Report a problem
    1/28/2021Price change$519,500-5.8%$164/sqft
    Source: Blanchard & Calhoun - Augusta #114309 Report a problem
    11/10/2020Listed for sale$551,500+45.2%$174/sqft
    Source: BLANCHARD & CALHOUN-SCOTT NIXON #462669 Report a problem
    5/19/2017Sold$379,900$120/sqft
    Source: Aiken MLS #97859 Report a problem
    3/22/2017Listed for sale$379,900-30.9%$120/sqft
    Source: SHANNON ROLLINGS REAL ESTATE #411165 Report a problem
    6/5/2006Sold$550,000$174/sqft
    Source: Public Record Report a problem

    Public tax history

    YearProperty taxesTax assessment
    2024$1,930 -65.3%$15,250
    2023$5,562 $15,250 -0.5%
    2022-- $15,330 -33.3%
    2021-- $22,990 +50%
    2020-- $15,330
    2019-- $15,330
    2018-- $15,330 +52.7%
    2017-- $10,040 +3.6%
    2016-- $9,690 -45.3%
    2013-- $17,710
    2011-- $17,710 -14.4%
    2010-- $20,680
    2009-- $20,680
    2008-- $20,680

    Find assessor info on the county website

    Neighborhood: 29860

    Nearby schools

    GreatSchools rating
    Schools provided by the listing agent
    • Elementary: Douglas
    • Middle: Merriwether
    • High: Strom Thurmond

    Source: Aiken MLS. This data may not be complete. We recommend contacting the local school district to confirm school assignments for this home.

    Get pre-qualified for a loan
    At Zillow Home Loans, we can pre-qualify you in as little as 5 minutes with no impact to your credit score.

    An equal housing lender. NMLS #10287.

    Sell for more on Zillow
    Get a Zillow Showcase℠ listing at no additional cost and you could sell for .
    $656,200
    2% more
    +$13,124
    With Zillow Showcase(estimated)
    $669,324