Skip main navigation
Sold for $1,185,000
  • $1,185,000

    110 Wicklow Lane, Jupiter, FL 33458

    3beds
    2,028sqft
    Single Family Residence
    Built in 2006
    8,655 Square Feet Lot
    $1,114,400 Zestimate®
    $584/sqft
    $4,426 Estimated rent

    Home value

    $1,114,400

    $1.05M - $1.19M

    $4,426/mo

    Zestimate® history
    Loading
    Loading...

    Owner options

    List your home for rent

    $4,426/mo

    Rent Zestimate®

    Find your next renter with Zillow Rental Manager. Plus, with online applications, you can quickly screen prospective tenants – for free.

    Learn more

    $4,426/mo

    Rent Zestimate®

    Refinance and save

    $8,573/mo

    Est. payment

    Refinancing to a lower rate could help reduce your monthly payments and save thousands over the life of the loan.

    See today's rates

    $8,573/mo

    Est. payment

    Explore your selling options

    Work with a Zillow partner agent

    Leverage their expertise and Zillow's premium Showcase listings to get your home seen by more buyers.

    Get started

    List with your own agent

    Get your home in front of millions of buyers by listing it on Zillow.

    Learn how to do it

    Sell it yourself

    Take full control of how buyers see your home on Zillow by listing For Sale by Owner (FSBO).

    List your home

    What's special

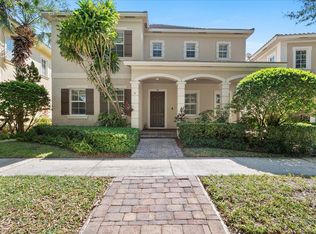
    This impeccable home was just remodeled with over $425k of luxurious features for the most discerning buyer. From the moment you enter this cheery home, you'll be greeted by the grandeur of lofty ceilings & gorgeous oak floors. This 3/2.5 + den home is situated on a premium lot w/ lake views & a long wavered driveway. The stunning kitchen features custom cabinets, Vesta knobs, Thermador Appliances, Dolomite countertops & cozy banquette w/custom cushions. Showcasing NEW interior features are: custom window treatments (Thibeau), retractable central vac, built-in's in DR, 9'' baseboards & crown molding, Rheem AC 2023, tankless WH 2020, closet systems, solid doors, Grandeur door hardware, LED hi-hats, bidet toilets, barn doors & shiplap in MB, paint & light fixtures (see MORE & FEATURE LIST) Some exterior features that are sure to impress are: Beautiful Lakeview from front windows, kitchen & porch, self-watering window boxes, whole house gutters, Impact Glass-etched front door exterior French door, lush garden & myriad of fruit trees, security cameras, screen patio, storage cabinets in the garage, Racedeck garage floors, expansive driveway. Canterbury Place residents enjoy exclusive access to a clubhouse, gym & pool. Benefit from A-rated schools and proximity to pristine beaches, upscale shopping, exquisite dining, golf courses & sports venues. Don't miss this opportunity to embrace a lifestyle of unparalleled luxury and community warmth.

    Zillow last checked:

    Listing updated:

    Listed by:

    Angela Calderaio 561-662-9308,

    William Raveis Palm Beach LLC,

    Bryan Garces 561-401-5729,

    William Raveis Palm Beach LLC

    Bought with:

    Arica Colleen Haering, 3220933

    LPT Realty, LLC

    Source: BeachesMLS,MLS#: R11027081MLS LogoOriginating MLS: BeachesMLS

    Facts & features

    Interior

    Bedrooms & bathrooms
    • Bedrooms: 3
    • Bathrooms: 3
    • Full bathrooms: 2
    • 1/2 bathrooms: 1
    • Main level bathrooms: 2
    • Main level bedrooms: 3
    Primary bedroom
    • Level: First
    • Area: 204.36
    • Dimensions: 15.6 X 13.1
    Primary bedroom
    • Level: First
    • Area: 204.36
    • Dimensions: 15.6 X 13.1
    Bedroom 2
    • Area: 123.22
    • Dimensions: 10.1 X 12.2
    Bedroom 2
    • Area: 123.22
    • Dimensions: 10.1 X 12.2
    Bedroom 3
    • Area: 121.2
    • Dimensions: 10.1 X 12
    Bedroom 3
    • Area: 121.2
    • Dimensions: 10.1 X 12
    Dining room
    • Area: 134.4
    • Dimensions: 11.2 X 12
    Dining room
    • Area: 134.4
    • Dimensions: 11.2 X 12
    Family room
    • Area: 380
    • Dimensions: 20 X 19
    Family room
    • Area: 380
    • Dimensions: 20 X 19
    Kitchen
    • Level: First
    • Area: 198.24
    • Dimensions: 11.2 X 17.7
    Kitchen
    • Level: First
    • Area: 198.24
    • Dimensions: 11.2 X 17.7
    Living room
    • Level: First
    • Area: 140.4
    • Dimensions: 11.7 X 12
    Living room
    • Level: First
    • Area: 140.4
    • Dimensions: 11.7 X 12
    Heating
    • Central, Electric
    Cooling
    • Central Air, Ceiling Fan(s), Electric
    Appliances
    • Included: Cooktop, Dryer, Dishwasher, Electric Water Heater, Disposal, Microwave, Oven, Refrigerator, Water Heater
    • Laundry: Inside, Laundry Closet
    Features
    • Attic, Breakfast Area, Bathtub, Closet Cabinetry, Dual Sinks, Entrance Foyer, Eat-in Kitchen, Garden Tub/Roman Tub, High Ceilings, Jetted Tub, Living/Dining Room, Main Level Primary, Pull Down Attic Stairs, Split Bedrooms, Soaking Tub, Separate Shower, Walk-In Closet(s)
    • Flooring: Ceramic Tile, Wood
    • Doors: French Doors
    • Windows: Blinds
    • Attic: Pull Down Stairs
    Interior area
    • Total structure area: 2,910
    • Total interior livable area: 2,028 sqft

    Property

    Parking
    • Total spaces: 2
    • Parking features: Attached, Garage, Garage Door Opener, Guest, Open
    • Attached garage spaces: 2
    • Has uncovered spaces: Yes
    Features
    • Levels: One
    • Stories: 1
    • Entry location: Entry Level Living Area Y
    • Patio & porch: Covered, Patio, Screened
    • Exterior features: Lighting, Outdoor Living Area, Room For Pool
    • Pool features: Association
    • Has spa: Yes
    • Has view: Yes
    • View description: Other, Pond
    • Has water view: Yes
    • Water view: Pond
    • Waterfront features: Pond
    Lot
    • Size: 8,655 Square Feet
    • Dimensions: appro x 60' x 150'
    • Features: Fruit Trees, Sprinklers Automatic, < 1/4 Acre
    Details
    • Parcel number: 30424113230002030
    • Zoning: MXD(ci
    • Special conditions: Listed As-Is

    Construction

    Type & style
    • Home type: SingleFamily
    • Architectural style: Ranch
    • Property subtype: Single Family Residence
    Materials
    • Block, Concrete
    • Roof: Concrete,Flat,Tile
    Condition
    • Resale
    • New construction: No
    • Year built: 2006
    Details
    • Builder model: Bandon
    • Builder name: DiVosta Homes

    Utilities & green energy

    • Electric: 3 Phase
    • Sewer: Public Sewer
    • Water: Public
    • Utilities for property: Cable Available, Sewer Available, Water Available

    Community & HOA

    Community
    • Features: Home Owners Association, Street Lights, Sidewalks
    • Security: Security System Owned, Smoke Detector(s)
    • Subdivision: CANTERBURY PLACE
    HOA
    • Has HOA: Yes
    • Amenities included: Clubhouse, Fitness Center, Pool, Sidewalks
    • Services included: Common Areas, Cable TV, Maintenance Grounds, Recreation Facilities
    • HOA fee: $398 monthly
    Location
    • Region: Jupiter

    Financial & listing details

    • Price per square foot: $584/sqft
    • Tax assessed value: $922,230
    • Annual tax amount: $10,207
    • Date on market: 10/11/2024
    • Cumulative days on market: 29 days
    • Listing terms: Cash,Conventional

    Price history

    DateEventPrice
    12/6/2024Sold$1,185,000-5.1%$584/sqft
    Source: BeachesMLS #R11027081 Report a problem
    11/16/2024Pending sale$1,249,000$616/sqft
    Source: BeachesMLS #RX-11027081 Report a problem
    10/11/2024Listed for sale$1,249,000+97%$616/sqft
    Source: BeachesMLS #RX-11027081 Report a problem
    11/30/2020Sold$634,000-4.7%$313/sqft
    Source: BeachesMLS #R10658496 Report a problem
    10/7/2020Listed for sale$665,000+34.3%$328/sqft
    Source: Paradise Real Estate Intl #RX-10658496 Report a problem
    9/17/2018Sold$495,000-5.7%$244/sqft
    Source: BeachesMLS #R10447747 Report a problem
    7/14/2018Listed for sale$525,000+1358.3%$259/sqft
    Source: Paradise Real Estate Intl #RX-10447747 Report a problem
    2/27/2018Sold$36,000-93.1%$18/sqft
    Source: Agent Provided Report a problem
    2/20/2018Listing removed$3,000$1/sqft
    Source: Keller Williams Realty Jupiter #RX-10379423 Report a problem
    2/1/2018Listed for sale$525,000-19.2%$259/sqft
    Source: Mirsky Realty Group Inc. #RX-10401977 Report a problem
    1/19/2018Price change$3,000-6.3%$1/sqft
    Source: Premier Brokers International Inc #RX-10379423 Report a problem
    12/2/2017Price change$3,200-5.9%$2/sqft
    Source: Premier Brokers International Inc #RX-10379423 Report a problem
    11/5/2017Listed for rent$3,400$2/sqft
    Source: Premier Brokers International Inc #RX-10379423 Report a problem
    4/20/2006Sold$649,445$320/sqft
    Source: Public Record Report a problem

    Public tax history

    YearProperty taxesTax assessment
    2025$17,354 +67.1%$922,230 +65.6%
    2024$10,387 +1.8%$556,925 +3%
    2023$10,207 +0.4%$540,704 +3%
    2022$10,164 +1.5%$524,955 +3%
    2021$10,018 +31.2%$509,665 +34.7%
    2020$7,637 +0.9%$378,231 +2.3%
    2019$7,566 $369,727 +1%
    2018$7,566 -6.5%$365,911 +1.5%
    2017$8,088 -2.5%$360,376 -0.8%
    2016$8,291 +31.8%$363,154 +24.3%
    2015$6,293 -1.6%$292,138 +0.8%
    2014$6,393 +1.4%$289,819 +1.5%
    2013$6,306 -0.6%$285,536 +1.7%
    2012$6,343 -5.9%$280,836 +11.1%
    2011$6,737 +0.2%$252,695 +1.2%
    2010$6,723 -4.4%$249,795 -10.6%
    2009$7,031 -3.3%$279,403 -10.4%
    2008$7,271 -15.4%$311,790 -22.7%
    2007$8,596 +133.9%$403,594 +217.8%
    2006$3,675 $127,000
    Find assessor info on the county website

    Neighborhood: Canterbury

    Nearby schools

    GreatSchools rating
    Schools provided by the listing agent
    • Elementary: Beacon Cove Intermediate
    • Middle: Jupiter
    • High: Jupiter

    Source: BeachesMLS. This data may not be complete. We recommend contacting the local school district to confirm school assignments for this home.

    Get a cash offer in 3 minutes
    Find out how much your home could sell for in as little as 3 minutes with a no-obligation cash offer.
    Estimated market value
    $1,114,400
    Get a cash offer in 3 minutes
    Find out how much your home could sell for in as little as 3 minutes with a no-obligation cash offer.
    Estimated market value
    $1,114,400