Skip main navigation
Sold for $410,000
  • $410,000

    110 Widgeon Way, Bridgeville, DE 19933

    4beds
    2,774sqft
    Single Family Residence
    Built in 2007
    7,841 Square Feet Lot
    $405,300 Zestimate®
    $148/sqft
    $2,440 Estimated rent

    Home value

    $405,300

    $381,000 - $434,000

    $2,440/mo

    Zestimate® history
    Loading
    Loading...

    Owner options

    List your home for rent

    $2,440/mo

    Rent Zestimate®

    Find your next renter with Zillow Rental Manager. Plus, with online applications, you can quickly screen prospective tenants – for free.

    Learn more

    $2,440/mo

    Rent Zestimate®

    Refinance and save

    $2,665/mo

    Est. payment

    Refinancing to a lower rate could help reduce your monthly payments and save thousands over the life of the loan.

    See today's rates

    $2,665/mo

    Est. payment

    Explore your selling options

    Work with a Zillow partner agent

    Leverage their expertise and Zillow's premium Showcase listings to get your home seen by more buyers.

    Get started

    List with your own agent

    Get your home in front of millions of buyers by listing it on Zillow.

    Learn how to do it

    Sell it yourself

    Take full control of how buyers see your home on Zillow by listing For Sale by Owner (FSBO).

    List your home

    What's special

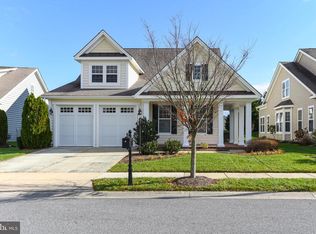
    Welcome to 110 Widgeon Way, a beautifully upgraded Georgetown model nestled in the award-winning 55+ community of Heritage Shores. Offering over 2,900 square feet of thoughtfully designed living space, this 4-bedroom, 3-bath home also boasts a unique den which perfectly balances traditional charm with today’s modern comforts. The main level showcases rich hardwood flooring and an inviting layout featuring two generously sized bedrooms, including a primary suite with tray ceiling, a large walk-in closet, and a dual vanity bath. A guest bedroom and full hall bath are tucked away in a private wing for added privacy. French doors open to a front den that doubles as a home office or additional guest space, complete with a built-in Murphy bed. The gourmet kitchen is a chef’s delight with granite countertops, double wall ovens, stainless-steel appliances, under-cabinet lighting, and two pantries for optimal storage. An open-concept living and dining area fills with natural light and flows into a four-seasons room and adjoining screened porch—perfect for relaxing or entertaining while enjoying peaceful backyard views. Upstairs, you'll find a third bedroom with a walk-in closet and full bath, plus a spacious bonus room that can serve as a fourth bedroom, media room, or hobby space. The oversized two-car garage provides excellent storage and organizational opportunities. Recent upgrades include a tankless water heater (2023), new cooktop (2024), updated HVAC system (2025), and six new smoke/carbon monoxide detectors (2025) for added peace of mind. Located in the heart of Sussex County, Heritage Shores offers an exceptional lifestyle with resort-style amenities: an Arthur Hills-designed golf course, indoor and outdoor pools, fitness center, tennis and pickleball courts, walking trails, and multiple dining options. A full calendar of clubs and events keeps residents engaged and active year-round. 110 Widgeon Way is more than a home—it’s your gateway to elegance, comfort, and connection in one of Delaware’s premier active adult communities.

    Zillow last checked:

    Listing updated:

    Listed by:

    Barbara Lawrence 301-643-0279,

    RE/MAX Advantage Realty

    Bought with:

    Julie Gritton, RA-0031139

    Coldwell Banker Premier - Lewes

    Leisa Armstrong, RS0038683

    Coldwell Banker Premier - Lewes

    Source: Bright MLS,MLS#: DESU2088974MLS Logo

    Facts & features

    Interior

    Bedrooms & bathrooms
    • Bedrooms: 4
    • Bathrooms: 3
    • Full bathrooms: 3
    • Main level bathrooms: 2
    • Main level bedrooms: 2
    Primary bedroom
    • Features: Ceiling Fan(s), Crown Molding, Flooring - Carpet, Walk-In Closet(s), Window Treatments
    • Level: Main
    • Area: 208 Square Feet
    • Dimensions: 16 x 13
    Bedroom 2
    • Level: Main
    Bedroom 3
    • Features: Flooring - Carpet, Ceiling Fan(s), Window Treatments, Walk-In Closet(s)
    • Level: Upper
    • Area: 289 Square Feet
    • Dimensions: 17 x 17
    Bedroom 4
    • Level: Upper
    Primary bathroom
    • Features: Countertop(s) - Solid Surface, Double Sink, Flooring - Ceramic Tile, Soaking Tub, Window Treatments
    • Level: Main
    Bathroom 3
    • Level: Upper
    Den
    • Features: Flooring - Carpet, Window Treatments
    • Level: Main
    • Area: 144 Square Feet
    • Dimensions: 12 x 12
    Dining room
    • Features: Chair Rail, Flooring - Engineered Wood, Window Treatments
    • Level: Main
    • Area: 156 Square Feet
    • Dimensions: 13 x 12
    Family room
    • Features: Built-in Features, Ceiling Fan(s), Fireplace - Gas, Flooring - Engineered Wood, Window Treatments
    • Level: Main
    • Area: 288 Square Feet
    • Dimensions: 18 x 16
    Kitchen
    • Features: Breakfast Bar, Granite Counters, Double Sink, Flooring - Engineered Wood, Eat-in Kitchen, Kitchen - Gas Cooking, Pantry, Window Treatments
    • Level: Main
    Living room
    • Features: Flooring - Engineered Wood, Window Treatments
    • Level: Main
    • Area: 140 Square Feet
    • Dimensions: 14 x 10
    Screened porch
    • Level: Main
    Other
    • Features: Flooring - Engineered Wood, Window Treatments
    • Level: Main
    • Area: 190 Square Feet
    • Dimensions: 19 x 10
    Heating
    • Baseboard, Natural Gas
    Cooling
    • Central Air, Electric
    Appliances
    • Included: Microwave, Cooktop, Dishwasher, Disposal, Dryer, Exhaust Fan, Double Oven, Oven, Refrigerator, Stainless Steel Appliance(s), Washer, Water Heater, Gas Water Heater
    • Laundry: Dryer In Unit, Main Level, Washer In Unit
    Features
    • Soaking Tub, Bathroom - Stall Shower, Bathroom - Tub Shower, Breakfast Area, Built-in Features, Ceiling Fan(s), Combination Dining/Living, Crown Molding, Entry Level Bedroom, Family Room Off Kitchen, Open Floorplan, Eat-in Kitchen, Kitchen - Gourmet, Kitchen Island, Pantry, Primary Bath(s), Recessed Lighting, Upgraded Countertops, Walk-In Closet(s), 9'+ Ceilings
    • Flooring: Carpet, Wood
    • Doors: French Doors, Six Panel, Sliding Glass
    • Windows: Double Pane Windows, Insulated Windows, Low Emissivity Windows, Screens, Sliding, Vinyl Clad, Window Treatments
    • Has basement: No
    • Number of fireplaces: 1
    • Fireplace features: Gas/Propane, Mantel(s), Heatilator
    Interior area
    • Total structure area: 2,774
    • Total interior livable area: 2,774 sqft
    • Finished area above ground: 2,774
    • Finished area below ground: 0

    Property

    Parking
    • Total spaces: 2
    • Parking features: Garage Faces Front, Garage Door Opener, Concrete, Attached
    • Garage spaces: 2
    • Has uncovered spaces: Yes
    Accessibility
    • Accessibility features: None
    Features
    • Levels: Two
    • Stories: 2
    • Patio & porch: Patio, Porch, Screened Porch
    • Exterior features: Lighting, Sidewalks, Street Lights
    • Pool features: Community
    Lot
    • Size: 7,841 sqft
    • Dimensions: 65.00 x 125.00
    • Features: Landscaped
    Details
    • Additional structures: Above Grade, Below Grade
    • Parcel number: 13114.00270.00
    • Zoning: TN
    • Special conditions: Standard

    Construction

    Type & style
    • Home type: SingleFamily
    • Architectural style: Craftsman
    • Property subtype: Single Family Residence
    Materials
    • Stick Built, Batts Insulation, Blown-In Insulation, Vinyl Siding
    • Foundation: Slab
    • Roof: Architectural Shingle
    Condition
    • New construction: No
    • Year built: 2007

    Utilities & green energy

    • Electric: 120/240V, 200+ Amp Service
    • Sewer: Public Sewer
    • Water: Public
    • Utilities for property: Cable Available, Natural Gas Available, Cable

    Community & neighborhood

    Security
    • Security features: Motion Detectors, Security System, Smoke Detector(s)
    Community
    • Community features: Pool
    Senior living
    • Senior community: Yes
    Location
    • Region: Bridgeville
    • Subdivision: Heritage Shores

    HOA & financial

    HOA
    • Has HOA: Yes
    • HOA fee: $320 monthly
    • Amenities included: Billiard Room, Clubhouse, Common Grounds, Community Center, Fitness Center, Game Room, Golf Club, Golf Course Membership Available, Golf Course, Jogging Path, Library, Indoor Pool, Pool, Retirement Community, Tennis Court(s), Water/Lake Privileges
    • Services included: Common Area Maintenance, Management
    • Association name: HERIATAGE SHORES HOME OWNERS ASSOCIATION

    Other

    Other facts
    • Listing agreement: Exclusive Right To Sell
    • Listing terms: Cash,Conventional,VA Loan
    • Ownership: Fee Simple

    Price history

    DateEventPrice
    8/14/2025Sold$410,000$148/sqft
    Source: Bright MLS #DESU2088974 Report a problem
    7/4/2025Pending sale$410,000$148/sqft
    Source: Bright MLS #DESU2088974 Report a problem
    6/26/2025Listed for sale$410,000+12.3%$148/sqft
    Source: Bright MLS #DESU2088974 Report a problem
    6/21/2021Sold$365,000$132/sqft
    Source: Public Record Report a problem
    5/4/2021Pending sale$365,000$132/sqft
    Source: RE/MAX International #DESU182034 Report a problem
    5/1/2021Listed for sale$365,000+15.9%$132/sqft
    Source: RE/MAX International #DESU182034 Report a problem
    9/16/2019Sold$315,000-1.5%$114/sqft
    Source: Public Record Report a problem
    6/15/2019Price change$319,900-4.5%$115/sqft
    Source: ACTIVE ADULTS REALTY #1002764132 Report a problem
    3/16/2019Price change$334,900-1.5%$121/sqft
    Source: ACTIVE ADULTS REALTY #1002764132 Report a problem
    9/10/2018Listed for sale$339,900+13.3%$123/sqft
    Source: ACTIVE ADULTS REALTY #1002764132 Report a problem
    5/16/2013Sold$300,000-6.2%$108/sqft
    Source: Public Record Report a problem
    11/14/2012Price change$319,900-1.3%$115/sqft
    Source: RE/MAX Above and Beyond #595566 Report a problem
    5/11/2012Listed for sale$324,000$117/sqft
    Source: RE/MAX Above and Beyond #595566 Report a problem

    Public tax history

    YearProperty taxesTax assessment
    2025$1,719 -31.3%$186,400 +389.9%
    2024$2,502 -0.3%$38,050
    2023$2,509 +7.5%$38,050
    2022$2,333 +0.7%$38,050
    2021$2,316 +14.6%$38,050
    2020$2,020 $38,050
    2019$2,020 +0.8%$38,050
    2018$2,004 +14.1%$38,050
    2017$1,756 +5.1%$38,050
    2016$1,671 +0.2%$38,050
    2015$1,668 +1.1%$38,050
    2014$1,649 -1.4%$38,050
    2013$1,672 +40.7%$38,050
    2012$1,189 +14%$38,050
    2011$1,043 $38,050
    2010$1,043 -0.2%$38,050
    2009$1,045 $38,050
    2008-- --
    2007-- --
    2006-- --

    Find assessor info on the county website

    Neighborhood: 19933

    Nearby schools

    GreatSchools rating
    Schools provided by the listing agent
    • District: Woodbridge

    Source: Bright MLS. This data may not be complete. We recommend contacting the local school district to confirm school assignments for this home.

    Get pre-qualified for a loan
    At Zillow Home Loans, we can pre-qualify you in as little as 5 minutes with no impact to your credit score.

    An equal housing lender. NMLS #10287.

    Sell for more on Zillow
    Get a Zillow Showcase℠ listing at no additional cost and you could sell for .
    $405,300
    2% more
    +$8,106
    With Zillow Showcase(estimated)
    $413,406