Discover the comfort and elegance of upscale living in this beautiful home, ideally suited for those aged 55 and better in the prestigious Heritage Shores community. This home features a formal living room with a charming bay window, leading to a dining area perfect for gathering with friends and family. French doors open to a flexible den or office space, and an expansive open floor plan includes a gourmet kitchen. This kitchen boasts upgraded cherry cabinets, exquisite granite countertops, a built-in breakfast bar, and top-of-the-line stainless-steel appliances, including a gas cooktop and double oven. Enjoy the ease of single-level living with two bedrooms and two bathrooms on the main floor, and a secluded upstairs bedroom with a bathroom, ideal for hosting guests. The large great room, enhanced with a natural gas fireplace and custom built-ins, flows into a sunroom and a three-season room—perfect for enjoying your morning coffee or unwinding in the evening. The owner's suite offers a peaceful escape with dual closets, a walk-in shower, double vanities, and a luxurious soaking tub. The home also includes a guest suite on the second floor, extensive storage space for seasonal decorations, and access to community amenities like a clubhouse, fitness room, tennis courts, and an Arthur Hills-designed golf course. All of this is just a short drive from the beloved towns of St. Michaels and Rehoboth Beach, combining tranquil living with convenient luxury.
Sold for $410,000
$410,000
141 Widgeon Way, Bridgeville, DE 19933
3beds
2,910sqft
Single Family Residence
Built in 2006
7,841 Square Feet Lot
$416,600 Zestimate®
$141/sqft
$2,463 Estimated rent
Home value
$416,600
$396,000 - $437,000
$2,463/mo
Zestimate® history
Owner options
List your home for rent
$2,463/mo
Rent Zestimate®
Find your next renter with Zillow Rental Manager. Plus, with online applications, you can quickly screen prospective tenants – for free.
$2,463/mo
Rent Zestimate®
Refinance and save
$2,863/mo
Est. payment
Refinancing to a lower rate could help reduce your monthly payments and save thousands over the life of the loan.
$2,863/mo
Est. payment
Explore your selling options
Work with a Zillow partner agent
Leverage their expertise and Zillow's premium Showcase listings to get your home seen by more buyers.
Get startedList with your own agent
Get your home in front of millions of buyers by listing it on Zillow.
Learn how to do itSell it yourself
Take full control of how buyers see your home on Zillow by listing For Sale by Owner (FSBO).
List your homeWhat's special
Office spaceFlexible denSeasonal decorationsPrestigious heritage shores communityCustom built - insFitness roomNatural gas fireplace
Zillow last checked:
Listing updated:
Listed by:
Barbara Lawrence 301-643-0279,
RE/MAX Advantage Realty
Bought with:
Debbie Shearer, RS-0021933
RE/MAX Advantage Realty
Source: Bright MLS,MLS#: DESU2060800
Facts & features
Interior
Bedrooms & bathrooms
- Bedrooms: 3
- Bathrooms: 3
- Full bathrooms: 3
- Main level bathrooms: 2
- Main level bedrooms: 2
Rooms
- Room types: Living Room, Dining Room, Primary Bedroom, Bedroom 2, Bedroom 3, Kitchen, Family Room, Den, Sun/Florida Room, Laundry, Storage Room, Bathroom 2, Bathroom 3, Primary Bathroom
Basement
- Area: 0
Heating
- Baseboard, Natural Gas
Cooling
- Central Air, Electric
Appliances
- Included: Microwave, Cooktop, Dishwasher, Disposal, Dryer, Energy Efficient Appliances, Exhaust Fan, Ice Maker, Double Oven, Self Cleaning Oven, Oven, Oven/Range - Gas, Refrigerator, Stainless Steel Appliance(s), Washer, Tankless Water Heater
- Laundry: Laundry Room
Features
- Built-in Features, Ceiling Fan(s), Combination Dining/Living, Crown Molding, Entry Level Bedroom, Family Room Off Kitchen, Open Floorplan, Formal/Separate Dining Room, Eat-in Kitchen, Kitchen - Gourmet, Kitchen Island, Pantry, Primary Bath(s), Recessed Lighting, Soaking Tub, Bathroom - Stall Shower, Bathroom - Tub Shower, Upgraded Countertops, Wainscotting, Walk-In Closet(s), 9'+ Ceilings, Tray Ceiling(s)
- Flooring: Engineered Wood, Ceramic Tile, Carpet, Wood
- Doors: Sliding Glass
- Windows: Bay/Bow, Insulated Windows, Low Emissivity Windows, Screens, Sliding, Window Treatments
- Has basement: No
- Number of fireplaces: 1
Interior area
- Total structure area: 2,910
- Total interior livable area: 2,910 sqft
- Finished area above ground: 2,910
- Finished area below ground: 0
Property
Parking
- Total spaces: 2
- Parking features: Garage Faces Front, Attached
- Attached garage spaces: 2
Accessibility
- Accessibility features: None
Features
- Levels: Two
- Stories: 2
- Patio & porch: Patio, Porch, Screened, Roof, Screened Porch
- Exterior features: Extensive Hardscape, Lighting, Sidewalks, Street Lights
- Pool features: Community
Lot
- Size: 7,841 Square Feet
- Dimensions: 65.00 x 125.00
Details
- Additional structures: Above Grade, Below Grade
- Parcel number: 13114.00279.00
- Zoning: TN
- Zoning description: PUD
- Special conditions: Standard
Construction
Type & style
- Home type: SingleFamily
- Architectural style: Craftsman
- Property subtype: Single Family Residence
Materials
- Frame, Blown-In Insulation, Batts Insulation, Stick Built, Vinyl Siding
- Foundation: Slab
- Roof: Architectural Shingle
Condition
- New construction: No
- Year built: 2006
Details
- Builder model: Georgetown
Utilities & green energy
- Electric: 120/240V, 200+ Amp Service
- Sewer: Public Sewer
- Water: Public
- Utilities for property: Cable Available, Natural Gas Available, Cable
Community & HOA
Community
- Features: Pool
- Senior community: Yes
- Subdivision: Heritage Shores
HOA
- Has HOA: Yes
- Amenities included: Billiard Room, Clubhouse, Community Center, Dog Park, Fitness Center, Game Room, Golf Course Membership Available, Jogging Path, Lake, Library, Indoor Pool, Pool, Retirement Community, Tennis Court(s), Water/Lake Privileges
- Services included: Management, Common Area Maintenance
- HOA fee: $305 monthly
- HOA name: HERITAGE SHORES HOMEOWNERS ASSOCIATION
Location
- Region: Bridgeville
Financial & listing details
- Price per square foot: $141/sqft
- Tax assessed value: $384,200
- Annual tax amount: $4,260
- Date on market: 4/22/2024
- Listing agreement: Exclusive Right To Sell
- Listing terms: Cash,Conventional,VA Loan
- Ownership: Fee Simple
Price history
| Date | Event | Price |
|---|---|---|
| 7/31/2024 | Sold | $410,000+0.2%$141/sqft |
Source:  Bright MLS #DESU2060800 Report a problem Bright MLS #DESU2060800 Report a problem | ||
| 5/8/2024 | Pending sale | $409,000$141/sqft |
Source: Bright MLS #DESU2060800 Report a problem | ||
| 4/22/2024 | Listed for sale | $409,000$141/sqft |
Source: Bright MLS #DESU2060800 Report a problem | ||
Public tax history
| Year | Property taxes | Tax assessment |
|---|---|---|
| 2025 | $1,772 +1.1% | $192,100 +471.7% |
| 2024 | $1,753 +0.1% | $33,600 |
| 2023 | $1,751 +9.7% | $33,600 |
| 2022 | $1,596 -5.1% | $33,600 |
| 2021 | $1,681 +21.3% | $33,600 |
| 2020 | $1,386 | $33,600 |
| 2019 | $1,386 -0.1% | $33,600 |
| 2018 | $1,387 +18.7% | $33,600 |
| 2017 | $1,169 +17.7% | $33,600 |
| 2016 | $993 +0.3% | $33,600 |
| 2015 | $990 -32.8% | $33,600 |
| 2014 | $1,474 -1.4% | $33,600 |
| 2013 | $1,494 -0.5% | $33,600 |
| 2012 | $1,501 +10% | $33,600 |
| 2011 | $1,365 | $33,600 |
| 2010 | $1,365 -0.1% | $33,600 |
| 2009 | $1,367 | $33,600 |
| 2008 | -- | -- |
| 2007 | -- | -- |
| 2006 | -- | -- |
Find assessor info on the county website
Neighborhood: 19933
Nearby homes
- $421,3004 bd3 ba2.5k sqft139 Widgeon Way, Bridgeville, DE 19933Off Market
- $380,0003 bd3 ba3k sqft102 Widgeon Way, Bridgeville, DE 19933Sold

- $406,6003 bd2 ba3.1k sqft137 Widgeon Way, Bridgeville, DE 19933Off Market
- $410,0004 bd3 ba2.7k sqft110 Widgeon Way, Bridgeville, DE 19933Sold
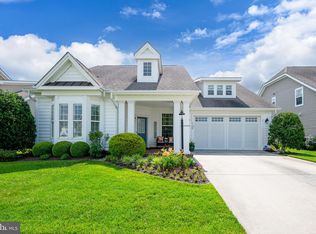
- $390,9003 bd-- ba3.3k sqft108 Widgeon Way, Bridgeville, DE 19933Off Market
- $398,4003 bd-- ba3k sqft142 Widgeon Way, Bridgeville, DE 19933Off Market
- $413,1003 bd-- ba3.6k sqft140 Widgeon Way, Bridgeville, DE 19933Off Market
- $400,8003 bd-- ba3.3k sqft106 Widgeon Way, Bridgeville, DE 19933Off Market
Nearby schools
GreatSchools rating
- 6/10Phillis Wheatley Elementary SchoolGrades: 3-5Distance: 2 mi
- 2/10Woodbridge Middle SchoolGrades: 6-8Distance: 1.3 mi
- 2/10Woodbridge High SchoolGrades: 9-12Distance: 3.9 mi
Schools provided by the listing agent
- District: Woodbridge
Source: Bright MLS. This data may not be complete. We recommend contacting the local school district to confirm school assignments for this home.
Sell for more on Zillow
Get a Zillow Showcase℠ listing at no additional cost and you could sell for .
$416,600
2% more
+$8,332
With Zillow Showcase(estimated)
$424,932
Sell for more on Zillow
Get a Zillow Showcase℠ listing at no additional cost and you could sell for .
$416,600
2% more
+$8,332
With Zillow Showcase(estimated)
$424,932
- Delaware
- Sussex County
- Bridgeville
- 19933
- 141 Widgeon Way
