Skip main navigation
Off market
Street View
  • $239,100

    110 Winding Chestnut Dr, Columbia, SC 29212

    3beds
    1,470sqft
    Townhouse
    Built in 2025
    -- sqft lot
    $239,100 Zestimate®
    $163/sqft
    $2,101 Estimated rent

    Home value

    $239,100

    $227,000 - $251,000

    $2,101/mo

    Zestimate® history
    Loading
    Loading...

    Owner options

    List your home for rent

    $2,101/mo

    Rent Zestimate®

    Find your next renter with Zillow Rental Manager. Plus, with online applications, you can quickly screen prospective tenants – for free.

    Learn more

    $2,101/mo

    Rent Zestimate®

    Refinance and save

    $1,446/mo

    Est. payment

    Refinancing to a lower rate could help reduce your monthly payments and save thousands over the life of the loan.

    See today's rates

    $1,446/mo

    Est. payment

    Explore your selling options

    Work with a Zillow partner agent

    Leverage their expertise and Zillow's premium Showcase listings to get your home seen by more buyers.

    Get started

    List with your own agent

    Get your home in front of millions of buyers by listing it on Zillow.

    Learn how to do it

    Sell it yourself

    Take full control of how buyers see your home on Zillow by listing For Sale by Owner (FSBO).

    List your home

    What's special

    Spacious center islandStainless steel appliancesOpen-concept kitchenElegant quartz countertopsCovered patioDouble vanityFull walk-in closet

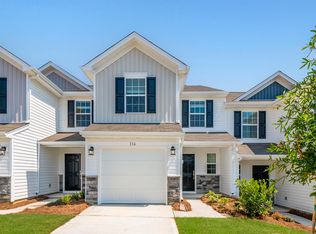
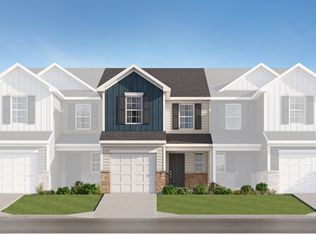
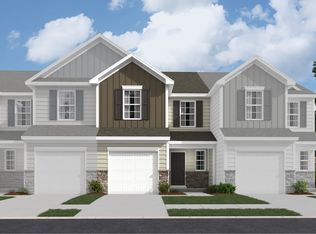
    Discover the Cedar Plan at The Point at Chestnut Hills Place-a stunning new construction 3-bedroom, 2.5-bath home designed for those who appreciate both modern living and natural surroundings. Located in a brand-new community nestled within an established neighborhood near Columbia and Irmo, SC, this home offers the perfect balance of convenience, comfort, and outdoor access.Ideal for commuters and nature lovers alike, this home is just 20 minutes from downtown Columbia and close to Riverbanks Zoo, River Walk Park, shopping, dining, and more. The surrounding community features nearby river access, boat ramps, fishing spots, hiking trails, and seasonal events, providing endless recreational opportunities.Inside, the home showcases a modern design with wood-inspired vinyl plank flooring throughout the main floor. The open-concept kitchen features elegant quartz countertops, a spacious center island, and stainless steel appliances, including a gas stove, microwave, and dishwasher. The thoughtful layout places all three bedrooms on the second floor for enhanced privacy. The owner's suite easily accommodates a king-size bed and includes a double vanity, walk-in shower, and full walk-in closet. Two additional bedrooms share a full bathroom, featuring flexible space for guests, family, or a home office.Additional features include a covered patio for outdoor enjoyment, energy-efficient construction, and low-maintenance living with HOA dues currently estimated and under review. Detail

    This property is off market, which means it's not currently listed for sale or rent on Zillow. This may be different from what's available on other websites or public sources.

    Zillow last checked:

    Listing updated:

    Source: Lennar HomesMLS Logo

    Facts & features

    Interior

    Bedrooms & bathrooms
    • Bedrooms: 3
    • Bathrooms: 3
    • Full bathrooms: 2
    • 1/2 bathrooms: 1
    Interior area
    • Total interior livable area: 1,470 sqft

    Property

    Parking
    • Total spaces: 1
    • Parking features: Garage
    • Garage spaces: 1
    Features
    • Levels: 2.0
    • Stories: 2
    Details
    • Parcel number: 052110101

    Construction

    Type & style
    • Home type: Townhouse
    • Property subtype: Townhouse
    Condition
    • New Construction
    • New construction: Yes
    • Year built: 2025
    Details
    • Builder name: Lennar

    Community & neighborhood

    Location
    • Region: Columbia
    • Subdivision: Point at Chestnut Hills Place

    Price history

    DateEventPrice
    9/9/2025Listing removed$215,999$147/sqft
    Source: Lennar Homes Report a problem
    8/29/2025Listed for sale$215,999-10%$147/sqft
    Source: Consolidated MLS #616398 Report a problem
    7/18/2025Listing removed$239,889$163/sqft
    Source: Lennar Homes Report a problem
    6/14/2025Listed for sale$239,889$163/sqft
    Source: Consolidated MLS #610924 Report a problem

    Public tax history

    Tax history is unavailable.

    Neighborhood: Chestnut Hill Plantation

    Nearby schools

    GreatSchools rating
    Schools provided by the MLS
    • Elementary: Oak Pointe Elementary School
    • Middle: Dutch Fork Middle School
    • High: Dutch Fork High School

    Source: Lennar Homes. This data may not be complete. We recommend contacting the local school district to confirm school assignments for this home.

    Get a cash offer in 3 minutes
    Find out how much your home could sell for in as little as 3 minutes with a no-obligation cash offer.
    Estimated market value
    $239,100
    Get a cash offer in 3 minutes
    Find out how much your home could sell for in as little as 3 minutes with a no-obligation cash offer.
    Estimated market value
    $239,100