Skip main navigation
Off market
Street View
  • $240,300

    114 Winding Chestnut Dr, Columbia, SC 29212

    3beds
    1,485sqft
    Townhouse
    Built in 2025
    -- sqft lot
    $240,300 Zestimate®
    $162/sqft
    $2,015 Estimated rent

    Home value

    $240,300

    $228,000 - $252,000

    $2,015/mo

    Zestimate® history
    Loading
    Loading...

    Owner options

    List your home for rent

    $2,015/mo

    Rent Zestimate®

    Find your next renter with Zillow Rental Manager. Plus, with online applications, you can quickly screen prospective tenants – for free.

    Learn more

    $2,015/mo

    Rent Zestimate®

    Refinance and save

    $1,144/mo

    Est. payment

    Refinancing to a lower rate could help reduce your monthly payments and save thousands over the life of the loan.

    See today's rates

    $1,144/mo

    Est. payment

    Explore your selling options

    Work with a Zillow partner agent

    Leverage their expertise and Zillow's premium Showcase listings to get your home seen by more buyers.

    Get started

    List with your own agent

    Get your home in front of millions of buyers by listing it on Zillow.

    Learn how to do it

    Sell it yourself

    Take full control of how buyers see your home on Zillow by listing For Sale by Owner (FSBO).

    List your home

    What's special

    Boat rampsExpansive islandGas stoveModern stainless-steel appliancesElegant quartz countertopsRiver accessCovered patio

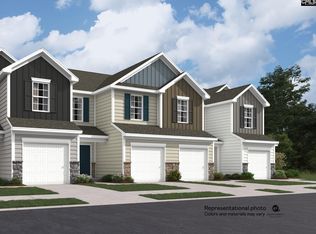
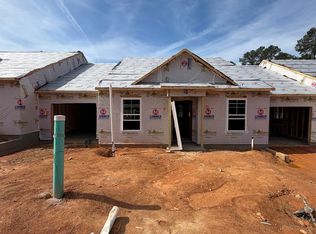
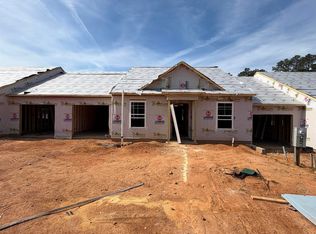
    Nature lovers, welcome to your stunning NEW 3-bedroom, 2.5-bath Aspen plan, perfectly situated for easy commuting in Columbia and nearby Irmo, SC. This brand new community is tucked into an established neighborhood that houses attractions like river access, boat ramps, fishing, hiking, community events.Enjoy the convenience of nearby shopping, Riverbanks Zoo, River Walk Park, and just a 20-minute drive to downtown Columbia. your new home features elegant quartz countertops in the kitchen and baths and wood-inspired vinyl plank flooring throughout the first floor. The open kitchen has spacious counters, an expansive island, and modern stainless-steel appliances, including a gas stove, microwave and dishwasher. All bedrooms are located on the second floor for privacy from the main level and the large owner's suite even allows space for a king size bed. Your owners suite includes double vanity, a full walk in closet, and spacious walk-in shower. An additional full bathroom is conveniently located near 2 bedrooms, ideal for privacy from main floor living, hosting overnight guests, or creating a home office. This home offers a low maintenance lifestyle living with a covered patio and association dues are currently estimated and under review. Start living your best life, surrounded by amenities and features at The Point at Chestnut Hills Place!

    This property is off market, which means it's not currently listed for sale or rent on Zillow. This may be different from what's available on other websites or public sources.

    Zillow last checked:

    Listing updated:

    Source: Lennar HomesMLS Logo

    Facts & features

    Interior

    Bedrooms & bathrooms
    • Bedrooms: 3
    • Bathrooms: 3
    • Full bathrooms: 2
    • 1/2 bathrooms: 1
    Interior area
    • Total interior livable area: 1,485 sqft

    Property

    Parking
    • Total spaces: 1
    • Parking features: Garage
    • Garage spaces: 1
    Features
    • Levels: 2.0
    • Stories: 2

    Construction

    Type & style
    • Home type: Townhouse
    • Property subtype: Townhouse
    Condition
    • New Construction
    • New construction: Yes
    • Year built: 2025
    Details
    • Builder name: Lennar

    Community & HOA

    Community
    • Subdivision: Point at Chestnut Hills Place
    Location
    • Region: Columbia

    Financial & listing details

    • Price per square foot: $162/sqft
    • Date on market: 9/3/2025

    Price history

    DateEventPrice
    12/4/2025Listing removed$218,999$147/sqft
    Source: Consolidated MLS #616416 Report a problem
    10/20/2025Pending sale$218,999$147/sqft
    Source: Consolidated MLS #616416 Report a problem
    10/13/2025Price change$218,999-1.4%$147/sqft
    Source: Consolidated MLS #616416 Report a problem
    9/16/2025Price change$221,999-1.3%$149/sqft
    Source: Lennar Homes Report a problem
    8/29/2025Listed for sale$224,999-9.6%$152/sqft
    Source: Consolidated MLS #616416 Report a problem
    7/18/2025Listing removed$248,889$168/sqft
    Source: Lennar Homes Report a problem
    6/14/2025Listed for sale$248,889$168/sqft
    Source: Consolidated MLS #610923 Report a problem

    Public tax history

    Tax history is unavailable.

    Neighborhood: Chestnut Hill Plantation

    Nearby schools

    GreatSchools rating
    Schools provided by the MLS
    • Elementary: Oak Pointe Elementary School
    • Middle: Dutch Fork Middle School
    • High: Dutch Fork High School

    Source: Lennar Homes. This data may not be complete. We recommend contacting the local school district to confirm school assignments for this home.

    Get a cash offer in 3 minutes
    Find out how much your home could sell for in as little as 3 minutes with a no-obligation cash offer.
    Estimated market value
    $240,300
    Get a cash offer in 3 minutes
    Find out how much your home could sell for in as little as 3 minutes with a no-obligation cash offer.
    Estimated market value
    $240,300