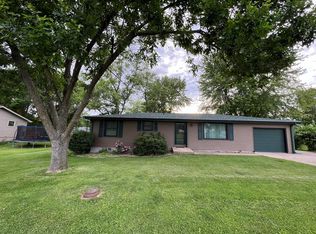
Charming Home + Extra Lot – Endless Possibilities!
Your search ends here! This well-kept gem offers 1,000 sq. ft. of comfortable main-level living, featuring 3 bedrooms, 1 bathroom, a cozy living room, and a functional kitchen.
The full unfinished basement provides a laundry area and a working bathroom with shower and toilet. This ready-to-finish space could easily double your living area. A new egress window and bathroom vanity are already installed and will stay with the home—making your renovation dreams even easier to achieve.
And here’s the bonus: an extra lot is included! Build a garage, add a pool, plant a garden, or create the ultimate play space—the choice is yours.
Don’t miss out! Schedule your showing today, and you’ll see it, love it, own it!
Closed
Listed by: See Real Estate • Mark Bandy • Contact: 573-406-4609
Bought with: Ravenscraft Realty
Price Unknown
110 Windmill Ln, Shelbina, MO 63468
3beds
1,000sqft
Single Family Residence
Built in 1981
0.86 Acres Lot
$138,600 Zestimate®
$--/sqft
$1,107 Estimated rent
Home value
$138,600
Estimated sales range
Not available
$1,107/mo
Zestimate® history
Owner options
List your home for rent
$1,107/mo
Rent Zestimate®
Find your next renter with Zillow Rental Manager. Plus, with online applications, you can quickly screen prospective tenants – for free.
$1,107/mo
Rent Zestimate®
Refinance and save
Refinancing to a lower rate could help reduce your monthly payments and save thousands over the life of the loan.
Explore your selling options
Work with a Zillow partner agent
Leverage their expertise and Zillow's premium Showcase listings to get your home seen by more buyers.
Get startedList with your own agent
Get your home in front of millions of buyers by listing it on Zillow.
Learn how to do itSell it yourself
Take full control of how buyers see your home on Zillow by listing For Sale by Owner (FSBO).
List your homeWhat's special
Full unfinished basementBuild a garageNew egress windowComfortable main-level livingAdd a poolLaundry areaFunctional kitchen
Zillow last checked:
Listing updated:
Listed by:
Mark Bandy 573-406-4609,
See Real Estate,
Debbie M Kendrick 573-881-6188,
See Real Estate
Bought with:
Donnely M Jung, 2020024748
Ravenscraft Realty
Source: MARIS,MLS#: 25038482 Originating MLS: Mark Twain Association of REALTORS
Originating MLS: Mark Twain Association of REALTORSFacts & features
Interior
Bedrooms & bathrooms
- Bedrooms: 3
- Bathrooms: 1
- Full bathrooms: 1
- Main level bathrooms: 1
- Main level bedrooms: 3
Primary bedroom
- Level: Main
- Area: 110
- Dimensions: 11x10
Bedroom 2
- Level: Main
- Area: 88
- Dimensions: 8x11
Bedroom 3
- Level: Main
- Area: 96
- Dimensions: 8x12
Bathroom
- Level: Main
- Area: 40
- Dimensions: 5x8
Kitchen
- Level: Main
- Area: 204
- Dimensions: 12x17
Living room
- Level: Main
- Area: 204
- Dimensions: 12x17
Heating
- Forced Air, Natural Gas
Cooling
- Central Air
Appliances
- Included: Dishwasher, Electric Range, Refrigerator, Washer
- Laundry: In Basement, Electric Dryer Hookup
Features
- Flooring: Carpet, Ceramic Tile, Laminate
- Basement: Full,Unfinished
- Has fireplace: No
Interior area
- Total interior livable area: 1,000 sqft
- Finished area above ground: 1,000
Property
Parking
- Parking features: Gravel, Off Street
Features
- Levels: One
Lot
- Size: 0.86 Acres
- Dimensions: 100 x 287 irr
- Features: Level
Details
- Parcel number: 211503.050020320
- Special conditions: Standard
Construction
Type & style
- Home type: SingleFamily
- Architectural style: Ranch
- Property subtype: Single Family Residence
Materials
- Frame, Wood Siding
- Roof: Asphalt
Condition
- New construction: No
- Year built: 1981
Utilities & green energy
- Sewer: Public Sewer
- Water: Public
- Utilities for property: Cable Available, Electricity Connected, Natural Gas Connected, Sewer Connected, Water Connected
Community & HOA
Community
- Subdivision: None
HOA
- Has HOA: No
Location
- Region: Shelbina
Financial & listing details
- Tax assessed value: $61,200
- Annual tax amount: $738
- Date on market: 6/3/2025
- Cumulative days on market: 118 days
- Listing terms: Cash,Conventional,FHA,USDA Loan,VA Loan
- Electric utility on property: Yes
Price history
| Date | Event | Price |
|---|---|---|
| 10/1/2025 | Pending sale | $139,500$140/sqft |
Source:  MARIS #25038482 Report a problem MARIS #25038482 Report a problem | ||
| 9/30/2025 | Sold | -- |
Source: MARIS #25038482 Report a problem | ||
| 9/2/2025 | Contingent | $139,500$140/sqft |
Source: MARIS #25038482 Report a problem | ||
| 8/13/2025 | Price change | $139,500-6.7%$140/sqft |
Source: MARIS #25038482 Report a problem | ||
| 6/3/2025 | Listed for sale | $149,500+68.9%$150/sqft |
Source: MARIS #25038482 Report a problem | ||
| 7/31/2020 | Sold | -- |
Source: MARIS #20030187 Report a problem | ||
| 7/30/2020 | Pending sale | $88,500$89/sqft |
Source: See Real Estate #20030187 Report a problem | ||
| 5/7/2020 | Listed for sale | $88,500$89/sqft |
Source: See Real Estate #20030187 Report a problem | ||
Public tax history
| Year | Property taxes | Tax assessment |
|---|---|---|
| 2024 | -- | $11,628 |
| 2023 | -- | $11,628 +10.5% |
| 2022 | -- | $10,526 |
| 2021 | -- | $10,526 +8.2% |
| 2020 | -- | $9,728 -2.8% |
| 2017 | -- | $10,013 -1.5% |
| 2016 | -- | $10,165 |
| 2015 | -- | $10,165 -2.9% |
| 2013 | -- | $10,469 +9.8% |
| 2012 | -- | $9,538 |
| 2011 | -- | $9,538 |
Find assessor info on the county website
Neighborhood: 63468
Nearby homes
- $178,500-- bd2 ba1k sqft420 S Shelby St, Shelbina, MO 63468Off Market
- $158,100-- bd1 ba1.1k sqft103 Windmill Ln, Shelbina, MO 63468Off Market
- $248,1003 bd2 ba1.2k sqft416 S Shelby St, Shelbina, MO 63468Off Market
- $229,9003 bd3 ba2k sqft106 Windmill Ln, Shelbina, MO 63468Off Market

- $197,8003 bd3 ba1.5k sqft418 S Shelby St, Shelbina, MO 63468Off Market
- $155,500-- bd2 ba1.2k sqft416 S Shelby St, Clarence, MO 63468Off Market
- $292,100-- bd2 ba2k sqft102 Windmill Ln, Shelbina, MO 63468Off Market
- $457,0003 bd3 ba4.4k sqft213 W Wood St, Shelbina, MO 63468For Sale
Nearby schools
GreatSchools rating
- 4/10Shelbina Elementary SchoolGrades: PK-5Distance: 3.3 mi
- 6/10South Shelby Middle SchoolGrades: 6-8Distance: 3.4 mi
- 4/10South Shelby High SchoolGrades: 9-12Distance: 3.4 mi
Schools provided by the listing agent
- Elementary: Shelbina Elem.
- Middle: South Shelby Middle School
- High: South Shelby High
Source: MARIS. This data may not be complete. We recommend contacting the local school district to confirm school assignments for this home.
- Missouri
- Shelby County
- Shelbina
- 63468
- 110 Windmill Ln
Nearby cities
Nearby zip codes
Other Shelbina Topics
