Welcome to a truly remarkable 1.5-story home nestled on a corner lot in a beautiful neighborhood on the edge of town! Recently renovated in nearly every inch, this home showcases a stunning kitchen remodel, spa-like primary bathroom with heated floors, new roof in 2022, upgraded flooring, lighting, and countless additional improvements inside and out. Built with quality in mind & enhanced with no expense spared, this home offers premium amenities including a Generac home generator, geothermal heating system, plus an attached & detached garage. Designed for max efficiency & comfort, thoughtful details such as optimal window placement, window overhangs, and super-insulated exterior walls set this home apart. The full basement adds even more value, featuring a turnkey business space or the opportunity to customize & fit your vision. Move-in-ready homes of this caliber are extremely rare, so set up a showing to see it in person to truly appreciate all it has to offer!
Active
Listed by: Century 21 Broughton Team • Aaron T Peters • 573-822-7383
$457,000
213 W Wood St, Shelbina, MO 63468
3beds
4,464sqft
:
Get pre-qualified$2,987/mo
Single Family Residence
Built in 1981
0.53 Acres Lot
$-- Zestimate®
$102/sqft
$-- HOA
What's special
Full basementTurnkey business spaceAttached and detached garageOptimal window placementWindow overhangsCorner lotSuper-insulated exterior walls
- 214 days |
- 155 |
- 2 |
Zillow last checked:
Listing updated:
Listed by:
Aaron T Peters 573-822-7383,
Century 21 Broughton Team
Source: MARIS,MLS#: 26000427 Originating MLS: Mark Twain Association of REALTORS
Originating MLS: Mark Twain Association of REALTORSFacts & features
Interior
Bedrooms & bathrooms
- Bedrooms: 3
- Bathrooms: 3
- Full bathrooms: 2
- 1/2 bathrooms: 1
- Main level bathrooms: 1
- Main level bedrooms: 1
Bedroom
- Features: Floor Covering: Luxury Vinyl Plank
- Level: Main
- Area: 210
- Dimensions: 15x14
Bedroom 2
- Features: Floor Covering: Carpeting
- Level: Upper
- Area: 260
- Dimensions: 26x10
Bedroom 3
- Features: Floor Covering: Carpeting
- Level: Upper
- Area: 378
- Dimensions: 21x18
Bathroom
- Features: Floor Covering: Ceramic Tile
- Level: Main
- Area: 110
- Dimensions: 11x10
Bathroom 2
- Features: Floor Covering: Luxury Vinyl Plank
- Level: Upper
- Area: 72
- Dimensions: 12x6
Bathroom 3
- Features: Floor Covering: Luxury Vinyl Plank
- Level: Lower
- Area: 28
- Dimensions: 7x4
Dining room
- Features: Floor Covering: Luxury Vinyl Plank
- Level: Main
- Area: 154
- Dimensions: 14x11
Family room
- Features: Floor Covering: Carpeting
- Level: Lower
- Area: 224
- Dimensions: 16x14
Kitchen
- Features: Floor Covering: Luxury Vinyl Plank
- Level: Main
- Area: 400
- Dimensions: 25x16
Laundry
- Features: Floor Covering: Luxury Vinyl Plank
- Level: Main
- Area: 90
- Dimensions: 10x9
Living room
- Features: Floor Covering: Luxury Vinyl Plank
- Level: Main
- Area: 221
- Dimensions: 17x13
Utility room
- Features: Floor Covering: Luxury Vinyl Plank
- Level: Lower
- Area: 350
- Dimensions: 25x14
Heating
- Electric, Geothermal
Cooling
- Central Air, Geothermal
Appliances
- Included: Dishwasher, Oven, Range, Refrigerator, Water Heater
- Laundry: Main Level
Features
- Chandelier, Crown Molding, Lever Faucets, Pantry, Separate Dining, Tub
- Flooring: Carpet, Ceramic Tile, Luxury Vinyl
- Doors: French Doors, Panel Door(s)
- Windows: Bay Window(s), Blinds, Window Treatments
- Has basement: Yes
- Has fireplace: No
Interior area
- Total structure area: 4,464
- Total interior livable area: 4,464 sqft
- Finished area above ground: 2,766
- Finished area below ground: 1,698
Property
Parking
- Total spaces: 3
- Parking features: Additional Parking, Concrete, Driveway, Garage, Garage Door Opener
- Attached garage spaces: 3
- Has uncovered spaces: Yes
Features
- Levels: One and One Half
- Patio & porch: Porch
- Exterior features: Lighting, Storage
- Fencing: None
Lot
- Size: 0.53 Acres
- Features: Back Yard, Few Trees, Level
Details
- Additional structures: Garage(s), Storage
- Parcel number: 0211503050020610.01
- Special conditions: Standard
- Other equipment: Generator
Construction
Type & style
- Home type: SingleFamily
- Architectural style: Other
- Property subtype: Single Family Residence
Materials
- Brick, Vinyl Siding
- Foundation: Other
- Roof: Shingle
Condition
- Updated/Remodeled
- New construction: No
- Year built: 1981
Utilities & green energy
- Electric: Other
- Sewer: Public Sewer
- Water: Public
- Utilities for property: Cable Available, Electricity Connected
Community & HOA
Community
- Features: Fishing, Golf, Lake, Park, Restaurant, Sidewalks
- Subdivision: Mitchell'S Addtn
HOA
- Has HOA: No
Location
- Region: Shelbina
Financial & listing details
- Price per square foot: $102/sqft
- Tax assessed value: $152,500
- Annual tax amount: $2,216
- Date on market: 1/5/2026
- Cumulative days on market: 215 days
- Listing terms: Cash,Conventional,FHA,USDA Loan,VA Loan
- Ownership: Private
- Electric utility on property: Yes
- Road surface type: Asphalt
Estimated market value
Not available
Estimated sales range
Not available
Not available
Price history
| Date | Event | Price |
|---|---|---|
| 4/10/2026 | Price change | $457,000-0.4%$102/sqft |
Source:  MARIS #26000427 Report a problem MARIS #26000427 Report a problem | ||
| 2/19/2026 | Price change | $459,000-4.2%$103/sqft |
Source: MARIS #26000427 Report a problem | ||
| 1/5/2026 | Listed for sale | $479,000-7.4%$107/sqft |
Source: MARIS #26000427 Report a problem | ||
| 9/24/2025 | Listing removed | $517,288$116/sqft |
Source: MARIS #25043971 Report a problem | ||
| 9/23/2025 | Price change | $517,288+15%$116/sqft |
Source: MARIS #25043971 Report a problem | ||
| 8/13/2025 | Price change | $449,900-2.2%$101/sqft |
Source: MARIS #25043971 Report a problem | ||
| 6/27/2025 | Listed for sale | $460,000$103/sqft |
Source: MARIS #25043971 Report a problem | ||
Public tax history
| Year | Property taxes | Tax assessment |
|---|---|---|
| 2024 | -- | $29,159 |
| 2023 | -- | $29,159 +4.3% |
| 2022 | -- | $27,949 |
| 2021 | -- | $27,949 -2.9% |
| 2020 | -- | $28,785 -2.8% |
| 2017 | -- | $29,621 -6.3% |
| 2016 | -- | $31,597 |
| 2015 | -- | $31,597 -1.3% |
| 2013 | -- | $32,015 +5% |
| 2012 | -- | $30,476 |
| 2011 | -- | $30,476 |
Find assessor info on the county website
Monthly payment
Est. payment
Payment breakdown
Explore the cost of this home by adjusting the details. Changes won't be saved.Climate risks
Neighborhood: 63468
Nearby schools
GreatSchools rating
- 4/10Shelbina Elementary SchoolGrades: PK-5Distance: 3.4 mi
- 6/10South Shelby Middle SchoolGrades: 6-8Distance: 3.4 mi
- 4/10South Shelby High SchoolGrades: 9-12Distance: 3.4 mi
Schools provided by the listing agent
- Elementary: Shelbina Elem.
- Middle: South Shelby Middle School
- High: South Shelby High
Source: MARIS. This data may not be complete. We recommend contacting the local school district to confirm school assignments for this home.
- $435,200-- bd2 ba3.1k sqft211 W Wood St, Shelbina, MO 63468Off Market
- $178,100-- bd2 ba1k sqft420 S Shelby St, Shelbina, MO 63468Off Market
- $237,0003 bd2 ba1.2k sqft416 S Shelby St, Shelbina, MO 63468Off Market
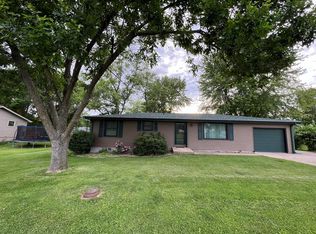
- $242,900-- bd2 ba1.9k sqft214 W Wood St, Shelbina, MO 63468Off Market
- $139,000-- bd1 ba1.2k sqft209 W Wood St, Shelbina, MO 63468Off Market
- $--3 bd1 ba1k sqft110 Windmill Ln, Shelbina, MO 63468Sold
- $195,9003 bd3 ba1.5k sqft418 S Shelby St, Shelbina, MO 63468Off Market
- $365,1004 bd3 ba2k sqft210 W Wood St, Shelbina, MO 63468Off Market
A local agent can set up tours, give advice and negotiate with sellers.
Similar homes
- $390,0004 bd3 ba3.8k sqft203 W Vine St, Clarence, MO 63437For Sale

 MLS ID #26042572, Aaron D Kendrick, Missouri Real Estate. MARIS
 - $459,0004 bd2 ba2.3k sqft26875 Monroe Rd #1103, Madison, MO 65263For Sale
 MLS ID #132030, Courtney Nicks. Heart Of Missouri BOR
 - $565,0004 bd3 ba3k sqft28166 Highway 154, Paris, MO 65275For Sale
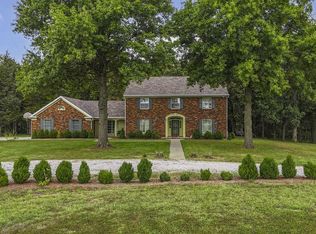 MLS ID #430688, BETTY JO SYDENSTRICKER, REMAX On The Move. CBORMLS
