Skip main navigation
Off market
Street View
  • $752,700

    110 Woodview Ln, Media, PA 19063

    5beds
    3baths
    2,215sqft
    SingleFamily
    Built in 1960
    9,147 Square Feet Lot
    $752,700 Zestimate®
    $340/sqft
    $3,891 Estimated rent

    Home value

    $752,700

    $700,000 - $813,000

    $3,891/mo

    Zestimate® history
    Loading
    Loading...

    Owner options

    List your home for rent

    $3,891/mo

    Rent Zestimate®

    Find your next renter with Zillow Rental Manager. Plus, with online applications, you can quickly screen prospective tenants – for free.

    Learn more

    $3,891/mo

    Rent Zestimate®

    Refinance and save

    $5,114/mo

    Est. payment

    Refinancing to a lower rate could help reduce your monthly payments and save thousands over the life of the loan.

    See today's rates

    $5,114/mo

    Est. payment

    Explore your selling options

    Work with a Zillow partner agent

    Leverage their expertise and Zillow's premium Showcase listings to get your home seen by more buyers.

    Get started

    List with your own agent

    Get your home in front of millions of buyers by listing it on Zillow.

    Learn how to do it

    Sell it yourself

    Take full control of how buyers see your home on Zillow by listing For Sale by Owner (FSBO).

    List your home

    What's special

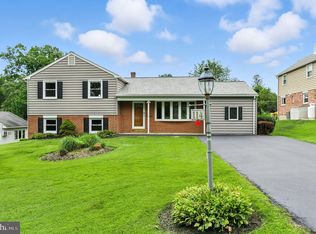
    Get ready to be 'wowed' by this fully renovated and expanded split level home in walking distance to Media Borough! This 5 BD, 3 BA home offers space to spread out, entertain or cozy up by a fire. The main level is an open floor plan where the living room, dining area and kitchen flow seamlessly from room to room. Refinished hardwood floors greet you and spread throughout. The living room boasts a huge bay window that drenches the space in natural light. The updated kitchen is completely redone in modern finishes and is highlighted with a large breakfast bar that sits open to the dining room with tons of storage, granite countertops and stainless steel appliances. Access to the back of the home can be found just off the dining room. Upstairs all 3 bedrooms have hardwood floors, spacious closets and tons of natural light. The primary bedroom has an ensuite bathroom with stylish ceramic tiles. A full hall bath completes this floor, however the hall closet walks up to an extra large bonus bedroom with double closets and a lighted ceiling fan. The lower level features luxury vinyl all-weather flooring throughout. A wood burning fireplace entry with laundry facilities and a full bathroom leads into a huge entertainment/game room with a stunning wet bar that includes tons of cabinet storage. The extra large fifth bedroom with double closets is on this level as well. This area can be used as an in-laws quarters or long term visitors suite and is conveniently all at entry grade. From the lower level family room you can access a screened in porch and yard with storage shed. Located on a side street in Upper Providence township with easy access to Media Borough. Accessible to everything. Less than a mile from the shops and restaurants of State Street. Close to Septa regional rail and trolley lines for convenient commuting. 2022-04-12

    This property is off market, which means it's not currently listed for sale or rent on Zillow. This may be different from what's available on other websites or public sources.

    Facts & features

    Interior

    Bedrooms & bathrooms
    • Bedrooms: 5
    • Bathrooms: 3
    Heating
    • Other, Electric
    Cooling
    • Central
    Features
    • Has fireplace: Yes
    Interior area
    • Total interior livable area: 2,215 sqft

    Property

    Features
    • Exterior features: Other
    Lot
    • Size: 9,147 sqft
    Details
    • Parcel number: 35000253300

    Construction

    Type & style
    • Home type: SingleFamily
    Condition
    • Year built: 1960

    Community & neighborhood

    Location
    • Region: Media

    Price history

    DateEventPrice
    5/20/2022Sold$625,000+4.2%$282/sqft
    Source: Bright MLS #PADE2022156 Report a problem
    4/7/2022Pending sale$599,900$271/sqft
    Source: Bright MLS #PADE2022156 Report a problem
    4/7/2022Listed for sale$599,900+93.5%$271/sqft
    Source: Bright MLS #PADE2022156 Report a problem
    12/6/2021Sold$310,000$140/sqft
    Source: Public Record Report a problem

    Public tax history

    YearProperty taxesTax assessment
    2025$7,535 +6%$343,020
    2024$7,108 +3.6%$343,020
    2023$6,859 +3%$343,020
    2022$6,662 +0.2%$343,020
    2021$6,651 +639.2%$343,020 +108.2%
    2020$900 -84.5%$164,750
    2019$5,817 +1.6%$164,750
    2018$5,728 +533.5%$164,750
    2017$904 $164,750
    2016$904 -2%$164,750
    2015$923 $164,750
    2014$923 +4.9%$164,750
    2013$880 +2.8%$164,750
    2012$856 +0.3%$164,750
    2011$853 +2%$164,750
    2010$836 +7.5%$164,750
    2009$778 $164,750
    2008$778 +14.8%$164,750
    2007$678 $164,750 +8.1%
    2006$678 $152,360
    2005$678 $152,360
    2004$678 +8.5%$152,360
    2003$625 +7.9%$152,360
    2002$579 $152,360
    2000$579 $152,360

    Find assessor info on the county website

    Neighborhood: 19063

    Nearby schools

    GreatSchools rating
    Get a cash offer in 3 minutes
    Find out how much your home could sell for in as little as 3 minutes with a no-obligation cash offer.
    Estimated market value
    $752,700
    Get a cash offer in 3 minutes
    Find out how much your home could sell for in as little as 3 minutes with a no-obligation cash offer.
    Estimated market value
    $752,700