Welcome to 114 Woodview Lane, an exceptional property nestled in the desirable Upper Providence Township of Delaware County. This home offers plenty of space both inside and out, sitting on beautifully maintained grounds at the end of a peaceful cul-de-sac. With over 1,900 sq. ft. of interior living space, this gem is a rare find at this price point. Step inside to discover a perfect blend of formal and casual gathering spaces. The formal Living Room features classic wood floors that flow seamlessly into the bright and welcoming Dining Room. Adjacent to these spaces is the large Kitchen equipped with wooden cabinetry and ample counter space, perfect for family meals and gatherings. A screened back porch invites you to enjoy the tranquil outdoors complete with wrap-around deck and partially fenced yard. A few steps down to the Lower Level reveals a cozy, brick, wood-burning fireplace, complete with a wood mantel and glass doors. This area is filled with natural light from the windows and includes a door leading to the side yard, along with a convenient powder room and laundry area in additional to some extra storage space in the workshop and crawl space. New ROOF, New SIDING, and New hot water heater. The location is unbeatable, offering something for everyone regardless of age or interest. You are just moments away from the stunning Ridley Creek State Park, Rose Tree Park, and Linvilla Orchards. Public transportation is less than a mile away, and the vibrant town center of Media is within walking distance. Enjoy a variety of dining, shopping, and cultural events, with restaurants, a library, theater, schools, and parks all nearby. Don’t miss this opportunity to own a beautiful home in a fantastic location! Schedule your showing today and experience all that 114 Woodview Lane has to offer. Showings begin Saturday, 7/19
Sold for $550,000
$550,000
114 Woodview Ln, Media, PA 19063
3beds
1,939sqft
Single Family Residence
Built in 1960
8,712 Square Feet Lot
$563,500 Zestimate®
$284/sqft
$3,943 Estimated rent
Home value
$563,500
$507,000 - $625,000
$3,943/mo
Zestimate® history
Owner options
List your home for rent
$3,943/mo
Rent Zestimate®
Find your next renter with Zillow Rental Manager. Plus, with online applications, you can quickly screen prospective tenants – for free.
$3,943/mo
Rent Zestimate®
Refinance and save
$3,781/mo
Est. payment
Refinancing to a lower rate could help reduce your monthly payments and save thousands over the life of the loan.
$3,781/mo
Est. payment
Explore your selling options
Work with a Zillow partner agent
Leverage their expertise and Zillow's premium Showcase listings to get your home seen by more buyers.
Get startedList with your own agent
Get your home in front of millions of buyers by listing it on Zillow.
Learn how to do itSell it yourself
Take full control of how buyers see your home on Zillow by listing For Sale by Owner (FSBO).
List your homeWhat's special
Partially fenced yardNatural lightWooden cabinetryPeaceful cul-de-sacBeautifully maintained groundsAmple counter spaceWrap-around deck
Zillow last checked:
Listing updated:
Listed by:
Renee Lambert 610-547-6167,
NextHome Synergy,
Co-Listing Agent: Anthony Porreca 610-633-5733,
NextHome Synergy
Bought with:
Sherri Bramble, RS194128L
Keller Williams Real Estate - Media
Source: Bright MLS,MLS#: PADE2094110
Facts & features
Interior
Bedrooms & bathrooms
- Bedrooms: 3
- Bathrooms: 3
- Full bathrooms: 2
- 1/2 bathrooms: 1
Rooms
- Room types: Living Room, Dining Room, Bedroom 3, Kitchen, Den, Laundry
Bedroom 3
- Level: Lower
Den
- Level: Lower
Dining room
- Level: Main
Kitchen
- Level: Main
Laundry
- Level: Lower
Living room
- Level: Main
Heating
- Hot Water, Oil
Cooling
- Wall Unit(s), Window Unit(s), Electric
Appliances
- Included: Cooktop, Dishwasher, Oven, Electric Water Heater
- Laundry: Lower Level, Laundry Room
Features
- Attic
- Flooring: Hardwood, Engineered Wood, Carpet, Ceramic Tile
- Basement: Walk-Out Access,Side Entrance,Exterior Entry,Heated,Improved,Finished,Full
- Number of fireplaces: 1
- Fireplace features: Wood Burning
Interior area
- Total structure area: 1,939
- Total interior livable area: 1,939 sqft
- Finished area above ground: 1,939
- Finished area below ground: 0
Property
Parking
- Total spaces: 4
- Parking features: Driveway
- Uncovered spaces: 4
Accessibility
- Accessibility features: None
Features
- Levels: Multi/Split,Two
- Stories: 2
- Patio & porch: Screened, Porch, Deck
- Pool features: None
- Fencing: Partial
Lot
- Size: 8,712 Square Feet
- Dimensions: 75.00 x 125.00
Details
- Additional structures: Above Grade, Below Grade
- Parcel number: 35000253500
- Zoning: RESIDENTIAL
- Special conditions: Standard
Construction
Type & style
- Home type: SingleFamily
- Property subtype: Single Family Residence
Materials
- Vinyl Siding
- Foundation: Block
- Roof: Architectural Shingle
Condition
- Excellent
- New construction: No
- Year built: 1960
Utilities & green energy
- Sewer: Public Sewer
- Water: Public
Community & HOA
Community
- Subdivision: None Available
HOA
- Has HOA: No
Location
- Region: Media
- Municipality: UPPER PROVIDENCE TWP
Financial & listing details
- Price per square foot: $284/sqft
- Tax assessed value: $317,260
- Annual tax amount: $6,968
- Date on market: 7/15/2025
- Listing agreement: Exclusive Right To Sell
- Inclusions: Refrigerator
- Ownership: Fee Simple
Price history
| Date | Event | Price |
|---|---|---|
| 9/15/2025 | Sold | $550,000$284/sqft |
Source:  Bright MLS #PADE2094110 Report a problem Bright MLS #PADE2094110 Report a problem | ||
| 7/24/2025 | Pending sale | $550,000$284/sqft |
Source: Bright MLS #PADE2094110 Report a problem | ||
| 7/15/2025 | Listed for sale | $550,000$284/sqft |
Source: Bright MLS #PADE2094110 Report a problem | ||
Public tax history
| Year | Property taxes | Tax assessment |
|---|---|---|
| 2026 | $7,186 +3.1% | $317,260 |
| 2025 | $6,969 +6% | $317,260 |
| 2024 | $6,574 +3.6% | $317,260 |
| 2023 | $6,344 +3% | $317,260 |
| 2022 | $6,161 +0.2% | $317,260 |
| 2021 | $6,151 +682.2% | $317,260 +120.3% |
| 2020 | $786 -84.5% | $144,000 |
| 2019 | $5,085 +1.6% | $144,000 |
| 2018 | $5,007 +533.5% | $144,000 |
| 2017 | $790 -2% | $144,000 |
| 2016 | $806 | $144,000 |
| 2015 | $806 | $144,000 |
| 2014 | $806 +2.8% | $144,000 |
| 2013 | $785 +2.8% | $144,000 |
| 2012 | $763 +2.3% | $144,000 |
| 2011 | $746 | $144,000 |
| 2010 | $746 +7.5% | $144,000 |
| 2009 | $694 +2% | $144,000 |
| 2008 | $680 +6.1% | $144,000 |
| 2007 | $641 | $144,000 |
| 2006 | $641 | $144,000 |
| 2005 | $641 | $144,000 |
| 2004 | $641 +8.5% | $144,000 |
| 2003 | $590 +7.9% | $144,000 |
| 2002 | $547 | $144,000 |
| 2000 | $547 | $144,000 |
Find assessor info on the county website
Neighborhood: 19063
Nearby homes
- $533,6003 bd2 ba2.1k sqft112 Woodview Ln, Media, PA 19063Off Market
- $518,0003 bd2 ba1.5k sqft116 Woodview Ln, Media, PA 19063Off Market
- $580,8003 bd2 ba2k sqft117 W Ridge Rd, Media, PA 19063Off Market
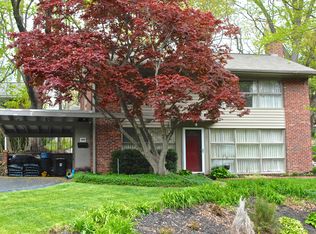
- $398,4003 bd1 ba1k sqft119 W Ridge Rd, Media, PA 19063Off Market
- $727,8005 bd3 ba2.2k sqft110 Woodview Ln, Media, PA 19063Off Market
- $484,7003 bd2 ba2.1k sqft115 W Ridge Rd, Media, PA 19063Off Market
- $555,6004 bd2 ba2.1k sqft118 Woodview Ln, Media, PA 19063Off Market
- $450,1003 bd2 ba1k sqft1114 Roberts Rd, Media, PA 19063Off Market
Nearby schools
GreatSchools rating
- 9/10Rose Tree El SchoolGrades: K-5Distance: 0.3 mi
- 10/10Springton Lake Middle SchoolGrades: 6-8Distance: 1.1 mi
- 9/10Penncrest High SchoolGrades: 9-12Distance: 2.2 mi
Schools provided by the listing agent
- Elementary: Rose Tree
- Middle: Springton Lake
- High: Penncrest
- District: Rose Tree Media
Source: Bright MLS. This data may not be complete. We recommend contacting the local school district to confirm school assignments for this home.
Get a cash offer in 3 minutes
Find out how much your home could sell for in as little as 3 minutes with a no-obligation cash offer.
Estimated market value
$563,500
Get a cash offer in 3 minutes
Find out how much your home could sell for in as little as 3 minutes with a no-obligation cash offer.
Estimated market value
$563,500
- Pennsylvania
- Delaware County
- Media
- 19063
- 114 Woodview Ln
