Welcome to your dream home! This move-in ready home offers cherry hardwood floors throughout, crown-molding, 4 bedrooms, 3 full baths, and a large finished basement offering an abundance of storage space. Set on nearly HALF an acre; this home is one of a kind, featuring special touches that you won't find anywhere else in the neighborhood. The finished basement includes a beautiful stacked-stone electric fireplace, 7.1 surround-sound speaker system, and bar with a wine/beverage fridge perfect for entertaining. The full basement bath includes a jet tub allowing for pure relaxation. Recent updates include NEW LP Wood Siding (2022), Soffit recessed lighting (2022) and a new fence (2023). The exterior has beautiful landscaping offering a wonderful curb appeal at every angle. The generously sized yard has a stunning patio with a convenient gas line for grilling, a spacious TWO-STORY shed, and a thoughtfully designed enclosed garden bed. The home also has a central vacuum system, ensuring effortless cleaning throughout the home. This home is conveniently located just minutes from the highway and within walking distance of shops, parks, and entertainment; perfectly balancing comfort, style, and accessibility. Don't miss this rare opportunity-schedule your private tour today! Please note the owner is the Listing Agent.
Closed
$450,000
110 Wren Ct, Glendale Heights, IL 60139
4beds
1,692sqft
Single Family Residence
Built in 1980
0.41 Acres Lot
$472,300 Zestimate®
$266/sqft
$3,058 Estimated rent
Home value
$472,300
$430,000 - $520,000
$3,058/mo
Zestimate® history
Owner options
List your home for rent
$3,058/mo
Rent Zestimate®
Find your next renter with Zillow Rental Manager. Plus, with online applications, you can quickly screen prospective tenants – for free.
$3,058/mo
Rent Zestimate®
Refinance and save
$3,197/mo
Est. payment
Refinancing to a lower rate could help reduce your monthly payments and save thousands over the life of the loan.
$3,197/mo
Est. payment
Explore your selling options
Work with a Zillow partner agent
Leverage their expertise and Zillow's premium Showcase listings to get your home seen by more buyers.
Get startedList with your own agent
Get your home in front of millions of buyers by listing it on Zillow.
Learn how to do itSell it yourself
Take full control of how buyers see your home on Zillow by listing For Sale by Owner (FSBO).
List your homeWhat's special
Stacked-stone electric fireplaceBeautiful landscapingAbundance of storage spaceNew fenceLarge finished basementWonderful curb appealEnclosed garden bed
Zillow last checked:
Listing updated:
Listed by:
Patrycja Pawlak 630-560-1001,
ERA Partners
Bought with:
Dan Bergman
Redfin Corporation
Source: MRED as distributed by MLS GRID,MLS#: 12214810
Facts & features
Interior
Bedrooms & bathrooms
- Bedrooms: 4
- Bathrooms: 3
- Full bathrooms: 3
Rooms
- Room types: No additional rooms
Primary bedroom
- Features: Flooring (Hardwood), Bathroom (Full)
- Level: Main
- Area: 238 Square Feet
- Dimensions: 17X14
Bedroom 2
- Features: Flooring (Hardwood)
- Level: Main
- Area: 140 Square Feet
- Dimensions: 14X10
Bedroom 3
- Features: Flooring (Hardwood)
- Level: Main
- Area: 100 Square Feet
- Dimensions: 10X10
Bedroom 4
- Features: Flooring (Other)
- Level: Basement
- Area: 195 Square Feet
- Dimensions: 15X13
Dining room
- Features: Flooring (Hardwood)
- Level: Main
- Area: 99 Square Feet
- Dimensions: 11X9
Family room
- Features: Flooring (Other)
- Level: Basement
- Area: 360 Square Feet
- Dimensions: 20X18
Kitchen
- Features: Kitchen (Eating Area-Table Space, Galley, Pantry-Closet, Granite Counters, Updated Kitchen), Flooring (Hardwood)
- Level: Main
- Area: 81 Square Feet
- Dimensions: 9X9
Laundry
- Features: Flooring (Porcelain Tile)
- Level: Basement
- Area: 112 Square Feet
- Dimensions: 16X7
Living room
- Features: Flooring (Hardwood)
- Level: Main
- Area: 260 Square Feet
- Dimensions: 20X13
Heating
- Electric
Cooling
- Central Air
Appliances
- Included: Range, Microwave, Dishwasher, Refrigerator
- Laundry: Gas Dryer Hookup, Laundry Chute, Sink
Features
- Basement: Finished,Full
Interior area
- Total structure area: 3,078
- Total interior livable area: 1,692 sqft
- Finished area below ground: 1,386
Property
Parking
- Total spaces: 6
- Parking features: Concrete, Heated Garage, On Site, Attached, Driveway, Garage
- Attached garage spaces: 2
- Has uncovered spaces: Yes
Accessibility
- Accessibility features: No Disability Access
Features
- Stories: 1
- Patio & porch: Patio
- Exterior features: Fire Pit
- Fencing: Fenced
Lot
- Size: 0.41 Acres
- Dimensions: 8X126X95X98X120
- Features: Cul-De-Sac
Details
- Additional structures: Shed(s)
- Parcel number: 0222303001
- Special conditions: None
Construction
Type & style
- Home type: SingleFamily
- Architectural style: Ranch
- Property subtype: Single Family Residence
Materials
- Brick, Wood Siding
- Foundation: Concrete Perimeter
- Roof: Asphalt
Condition
- New construction: No
- Year built: 1980
Utilities & green energy
- Sewer: Public Sewer
- Water: Public
Community & HOA
HOA
- Services included: None
Location
- Region: Glendale Heights
Financial & listing details
- Price per square foot: $266/sqft
- Tax assessed value: $110,574
- Annual tax amount: $8,829
- Date on market: 4/4/2025
- Listing terms: Conventional
- Ownership: Fee Simple
Price history
| Date | Event | Price |
|---|---|---|
| 5/28/2025 | Sold | $450,000+3.5%$266/sqft |
Source:  MRED as distributed by MLS GRID #12214810 Report a problem MRED as distributed by MLS GRID #12214810 Report a problem | ||
| 4/7/2025 | Contingent | $434,900$257/sqft |
Source: MRED as distributed by MLS GRID #12214810 Report a problem | ||
| 4/4/2025 | Listed for sale | $434,900+148.5%$257/sqft |
Source: MRED as distributed by MLS GRID #12214810 Report a problem | ||
| 4/2/2014 | Sold | $175,000-14.5%$103/sqft |
Source: MRED as distributed by MLS GRID #08505272 Report a problem | ||
| 12/19/2013 | Listed for sale | $204,750+8.3%$121/sqft |
Source: Prudential Starck, Realtors of Naperville #08505272 Report a problem | ||
| 5/6/2013 | Listing removed | $189,000$112/sqft |
Source: Partners Real Estate #08239582 Report a problem | ||
| 1/30/2013 | Pending sale | $189,000$112/sqft |
Source: Partners Real Estate #08239582 Report a problem | ||
| 12/28/2012 | Price change | $189,000+8%$112/sqft |
Source: Partners Real Estate #08239582 Report a problem | ||
| 5/27/2012 | Listed for sale | $175,000-41.3%$103/sqft |
Source: Coldwell Banker Residential Brokerage - Wheaton #08076587 Report a problem | ||
| 3/25/2012 | Listing removed | $298,000$176/sqft |
Source: Coldwell Banker Residential Brokerage - Wheaton #07768720 Report a problem | ||
| 6/22/2011 | Price change | $298,000+4.6%$176/sqft |
Source: Coldwell Banker Residential Brokerage - Wheaton #07768720 Report a problem | ||
| 4/5/2011 | Listed for sale | $285,000$168/sqft |
Source: Coldwell Banker Residential Brokerage - Wheaton #07768720 Report a problem | ||
Public tax history
| Year | Property taxes | Tax assessment |
|---|---|---|
| 2024 | $9,448 +7% | $110,574 +9.3% |
| 2023 | $8,829 -7% | $101,120 +0.7% |
| 2022 | $9,499 +6.2% | $100,460 +9.6% |
| 2021 | $8,942 +2.8% | $91,670 -1.6% |
| 2020 | $8,696 +4% | $93,120 +4.1% |
| 2019 | $8,365 -0.2% | $89,490 +8.6% |
| 2018 | $8,385 +41.2% | $82,440 +41.3% |
| 2017 | $5,938 -5.3% | $58,330 |
| 2016 | $6,271 -5.6% | $58,330 |
| 2015 | $6,643 -10.5% | $58,330 -8.9% |
| 2014 | $7,423 +2.6% | $64,060 -0.6% |
| 2013 | $7,235 +7.1% | $64,450 -6.3% |
| 2012 | $6,757 +2.8% | $68,820 -9.4% |
| 2011 | $6,572 -4.5% | $75,980 -12.7% |
| 2010 | $6,879 +1.6% | $87,000 -6.9% |
| 2009 | $6,771 +1.9% | $93,410 |
| 2008 | $6,644 +4.4% | $93,410 +5.3% |
| 2007 | $6,362 +9.1% | $88,710 +11.6% |
| 2006 | $5,832 +6.2% | $79,490 +6.6% |
| 2005 | $5,489 +7.8% | $74,560 +6.8% |
| 2004 | $5,093 +6.6% | $69,810 +10% |
| 2003 | $4,777 +6.9% | $63,460 +6.4% |
| 2002 | $4,469 +12.7% | $59,670 +9.1% |
| 2001 | $3,965 +3.5% | $54,710 +4.9% |
| 2000 | $3,830 | $52,150 |
Find assessor info on the county website
Neighborhood: 60139
Nearby homes
- $484,9004 bd3 ba2.6k sqft114 Wren Ct, Glendale Heights, IL 60139For Sale

- $471,6004 bd3 ba2.2k sqft107 Wren Ct, Glendale Heights, IL 60139Off Market
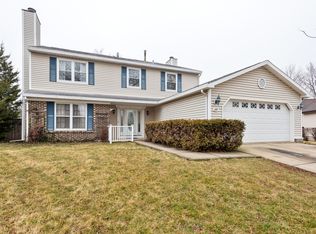
- $418,4004 bd2 ba1.9k sqft98 Vista Ct, Glendale Heights, IL 60139Off Market
- $355,6003 bd1 ba1.1k sqft118 Wren Ct, Glendale Heights, IL 60139Off Market
- $372,7003 bd2 ba1.6k sqft97 Vista Ct, Glendale Heights, IL 60139Off Market
- $407,2004 bd3 ba1.9k sqft111 Wren Ct, Glendale Heights, IL 60139Off Market
- $369,6003 bd1 ba1.6k sqft94 Vista Ct, Glendale Heights, IL 60139Off Market
- $447,7004 bd3 ba1.9k sqft115 Wren Ct, Glendale Heights, IL 60139Off Market
Nearby schools
GreatSchools rating
- 5/10Black Hawk Elementary SchoolGrades: K-5Distance: 0.1 mi
- 6/10Marquardt Middle SchoolGrades: 6-8Distance: 1.2 mi
- 4/10Glenbard East High SchoolGrades: 9-12Distance: 4.1 mi
Schools provided by the listing agent
- Elementary: Black Hawk Elementary School
- District: 15
Source: MRED as distributed by MLS GRID. This data may not be complete. We recommend contacting the local school district to confirm school assignments for this home.
Get a cash offer in 3 minutes
Find out how much your home could sell for in as little as 3 minutes with a no-obligation cash offer.
Estimated market value
$472,300
Get a cash offer in 3 minutes
Find out how much your home could sell for in as little as 3 minutes with a no-obligation cash offer.
Estimated market value
$472,300
- Illinois
- DuPage County
- Glendale Heights
- 60139
- 110 Wren Ct
Nearby cities
Nearby zip codes
Other Glendale Heights Topics
- Apartments for Rent in 60139
- Houses for Sale in 60139
- Houses for Rent in 60139
- 60139 Real Estate
- Glendale Heights Condos
- Houses for Sale in Glendale Heights
- Newest Listings in Glendale Heights
- Glendale Heights Home Values
- Glendale Heights Real Estate Agents
- Glendale Heights Refinance
- Glendale Heights Mortgage Rates
