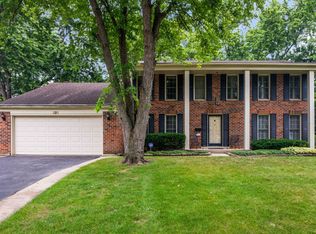
HIGHLY SOUGHT GREENBRIAR MODEL Spacious Home over 2600 sqft. Note the large room sizes. Eat-In Kitchen w/ Cherry Cabinets, New Appliances & Granite Counters. High-end Grohe faucets/shower heads. Oversized Living Room w/ beautiful brick fireplace. Master Bedroom has large walk-in closet & private bathroom. Finished lower level family Theatre room great for entertaining or kids play area with wood laminate flooring. Grade School across the street and shopping within 5 mins.
New
$484,900
114 Wren Ct, Glendale Heights, IL 60139
4beds
2,628sqft
:
Get pre-qualified$3,285/mo
Single Family Residence
Built in 1978
1 Square Feet Lot
$474,200 Zestimate®
$185/sqft
$-- HOA
What's special
Beautiful brick fireplaceLarge room sizesEat-in kitchenGranite countersCherry cabinetsWood laminate flooringNew appliances
- 2 days |
- 209 |
- 9 |
Zillow last checked:
Listing updated:
Listed by:
Faisal Raja, E-PRO 630-942-8004,
Statewide Home Realty Inc
Source: MRED as distributed by MLS GRID,MLS#: 12714924
Facts & features
Interior
Bedrooms & bathrooms
- Bedrooms: 4
- Bathrooms: 3
- Full bathrooms: 2
- 1/2 bathrooms: 1
Rooms
- Room types: Walk In Closet, Recreation Room
Primary bedroom
- Features: Bathroom (Full)
- Level: Second
- Area: 192 Square Feet
- Dimensions: 16X12
Bedroom 2
- Level: Second
- Area: 132 Square Feet
- Dimensions: 12X11
Bedroom 3
- Level: Second
- Area: 120 Square Feet
- Dimensions: 12X10
Bedroom 4
- Level: Second
- Area: 120 Square Feet
- Dimensions: 12X10
Dining room
- Level: Main
- Area: 165 Square Feet
- Dimensions: 15X11
Family room
- Level: Main
- Area: 306 Square Feet
- Dimensions: 18X17
Kitchen
- Level: Main
- Area: 120 Square Feet
- Dimensions: 15X8
Laundry
- Level: Main
- Area: 98 Square Feet
- Dimensions: 14X7
Living room
- Level: Main
- Area: 252 Square Feet
- Dimensions: 18X14
Recreation room
- Level: Lower
- Area: 315 Square Feet
- Dimensions: 21X15
Walk in closet
- Level: Second
- Area: 30 Square Feet
- Dimensions: 5X6
Heating
- Natural Gas
Cooling
- Central Air
Features
- Basement: None
Interior area
- Total structure area: 0
- Total interior livable area: 2,628 sqft
Property
Parking
- Total spaces: 6
- Parking features: Garage Door Opener, Yes, Attached, Garage
- Attached garage spaces: 2
- Has uncovered spaces: Yes
Accessibility
- Accessibility features: No Disability Access
Lot
- Size: 1 Square Feet
- Dimensions: 1X1
Details
- Parcel number: 0222303002
- Special conditions: None
Construction
Type & style
- Home type: SingleFamily
- Property subtype: Single Family Residence
Materials
- Brick, Stucco
Condition
- New construction: No
- Year built: 1978
Utilities & green energy
- Sewer: Public Sewer, Storm Sewer
- Water: Lake Michigan
Community & HOA
HOA
- Services included: None
Location
- Region: Glendale Heights
Financial & listing details
- Price per square foot: $185/sqft
- Tax assessed value: $116,239
- Annual tax amount: $9,969
- Date on market: 7/24/2026
- Ownership: Fee Simple
Estimated market value
$474,200
$450,000 - $498,000
$3,361/mo
Price history
| Date | Event | Price |
|---|---|---|
| 7/24/2026 | Listed for sale | $484,900+124.5%$185/sqft |
Source:  MRED as distributed by MLS GRID #12714924 Report a problem MRED as distributed by MLS GRID #12714924 Report a problem | ||
| 9/30/2011 | Sold | $216,000-19.7%$82/sqft |
Source: MRED as distributed by MLS GRID #07722902 Report a problem | ||
| 2/4/2011 | Listed for rent | $2,000$1/sqft |
Source: Postlets Report a problem | ||
| 3/1/2009 | Listing removed | $269,000$102/sqft |
Source: Homes.com #07118429 Report a problem | ||
| 1/29/2009 | Listed for sale | $269,000-6.9%$102/sqft |
Source: Homes.com #07118429 Report a problem | ||
| 12/29/2008 | Listing removed | $289,000$110/sqft |
Source: Diverse Solutions #07012823 Report a problem | ||
| 11/17/2008 | Price change | $289,000-3.3%$110/sqft |
Source: Diverse Solutions #07012823 Report a problem | ||
| 9/26/2008 | Price change | $299,000-3.2%$114/sqft |
Source: Diverse Solutions #07012823 Report a problem | ||
| 9/13/2008 | Listed for sale | $309,000+3.7%$118/sqft |
Source: Diverse Solutions #07012823 Report a problem | ||
| 8/10/2005 | Sold | $298,000+52.8%$113/sqft |
Source: Public Record Report a problem | ||
| 8/9/2000 | Sold | $195,000$74/sqft |
Source: Public Record Report a problem | ||
Public tax history
| Year | Property taxes | Tax assessment |
|---|---|---|
| 2024 | $9,969 +7% | $116,239 +9.3% |
| 2023 | $9,321 -7% | $106,300 +0.6% |
| 2022 | $10,019 +1.7% | $105,630 +5.3% |
| 2021 | $9,849 +6% | $100,360 +2.5% |
| 2020 | $9,294 +3.9% | $97,910 +4.1% |
| 2019 | $8,942 -9% | $94,090 -0.3% |
| 2018 | $9,825 +4.4% | $94,340 +7.9% |
| 2017 | $9,416 +4.9% | $87,440 +8% |
| 2016 | $8,979 +1.7% | $80,930 +7.2% |
| 2015 | $8,825 +9.8% | $75,520 +9.7% |
| 2014 | $8,037 -0.5% | $68,870 -3.3% |
| 2013 | $8,074 +7.1% | $71,230 -6.4% |
| 2012 | $7,536 +2.9% | $76,060 -9.4% |
| 2011 | $7,323 -4.4% | $83,980 -12.7% |
| 2010 | $7,657 +1.6% | $96,160 -6.9% |
| 2009 | $7,533 +2% | $103,250 |
| 2008 | $7,388 +4.5% | $103,250 +5.3% |
| 2007 | $7,072 +9% | $98,050 +11.6% |
| 2006 | $6,487 +6.2% | $87,860 +6.6% |
| 2005 | $6,109 +7.7% | $82,420 +6.8% |
| 2004 | $5,672 +6.8% | $77,170 +10% |
| 2003 | $5,310 +6.8% | $70,150 +6.4% |
| 2002 | $4,970 +12.7% | $65,960 +9.1% |
| 2001 | $4,411 +7.5% | $60,470 +4.9% |
| 2000 | $4,105 | $57,640 |
Find assessor info on the county website
Monthly payment
Est. payment
Payment breakdown
Explore the cost of this home by adjusting the details. Changes won't be saved.Climate risks
Neighborhood: 60139
Nearby schools
GreatSchools rating
- 5/10Black Hawk Elementary SchoolGrades: K-5Distance: 0.1 mi
- 6/10Marquardt Middle SchoolGrades: 6-8Distance: 1.2 mi
- 4/10Glenbard East High SchoolGrades: 9-12Distance: 4.1 mi
Schools provided by the listing agent
- Elementary: Black Hawk Elementary School
- District: 15
Source: MRED as distributed by MLS GRID. This data may not be complete. We recommend contacting the local school district to confirm school assignments for this home.
- $355,6003 bd1 ba1.1k sqft118 Wren Ct, Glendale Heights, IL 60139Off Market
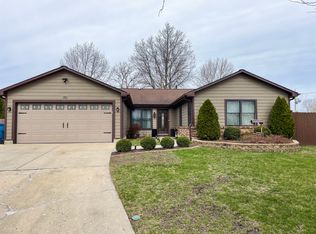
- $450,0004 bd3 ba1.6k sqft110 Wren Ct, Glendale Heights, IL 60139Sold
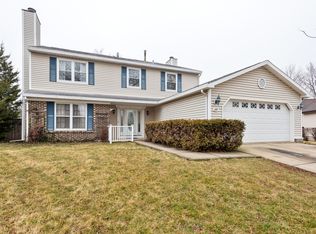
- $471,6004 bd3 ba2.2k sqft107 Wren Ct, Glendale Heights, IL 60139Off Market
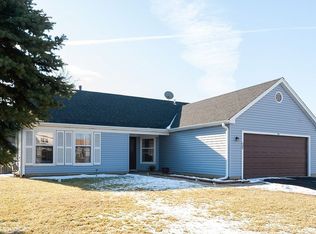
- $408,8003 bd2 ba1.2k sqft119 Wren Ct, Glendale Heights, IL 60139Off Market
- $447,7004 bd3 ba1.9k sqft115 Wren Ct, Glendale Heights, IL 60139Off Market
- $405,7004 bd3 ba1.9k sqft111 Wren Ct, Glendale Heights, IL 60139Off Market
- $418,4004 bd2 ba1.9k sqft98 Vista Ct, Glendale Heights, IL 60139Off Market
- $374,4003 bd2 ba1.6k sqft97 Vista Ct, Glendale Heights, IL 60139Off Market
A local agent can set up tours, give advice and negotiate with sellers.
A local lender can help you make sure your offer is ready when you are.
Similar homes
- $432,9994 bd3 ba2.3k sqft119 Garland Ct, Glendale Hts, IL 60139Active
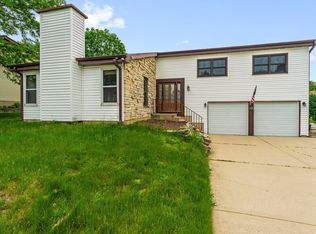 MLS ID #12639393, Daksha Patel, Berkshire Hathaway HomeServices Starck Real Estate. MRED as distributed by MLS GRID
 - $499,9004 bd3 ba2.4k sqft321 Ambleside Dr, Roselle, IL 60172New
 MLS ID #12684784, Holly Connors, @properties Christie's International Real Estate. MRED as distributed by MLS GRID
 - $514,9004 bd3 ba2.3k sqft160 Fairfield Way, Bloomingdale, IL 60108Active
 MLS ID #12699814, Daniel Nierman, 4 Sale Realty Advantage LLC. MRED as distributed by MLS GRID
 - $340,0003 bd2 ba1.3k sqft1406 Glen Hill Dr, Glendale Heights, IL 60139New
 MLS ID #12711574, Lucy Mullarkey, RE/MAX All Pro - St Charles. MRED as distributed by MLS GRID
 - $549,0003 bd4 ba2.1k sqft210 Balmoral Ct, Glendale Heights, IL 60139ActiveMLS ID #12673602, Erald Minga, Coldwell Banker Realty. MRED as distributed by MLS GRID
- $559,0003 bd2 ba2.4k sqft163 S Circle Ave, Bloomingdale, IL 60108NewMLS ID #12702090, Shaun Jurczewski, HomeSmart Connect LLC. MRED as distributed by MLS GRID
- $525,0004 bd2 ba1.7k sqft35 W Elm Ave, Roselle, IL 60172NewMLS ID #12715102, Brett Larson, Redfin Corporation. MRED as distributed by MLS GRID
- $429,0003 bd2 ba1.6k sqft1751 President St, Glendale Heights, IL 60139ActiveMLS ID #12702373, Sam Gorail, Coldwell Banker Realty. MRED as distributed by MLS GRID
- $427,0003 bd2 ba1.6k sqft260 Cunningham Ln, Bloomingdale, IL 60108NewMLS ID #12711701, Kaitlyn Poplonski, Century 21 Circle. MRED as distributed by MLS GRID
- $350,0003 bd2 ba1.6k sqft1738 Newport St, Glendale Heights, IL 60139Price ChangeMLS ID #12710802, Ahmed Shakir, ARNI Realty Incorporated. MRED as distributed by MLS GRID
- $524,9004 bd3 ba2.4k sqft304 Sutherland Ln, Bloomingdale, IL 60108ActiveMLS ID #12527069, Lance Kammes, RE/MAX Suburban. MRED as distributed by MLS GRID
- $499,9002 bd4 ba2k sqft116 Cayuga Ct, Bloomingdale, IL 60108NewMLS ID #12713242, John Milazzo, Realty Executives Cornerstone. MRED as distributed by MLS GRID
- $469,0004 bd3 ba2.4k sqft230 Millford Ln, Bloomingdale, IL 60108ActiveMLS ID #12622792, Giuseppe Battista, Fulton Grace Realty. MRED as distributed by MLS GRID
- $400,0003 bd3 ba1.8k sqft290 Loveland Dr, Glendale Heights, IL 60139ActiveMLS ID #12673474, Mike Berg, Berg Properties. MRED as distributed by MLS GRID
- $619,9003 bd3 ba1.9k sqft214 Cambridge Ln, Bloomingdale, IL 60108NewMLS ID #12713895, Mariola Lazarski, HomeSmart Connect LLC. MRED as distributed by MLS GRID
- $599,9904 bd3 ba3k sqft2N330 Swift Rd, Lombard, IL 60148NewMLS ID #12713672, Moin Haque, ABR,CNC,CSC,E-PRO,SFR,SRS, Coldwell Banker Realty. MRED as distributed by MLS GRID
- $589,9004 bd3 ba2.4k sqft88 Hesterman Dr, Glendale Heights, IL 60139ActiveMLS ID #12523366, Syed Hassan, Kale Realty. MRED as distributed by MLS GRID
- $405,0003 bd2 ba1.4k sqft256 Mark Ave, Glendale Heights, IL 60139Re-activatedMLS ID #12698365, Matt Melull, Coldwell Banker Realty. MRED as distributed by MLS GRID
- $449,9004 bd3 ba2k sqft1861 Seneca Dr, Hanover Park, IL 60133ActiveMLS ID #12707482, Kanchan Bajaj, Charles Rutenberg Realty of IL. MRED as distributed by MLS GRID
- $365,0003 bd2 ba1.9k sqft1373 Glen Ellyn Rd, Glendale Heights, IL 60139ActiveMLS ID #12701807, Beatriz Guzman, N. Z. Homes. MRED as distributed by MLS GRID
