Set in a quiet, tree-lined neighborhood just minutes from the Intracoastal Waterway, this originally custom-built home at 110 Wyndham Way offers timeless design, quality craftsmanship, and a spacious, private lot with mature trees! Features include a detached workshop, a 2025 fortified roof for durability and potential insurance savings, and no HOA!
Inside, a classic floor plan features hardwood flooring, a welcoming living room with custom built-ins and fireplace, a separate sitting area with shiplap accents, and a formal dining space ideal for gatherings! The heated and cooled sunroom offers flexible living space and opens to a 20x11 screened porch overlooking the fully fenced backyard. An oversized deck extends the outdoor living area, perfect for entertaining or enjoying peaceful coastal evenings!
Upstairs, two primary bedrooms are connected by a shared dressing area and a well-appointed full bath featuring a dual vanity and soaking tub. Two additional guest bedrooms and a large bonus room provide flexibility for a fifth bedroom, home office, or flex space!
The spacious two-car garage includes a separate heated and cooled office, along with a separate workshop--ideal for hobbies, storage, or additional workspace!
Conveniently located within walking distance to Scott's Hill Marina, offering wet slips & dry storage for direct access to the Intracoastal Waterway, as well as waterfront dining at Sailfish at the Marina!
*One seller is a licensed real estate agent in the state of Arkansas*
Sold for $597,000
$597,000
110 Wyndham Way, Wilmington, NC 28411
4beds
2,562sqft
Single Family Residence
Built in 2002
0.46 Acres Lot
$597,100 Zestimate®
$233/sqft
$3,083 Estimated rent
Home value
$597,100
$567,000 - $627,000
$3,083/mo
Zestimate® history
Owner options
List your home for rent
$3,083/mo
Rent Zestimate®
Find your next renter with Zillow Rental Manager. Plus, with online applications, you can quickly screen prospective tenants – for free.
$3,083/mo
Rent Zestimate®
Refinance and save
$3,578/mo
Est. payment
Refinancing to a lower rate could help reduce your monthly payments and save thousands over the life of the loan.
$3,578/mo
Est. payment
Explore your selling options
Work with a Zillow partner agent
Leverage their expertise and Zillow's premium Showcase listings to get your home seen by more buyers.
Get startedList with your own agent
Get your home in front of millions of buyers by listing it on Zillow.
Learn how to do itSell it yourself
Take full control of how buyers see your home on Zillow by listing For Sale by Owner (FSBO).
List your homeWhat's special
Zillow last checked:
Listing updated:
Listed by:
Ariana Blevins 910-988-0146,
Salt Marsh Properties
Bought with:
Jamie Lynn Crist, 286825
BlueCoast Realty Corporation
Source: Hive MLS,MLS#: 100571329 Originating MLS: Jacksonville Board of Realtors
Originating MLS: Jacksonville Board of RealtorsFacts & features
Interior
Bedrooms & bathrooms
- Bedrooms: 4
- Bathrooms: 3
- Full bathrooms: 2
- 1/2 bathrooms: 1
Rooms
- Room types: Family Room, Dining Room, Living Room, Sunroom, Bedroom 3, Bedroom 4, Master Bedroom, Laundry, Bonus Room
Primary bedroom
- Level: Second
- Dimensions: 13 x 13
Primary bedroom
- Level: Second
- Dimensions: 13 x 13
Bedroom 3
- Level: Second
- Dimensions: 13 x 10
Bedroom 4
- Level: Second
- Dimensions: 11 x 10
Bonus room
- Level: Second
- Dimensions: 17 x 14
Dining room
- Description: Formal
- Level: First
- Dimensions: 11 x 11
Family room
- Description: Fireplace
- Level: First
- Dimensions: 18 x 16
Kitchen
- Description: Pantry
- Level: First
- Dimensions: 13 x 11
Laundry
- Level: Second
- Dimensions: 14 x 6
Living room
- Description: Sitting Room
- Level: First
- Dimensions: 16 x 13
Living room
- Level: First
- Dimensions: 13 x 16
Sunroom
- Level: First
- Dimensions: 12 x 9
Heating
- Electric, Heat Pump
Cooling
- Central Air
Appliances
- Included: Electric Oven, Electric Cooktop, Built-In Microwave, Refrigerator, Disposal, Dishwasher
- Laundry: Laundry Room
Features
- Walk-in Closet(s), High Ceilings, Generator Plug, Ceiling Fan(s), Pantry, Blinds/Shades, Walk-In Closet(s)
- Flooring: LVT/LVP, Tile, Wood
- Attic: Floored,Pull Down Stairs
Interior area
- Total structure area: 2,562
- Total interior livable area: 2,562 sqft
Property
Parking
- Total spaces: 2
- Parking features: On Site, Paved
- Attached garage spaces: 2
Features
- Levels: Two
- Patio & porch: Enclosed, Screened, Balcony, Front Porch, Rear Porch
- Exterior features: Irrigation System
- Fencing: Back Yard,Wood
- Has view: Yes
- View description: See Remarks
- Frontage type: See Remarks
Lot
- Size: 0.46 Acres
- Dimensions: 101 x 202 x 101 x 204
Details
- Additional structures: Storage
- Parcel number: 32800902670000
- Zoning: RP
- Special conditions: Standard
Construction
Type & style
- Home type: SingleFamily
- Property subtype: Single Family Residence
Materials
- Vinyl Siding, Wood Frame
- Foundation: Crawl Space
- Roof: Shingle
Condition
- New construction: No
- Year built: 2002
Utilities & green energy
- Sewer: Public Sewer
- Water: Public
- Utilities for property: Sewer Available, Water Available
Community & HOA
Community
- Security: Smoke Detector(s)
- Subdivision: Wyndham Ridge
HOA
- Has HOA: No
Location
- Region: Wilmington
Financial & listing details
- Price per square foot: $233/sqft
- Tax assessed value: $342,779
- Annual tax amount: $3,370
- Date on market: 5/6/2026
- Cumulative days on market: 31 days
- Listing agreement: Exclusive Agency
- Listing terms: Cash,Conventional,USDA Loan,VA Loan
Price history
| Date | Event | Price |
|---|---|---|
| 6/22/2026 | Sold | $597,000-2.9%$233/sqft |
Source:  Hive MLS #100571329 Report a problem Hive MLS #100571329 Report a problem | ||
| 6/4/2026 | Contingent | $615,000$240/sqft |
Source: Hive MLS #100571329 Report a problem | ||
| 5/28/2026 | Price change | $615,000-5.2%$240/sqft |
Source: Hive MLS #100571329 Report a problem | ||
| 5/16/2026 | Price change | $649,000-1.5%$253/sqft |
Source: Hive MLS #100571329 Report a problem | ||
| 5/6/2026 | Listed for sale | $659,000+66.8%$257/sqft |
Source: Hive MLS #100571329 Report a problem | ||
| 1/26/2021 | Sold | $395,000$154/sqft |
Source: Hive MLS #100245774 Report a problem | ||
| 12/15/2020 | Pending sale | $395,000$154/sqft |
Source: Intracoastal Realty Corp #100245774 Report a problem | ||
| 11/16/2020 | Listed for sale | $395,000$154/sqft |
Source: Intracoastal Realty Corp #100245774 Report a problem | ||
Public tax history
| Year | Property taxes | Tax assessment |
|---|---|---|
| 2025 | $3,371 | $552,565 +61.2% |
| 2024 | $3,371 | $342,779 |
| 2023 | $3,371 +13.7% | $342,779 |
| 2022 | $2,964 | $342,779 |
| 2021 | $2,964 | $342,779 |
| 2020 | -- | $342,779 |
| 2019 | $2,964 | $342,779 +61% |
| 2018 | $2,964 +50.6% | $212,947 |
| 2017 | $1,968 +1.1% | $212,947 |
| 2016 | $1,947 | $212,947 |
| 2015 | $1,947 +0.9% | $212,947 |
| 2014 | $1,929 | $212,947 |
| 2013 | $1,929 +27.6% | $212,947 |
| 2012 | $1,512 | $212,947 |
| 2011 | -- | $212,947 -7.8% |
| 2010 | -- | $231,020 |
Find assessor info on the county website
Neighborhood: 28411
Nearby homes
- $465,1003 bd2 ba2.2k sqft108 Wyndham Way, Wilmington, NC 28411Off Market
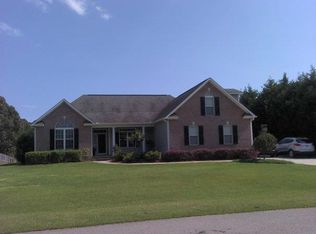
- $412,2003 bd2 ba1.6k sqft112 Wyndham Way, Wilmington, NC 28411Off Market
- $379,0003 bd3 ba1.7k sqft106 Wyndham Way, Wilmington, NC 28411Off Market

- $590,0004 bd4 ba2.6k sqft114 Wyndham Way, Wilmington, NC 28411Sold
- $389,8003 bd2 ba1.5k sqft115 Ebb Dr, Wilmington, NC 28411Off Market
- $550,5003 bd2 ba2.3k sqft117 Ebb Dr, Wilmington, NC 28411Off Market
- $466,5003 bd2 ba1.7k sqft113 Ebb Dr, Wilmington, NC 28411Off Market
- $533,8003 bd2 ba2.6k sqft123 Ebb Dr, Wilmington, NC 28411Off Market
Nearby schools
GreatSchools rating
- 9/10South Topsail Elementary SchoolGrades: PK-5Distance: 4.8 mi
- 6/10Topsail Middle SchoolGrades: 5-8Distance: 6.6 mi
- 8/10Topsail High SchoolGrades: 9-12Distance: 6.3 mi
Schools provided by the listing agent
- Elementary: South Topsail
- Middle: Topsail
- High: Topsail
Source: Hive MLS. This data may not be complete. We recommend contacting the local school district to confirm school assignments for this home.
Get a cash offer in 3 minutes
Find out how much your home could sell for in as little as 3 minutes with a no-obligation cash offer.
Estimated market value
$597,100
Get a cash offer in 3 minutes
Find out how much your home could sell for in as little as 3 minutes with a no-obligation cash offer.
Estimated market value
$597,100
- North Carolina
- Pender County
- Wilmington
- 28411
- 110 Wyndham Way
Nearby cities
Nearby neighborhoods
Nearby zip codes
Other Wilmington Topics
