Location Location!! Only 15 miles to Wrightsville beach and 19 miles to Topsail Island. Also located in the highly rated Topsail school district. A rare gem nestled within the tranquil Scotts Hill Neighborhood of Wyndham Ridge, this home offers a secluded retreat. A very clean and quiet neighborhood with mostly retired residents that take great pride in home ownership, as evidenced by the beautifully manicured lawns. Great location near the Sail Fish at Marsh Creek Marine. Enjoy the convenience of single-level living, complemented by a versatile room above the garage with a full bath, perfect for guests or family. Transform the home office into a cozy living space, while the expansive Great Room, formal dining area, and sunlit eat-in kitchen boasting hard surface counters provide ample room for relaxation and culinary endeavors. This home is light and bright with open concept living. HVAC updated in 2020. This home was renovated in 2016: Custom built-ins, fireplace with electric logs. stone countertops, new kitchen appliances, updated bathrooms, new carpet, refinished hardwood floors, updated moldings, new lighting, new window treatments, enclosed sunroom, fencing, & additional landscaping in yard. Sprinkler system in all of yard on separate well. While a homeowners association exists on record, it is currently inactive, with no dues collected. Note the easement on the side for the neighbor's driveway encroachment, clarified in the attached documents.
Sold for $590,000
$590,000
114 Wyndham Way, Wilmington, NC 28411
4beds
2,651sqft
Single Family Residence
Built in 2005
0.46 Acres Lot
$623,600 Zestimate®
$223/sqft
$3,130 Estimated rent
Home value
$623,600
$592,000 - $655,000
$3,130/mo
Zestimate® history
Owner options
List your home for rent
$3,130/mo
Rent Zestimate®
Find your next renter with Zillow Rental Manager. Plus, with online applications, you can quickly screen prospective tenants – for free.
$3,130/mo
Rent Zestimate®
Refinance and save
$3,488/mo
Est. payment
Refinancing to a lower rate could help reduce your monthly payments and save thousands over the life of the loan.
$3,488/mo
Est. payment
Explore your selling options
Work with a Zillow partner agent
Leverage their expertise and Zillow's premium Showcase listings to get your home seen by more buyers.
Get startedList with your own agent
Get your home in front of millions of buyers by listing it on Zillow.
Learn how to do itSell it yourself
Take full control of how buyers see your home on Zillow by listing For Sale by Owner (FSBO).
List your homeWhat's special
Zillow last checked:
Listing updated:
Listed by:
Ken L Fitzpatrick 210-776-8088,
Redfin Corporation
Bought with:
Barbara L Katlen, 229612
BlueCoast Realty Corporation
Source: Hive MLS,MLS#: 100444514 Originating MLS: Cape Fear Realtors MLS, Inc.
Originating MLS: Cape Fear Realtors MLS, Inc.Facts & features
Interior
Bedrooms & bathrooms
- Bedrooms: 4
- Bathrooms: 4
- Full bathrooms: 3
- 1/2 bathrooms: 1
Rooms
- Room types: Master Bedroom, Bedroom 2, Bedroom 3, Bedroom 4, Office, Living Room, Dining Room, Kitchen, Breakfast Nook, Sunroom, Laundry
Primary bedroom
- Level: Main
- Dimensions: 17 x 14
Bedroom 2
- Level: Main
- Dimensions: 13 x 12
Bedroom 3
- Level: Main
- Dimensions: 14 x 11
Bedroom 4
- Level: Upper
- Dimensions: 18 x 12
Breakfast nook
- Level: Main
- Dimensions: 12 x 9
Dining room
- Level: Main
- Dimensions: 14 x 11
Kitchen
- Level: Main
- Dimensions: 14 x 12
Laundry
- Level: Main
- Dimensions: 7 x 7
Living room
- Level: Main
- Dimensions: 18 x 15
Office
- Level: Main
- Dimensions: 15 x 11
Sunroom
- Level: Main
- Dimensions: 17 x 13
Heating
- Fireplace(s), Heat Pump, Electric
Cooling
- Central Air
Appliances
- Included: Electric Oven, Electric Cooktop, Built-In Microwave, Refrigerator, Dishwasher
Features
- Walk-in Closet(s), Entrance Foyer, Whirlpool, Ceiling Fan(s), Gas Log, Walk-In Closet(s)
- Flooring: Carpet, Tile, Wood
- Doors: Thermal Doors
- Windows: Storm Window(s), Thermal Windows
- Attic: Partially Floored
- Has fireplace: Yes
- Fireplace features: Gas Log
Interior area
- Total structure area: 2,651
- Total interior livable area: 2,651 sqft
Property
Parking
- Total spaces: 2
- Parking features: Garage Faces Side, Asphalt, Garage Door Opener
- Attached garage spaces: 2
Features
- Levels: One and One Half
- Stories: 2
- Patio & porch: Covered, Enclosed, Porch, Screened
- Exterior features: Irrigation System, Outdoor Kitchen, Thermal Doors
- Fencing: Back Yard,Wood
Lot
- Size: 0.46 Acres
- Dimensions: 100 x 202 x 97 x 202
- Features: Cul-De-Sac
Details
- Additional structures: Shed(s), Storage
- Parcel number: 32800914450000
- Zoning: RP
- Special conditions: Standard
Construction
Type & style
- Home type: SingleFamily
- Property subtype: Single Family Residence
Materials
- Fiber Cement, Wood Frame
- Foundation: Crawl Space
- Roof: Architectural Shingle
Condition
- New construction: No
- Year built: 2005
Utilities & green energy
- Sewer: Private Sewer
- Water: Public
- Utilities for property: Water Available
Community & HOA
Community
- Security: Fire Sprinkler System, Security Lights, Security System
- Subdivision: Wyndham Ridge
HOA
- Has HOA: Yes
- Amenities included: None
- HOA name: not available
Location
- Region: Wilmington
Financial & listing details
- Price per square foot: $223/sqft
- Tax assessed value: $366,696
- Annual tax amount: $3,591
- Date on market: 5/16/2024
- Cumulative days on market: 42 days
- Listing agreement: Exclusive Right To Sell
- Listing terms: Cash,Conventional,FHA,VA Loan
- Road surface type: Paved
Price history
| Date | Event | Price |
|---|---|---|
| 7/26/2024 | Sold | $590,000-1.6%$223/sqft |
Source:  Hive MLS #100444514 Report a problem Hive MLS #100444514 Report a problem | ||
| 7/7/2024 | Contingent | $599,500$226/sqft |
Source: Hive MLS #100444514 Report a problem | ||
| 6/11/2024 | Price change | $599,500-1.7%$226/sqft |
Source: Hive MLS #100444514 Report a problem | ||
| 5/16/2024 | Listed for sale | $610,000+76.8%$230/sqft |
Source: Hive MLS #100444514 Report a problem | ||
| 11/1/2023 | Listing removed | -- |
Source: Zillow Rentals Report a problem | ||
| 10/2/2023 | Price change | $3,000-7.7%$1/sqft |
Source: Zillow Rentals Report a problem | ||
| 9/25/2023 | Listed for rent | $3,250$1/sqft |
Source: Zillow Rentals Report a problem | ||
| 10/30/2019 | Sold | $345,000-1.3%$130/sqft |
Source: Hive MLS #100137213 Report a problem | ||
| 10/3/2019 | Pending sale | $349,500$132/sqft |
Source: Intracoastal Realty Corp #100137213 Report a problem | ||
| 9/4/2019 | Price change | $349,500-2.6%$132/sqft |
Source: Intracoastal Realty Corp #100137213 Report a problem | ||
| 8/8/2019 | Price change | $359,000-2.7%$135/sqft |
Source: Intracoastal Realty Corp #100137213 Report a problem | ||
| 6/27/2019 | Price change | $369,000-2.9%$139/sqft |
Source: Intracoastal Realty Corp #100137213 Report a problem | ||
| 5/16/2019 | Price change | $379,900-2.6%$143/sqft |
Source: Intracoastal Realty Corp #100137213 Report a problem | ||
| 2/13/2019 | Price change | $389,900-2.5%$147/sqft |
Source: Intracoastal Realty Corp #100137213 Report a problem | ||
| 11/12/2018 | Price change | $399,900-6.3%$151/sqft |
Source: Intracoastal Realty Corp #100137213 Report a problem | ||
| 10/19/2018 | Listed for sale | $426,900+27.5%$161/sqft |
Source: Intracoastal Realty Corp #100137213 Report a problem | ||
| 6/30/2015 | Listing removed | $334,900$126/sqft |
Source: Living Seaside Realty Group #523141 Report a problem | ||
| 6/1/2015 | Listed for sale | $334,900$126/sqft |
Source: Living Seaside Realty Group #523141 Report a problem | ||
Public tax history
| Year | Property taxes | Tax assessment |
|---|---|---|
| 2025 | $3,592 | $496,279 +35.3% |
| 2024 | $3,592 | $366,696 |
| 2023 | $3,592 +9.8% | $366,696 |
| 2022 | $3,273 | $366,696 |
| 2021 | $3,273 | $366,696 |
| 2020 | -- | $366,696 |
| 2019 | $3,273 | $366,696 +44% |
| 2018 | $3,273 +34% | $254,618 |
| 2017 | $2,442 +1.1% | $254,618 |
| 2016 | $2,416 | $254,618 |
| 2015 | $2,416 +1.4% | $254,618 |
| 2014 | $2,384 | $254,618 |
| 2013 | $2,384 +26.7% | $254,618 |
| 2012 | $1,882 | $254,618 |
| 2011 | -- | $254,618 +4.2% |
| 2010 | -- | $244,240 |
Find assessor info on the county website
Neighborhood: 28411
Nearby homes
- $416,4003 bd2 ba1.6k sqft112 Wyndham Way, Wilmington, NC 28411Off Market
- $580,8003 bd3 ba3k sqft116 Wyndham Way, Wilmington, NC 28411Off Market
- $597,0004 bd3 ba2.5k sqft110 Wyndham Way, Wilmington, NC 28411Sold
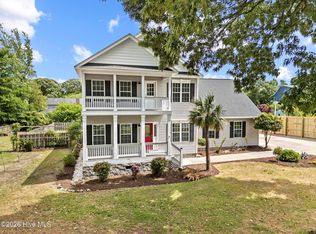
- $538,9003 bd2 ba2.6k sqft123 Ebb Dr, Wilmington, NC 28411Off Market
- $584,8003 bd2 ba2.4k sqft133 Ebb Dr, Wilmington, NC 28411Off Market
- $602,6003 bd2 ba2.3k sqft118 Wyndham Way, Wilmington, NC 28411Off Market
- $554,6003 bd2 ba2.3k sqft117 Ebb Dr, Wilmington, NC 28411Off Market
- $578,3004 bd3 ba2.5k sqft115 Wyndham Way, Wilmington, NC 28411Off Market
Nearby schools
GreatSchools rating
- 9/10South Topsail Elementary SchoolGrades: PK-5Distance: 4.8 mi
- 6/10Topsail Middle SchoolGrades: 5-8Distance: 6.6 mi
- 8/10Topsail High SchoolGrades: 9-12Distance: 6.3 mi
Schools provided by the listing agent
- Elementary: South Topsail
- Middle: Topsail
- High: Topsail
Source: Hive MLS. This data may not be complete. We recommend contacting the local school district to confirm school assignments for this home.
Get a cash offer in 3 minutes
Find out how much your home could sell for in as little as 3 minutes with a no-obligation cash offer.
Estimated market value
$623,600
Get a cash offer in 3 minutes
Find out how much your home could sell for in as little as 3 minutes with a no-obligation cash offer.
Estimated market value
$623,600
- North Carolina
- Pender County
- Wilmington
- 28411
- 114 Wyndham Way
Nearby cities
Nearby neighborhoods
Nearby zip codes
Other Wilmington Topics
