Skip main navigation
Closed
  • $377,500

    1100 Aqua Shore Dr, McDonough, GA 30252

    4beds
    2,592sqft
    Single Family Residence
    Built in 2004
    10,454 Square Feet Lot
    $369,000 Zestimate®
    $146/sqft
    $2,610 Estimated rent

    Home value

    $369,000

    $351,000 - $387,000

    $2,610/mo

    Zestimate® history
    Loading
    Loading...

    Owner options

    List your home for rent

    $2,610/mo

    Rent Zestimate®

    Find your next renter with Zillow Rental Manager. Plus, with online applications, you can quickly screen prospective tenants – for free.

    Learn more

    $2,610/mo

    Rent Zestimate®

    Refinance and save

    $2,750/mo

    Est. payment

    Refinancing to a lower rate could help reduce your monthly payments and save thousands over the life of the loan.

    See today's rates

    $2,750/mo

    Est. payment

    Explore your selling options

    Work with a Zillow partner agent

    Leverage their expertise and Zillow's premium Showcase listings to get your home seen by more buyers.

    Get started

    List with your own agent

    Get your home in front of millions of buyers by listing it on Zillow.

    Learn how to do it

    Sell it yourself

    Take full control of how buyers see your home on Zillow by listing For Sale by Owner (FSBO).

    List your home

    What's special

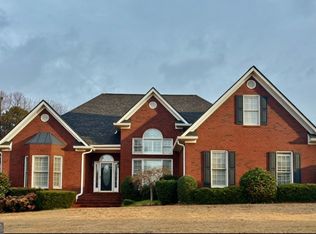
    Welcome to this charming 4-Bedroom Ranch in McDonough, GA! This stunning brick front ranch with Hardi-Plank siding, boasts 4 spacious bedrooms, 3.5 bathrooms, and an additional 4th bedroom with full bathroom and closet upstairs. Enjoy the seamless blend of style and comfort in this beautifully maintained residence. As you step into the foyer, you'll be greeted by the elegance of hardwood flooring that extends throughout the powder room. The heart of the home is an open floor plan that invites you to the kitchen, which showcases a gas stove, island with storage, pantry, breakfast area, numerous cabinets, and a coffee bar. The kitchen's vaulted ceiling adds to the sense of space and light. Adjacent to the kitchen is a laundry room, conveniently located near the garage. Entertain in style in the formal dining room, adorned with judges paneling, and seamlessly connected to the family room. Here, you'll find a cozy gas log fireplace. The vaulted sunroom, bathed in natural light, features a door leading to the patio and a private fenced backyard, perfect for outdoor relaxation. The large master bedroom is a serene retreat, complete with a master bath that offers a separate garden tub and shower, double sinks, a water closet, and a spacious walk-in closet. The split bedroom layout ensures privacy and comfort. One bedroom and hallway feature laminate hardwood floors, while the other two bedrooms are connected by a convenient Jack and Jill bathroom-one of these bedrooms also includes a walk-in closet. Additional features include a new furnace installed in January 2024 and a charming she shed in the backyard for extra storage. The home also has a new garbage disposal, a newer dishwasher installed 2023, Newer roof installed August 2018, Aquavision Irrigation system for lawn. Don't miss the opportunity to make it yours!

    Zillow last checked:

    Listing updated:

    Listed by:

    Denise M Clements 404-427-3108,

    Keller Williams Realty Atl. Partners,

    Abigail Clements Greenhaw 770-294-0275,

    Keller Williams Realty Atl. Partners

    Bought with:

    Randolph Gardner Sr., 226578

    Homesmart Realty Partners

    Source: GAMLS,MLS#: 10335176MLS Logo

    Facts & features

    Interior

    Bedrooms & bathrooms
    • Bedrooms: 4
    • Bathrooms: 4
    • Full bathrooms: 3
    • 1/2 bathrooms: 1
    • Main level bathrooms: 2
    • Main level bedrooms: 3
    Rooms
    • Room types: Bonus Room, Family Room, Sun Room
    Dining room
    • Features: Separate Room
    Kitchen
    • Features: Breakfast Room, Kitchen Island
    Heating
    • Central
    Cooling
    • Central Air
    Appliances
    • Included: Dishwasher, Microwave, Oven/Range (Combo)
    • Laundry: In Kitchen, Other
    Features
    • Master On Main Level, Separate Shower, Soaking Tub, Vaulted Ceiling(s), Walk-In Closet(s)
    • Flooring: Laminate
    • Basement: None
    • Number of fireplaces: 1
    Interior area
    • Total structure area: 2,592
    • Total interior livable area: 2,592 sqft
    • Finished area above ground: 2,592
    • Finished area below ground: 0

    Property

    Parking
    • Parking features: Attached, Garage
    • Has attached garage: Yes
    Features
    • Levels: One and One Half
    • Stories: 1
    • Patio & porch: Patio
    • Fencing: Back Yard,Fenced
    Lot
    • Size: 10,454 Square Feet
    • Features: Corner Lot, Level
    Details
    • Additional structures: Shed(s)
    • Parcel number: 122B01062000

    Construction

    Type & style
    • Home type: SingleFamily
    • Architectural style: Ranch,Traditional
    • Property subtype: Single Family Residence
    Materials
    • Brick, Concrete
    • Foundation: Slab
    • Roof: Composition
    Condition
    • Resale
    • New construction: No
    • Year built: 2004

    Utilities & green energy

    • Sewer: Public Sewer
    • Water: Public
    • Utilities for property: Cable Available, Electricity Available

    Community & HOA

    Community
    • Features: Playground, Pool, Sidewalks, Tennis Court(s)
    • Subdivision: Clearwater Pointe
    HOA
    • Has HOA: Yes
    • Services included: Maintenance Grounds, Swimming, Tennis
    • HOA fee: $400 annually
    Location
    • Region: Mcdonough

    Financial & listing details

    • Price per square foot: $146/sqft
    • Tax assessed value: $382,300
    • Annual tax amount: $5,339
    • Date on market: 7/10/2024
    • Cumulative days on market: 91 days
    • Listing agreement: Exclusive Right To Sell
    • Electric utility on property: Yes

    Price history

    DateEventPrice
    11/14/2024Sold$377,500-1.9%$146/sqft
    Source: GAMLS #10335176 Report a problem
    10/9/2024Pending sale$384,900$148/sqft
    Source: GAMLS #10335176 Report a problem
    8/2/2024Price change$384,900-3.8%$148/sqft
    Source: GAMLS #10335176 Report a problem
    7/10/2024Listed for sale$399,900+102.5%$154/sqft
    Source: GAMLS #10335176 Report a problem
    2/28/2005Sold$197,500$76/sqft
    Source: Public Record Report a problem

    Public tax history

    YearProperty taxesTax assessment
    2025$5,689 +349.6%$152,920 +10.9%
    2024$1,265 +39.4%$137,880 -4.1%
    2023$908 -16.7%$143,760 +17.9%
    2022$1,091 +1.3%$121,920 +27.4%
    2021$1,077 +1%$95,680 +8.5%
    2020$1,067 -4.5%$88,160 +5.7%
    2019$1,117 +2.7%$83,440 +11%
    2018$1,087 -1%$75,200 +8.8%
    2016$1,098 +7.8%$69,120 +9.5%
    2015$1,019 +1.9%$63,120 +7.6%
    2014$1,000 $58,640
    2013-- --
    2012-- --
    2011-- --
    2010-- --
    2009-- --
    2008$884 +5.2%--
    2007$840 -45.9%$75,880 +0.8%
    2005$1,554 $75,280 +79.4%
    2004$1,554 $41,960
    Find assessor info on the county website

    Neighborhood: 30252

    Nearby schools

    GreatSchools rating
    Schools provided by the listing agent
    • Elementary: Ola
    • Middle: Ola
    • High: Ola

    Source: GAMLS. This data may not be complete. We recommend contacting the local school district to confirm school assignments for this home.

    Get a cash offer in 3 minutes
    Find out how much your home could sell for in as little as 3 minutes with a no-obligation cash offer.
    Estimated market value
    $369,000
    Get a cash offer in 3 minutes
    Find out how much your home could sell for in as little as 3 minutes with a no-obligation cash offer.
    Estimated market value
    $369,000