Welcome to this charming all-brick home offering space, comfort, and over 3,000 sq ft of endless potential! ***NEW ROOF IN 2023*** Step inside to find high ceilings and an open-layout kitchen that flows seamlessly into the main living areas, creating the perfect environment for everyday living and entertaining. The primary suite on the main level offers convenience and privacy, complete with a large attached office space featuring custom built in shelves and cabinets-ideal for working from home, a quiet reading room, or a creative studio. Throughout the home, you'll find abundant storage, making organization simple and practical. Upstairs you'll find additional bedrooms along with a large bonus room for recreational use or a separate living room area. A beautifully finished sunroom equipped with a customized fireplace provides a bright and inviting space perfect for hosting guests or relaxing year-round. Outside, the property also features a detached finished workshop for tools, hobbies, or additional storage needs. Located just minutes from the historic McDonough Square, you'll enjoy easy access to local shops, dining, and entertainment, giving you the charm of downtown living with the comfort of a spacious home. Don't miss your chance to own and customize this well-built home with fantastic features, flexible spaces, and a prime location in a great school system! Property to be sold "as-is".
Pending
$399,900
1101 Aqua Shore Dr, McDonough, GA 30252
4beds
3,178sqft
:
Get pre-qualified$2,676/mo
Single Family Residence
Built in 2003
0.25 Acres Lot
$397,400 Zestimate®
$126/sqft
$38/mo HOA
What's special
All-brick homeHigh ceilingsDetached finished workshopLarge attached office spaceLarge bonus roomOpen-layout kitchenAbundant storage
- 130 days |
- 24 |
- 1 |
Zillow last checked:
Listing updated:
Listed by:
Lindsey H Wolfe 678-699-9717,
NorthGroup Realty
Source: GAMLS,MLS#: 10719083
Facts & features
Interior
Bedrooms & bathrooms
- Bedrooms: 4
- Bathrooms: 3
- Full bathrooms: 3
- Main level bathrooms: 2
- Main level bedrooms: 2
Rooms
- Room types: Bonus Room, Family Room, Foyer, Keeping Room, Laundry, Office, Sun Room
Dining room
- Features: Seats 12+, Separate Room
Kitchen
- Features: Breakfast Room, Pantry, Solid Surface Counters
Heating
- Central
Cooling
- Ceiling Fan(s), Central Air
Appliances
- Included: Cooktop, Dishwasher, Microwave, Refrigerator
- Laundry: In Hall
Features
- High Ceilings, Master On Main Level, Separate Shower, Soaking Tub, Tray Ceiling(s), Vaulted Ceiling(s), Walk-In Closet(s)
- Flooring: Carpet, Hardwood, Stone
- Windows: Bay Window(s), Window Treatments
- Basement: None
- Number of fireplaces: 2
- Fireplace features: Family Room, Other
- Common walls with other units/homes: No Common Walls
Interior area
- Total structure area: 3,178
- Total interior livable area: 3,178 sqft
- Finished area above ground: 3,178
- Finished area below ground: 0
Property
Parking
- Parking features: Attached, Garage, Garage Door Opener, Parking Pad, Side/Rear Entrance
- Has attached garage: Yes
- Has uncovered spaces: Yes
Features
- Levels: Two
- Stories: 2
- Patio & porch: Patio, Porch, Screened
- Exterior features: Sprinkler System
- Fencing: Back Yard
Lot
- Size: 0.25 Acres
- Features: Corner Lot, Level
- Residential vegetation: Grassed
Details
- Additional structures: Workshop
- Parcel number: 122B01052000
Construction
Type & style
- Home type: SingleFamily
- Architectural style: Brick/Frame
- Property subtype: Single Family Residence
Materials
- Brick, Concrete
- Foundation: Slab
- Roof: Composition,Tar/Gravel
Condition
- Resale
- New construction: No
- Year built: 2003
Utilities & green energy
- Sewer: Public Sewer
- Water: Public
- Utilities for property: Cable Available, Electricity Available, Phone Available, Sewer Available, Water Available
Community & HOA
Community
- Features: Clubhouse, Playground, Pool, Street Lights, Tennis Court(s)
- Security: Security System
- Subdivision: Clearwater Pointe
HOA
- Has HOA: Yes
- Services included: Management Fee, Swimming, Tennis
- HOA fee: $450 annually
Location
- Region: Mcdonough
Financial & listing details
- Price per square foot: $126/sqft
- Tax assessed value: $411,000
- Annual tax amount: $5,459
- Date on market: 4/1/2026
- Cumulative days on market: 54 days
- Listing agreement: Exclusive Right To Sell
- Listing terms: Cash,Conventional,FHA,VA Loan
- Electric utility on property: Yes
Estimated market value
$397,400
$378,000 - $417,000
$2,708/mo
Price history
| Date | Event | Price |
|---|---|---|
| 5/5/2026 | Pending sale | $399,900$126/sqft |
Source:  GAMLS #10719083 Report a problem GAMLS #10719083 Report a problem | ||
| 4/23/2026 | Price change | $399,900-5.9%$126/sqft |
Source: GAMLS #10719083 Report a problem | ||
| 4/1/2026 | Listed for sale | $424,900+93.1%$134/sqft |
Source: GAMLS #10719083 Report a problem | ||
| 4/7/2004 | Sold | $220,000+528.6%$69/sqft |
Source: Public Record Report a problem | ||
| 10/7/2003 | Sold | $35,000$11/sqft |
Source: Public Record Report a problem | ||
Public tax history
| Year | Property taxes | Tax assessment |
|---|---|---|
| 2025 | $1,554 | $164,400 +4.8% |
| 2024 | $1,554 +33.9% | $156,800 -2.7% |
| 2023 | $1,161 -13.5% | $161,120 +20.4% |
| 2022 | $1,342 +1% | $133,800 +27.9% |
| 2021 | $1,328 -0.2% | $104,640 +4.5% |
| 2020 | $1,331 -4.9% | $100,120 +6.1% |
| 2019 | $1,399 | $94,400 +11% |
| 2018 | -- | $85,040 +7.5% |
| 2016 | $1,278 +7.7% | $79,080 +10.7% |
| 2015 | $1,186 +2.9% | $71,440 +7.3% |
| 2014 | $1,153 | $66,560 |
| 2013 | -- | -- |
| 2012 | -- | -- |
| 2011 | -- | -- |
| 2010 | -- | -- |
| 2009 | -- | -- |
| 2008 | $1,107 +10.4% | -- |
| 2007 | $1,002 +5% | $86,760 +0.7% |
| 2005 | $954 | $86,160 +1.9% |
| 2004 | $954 | $84,560 |
Find assessor info on the county website
Monthly payment
Est. payment
Payment breakdown
Explore the cost of this home by adjusting the details. Changes won't be saved.Climate risks
Neighborhood: 30252
Nearby schools
GreatSchools rating
- 7/10Ola Elementary SchoolGrades: PK-5Distance: 3.8 mi
- 7/10Ola Middle SchoolGrades: 6-8Distance: 3.2 mi
- 7/10Ola High SchoolGrades: 9-12Distance: 3.5 mi
Schools provided by the listing agent
- Elementary: Ola
- Middle: Ola
- High: Ola
Source: GAMLS. This data may not be complete. We recommend contacting the local school district to confirm school assignments for this home.
- $336,2003 bd2 ba2.7k sqft537 Cold Water Ln, McDonough, GA 30252Off Market
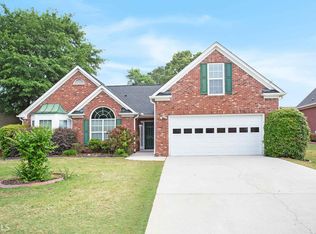
- $307,6003 bd2 ba2.6k sqft1105 Aqua Shore Dr, McDonough, GA 30252Off Market
- $2,7704 bd2 ba2.7k sqft1016 Harbor View Ln, McDonough, GA 30252For Rent
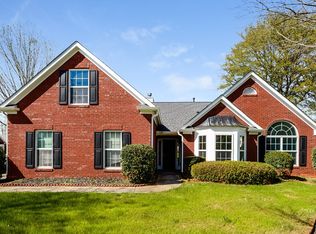
- $377,5004 bd4 ba2.5k sqft1100 Aqua Shore Dr, McDonough, GA 30252Sold

- $314,0003 bd2 ba1.7k sqft1014 Harbor View Ln, McDonough, GA 30252Sold
- $308,3003 bd2 ba2.6k sqft1107 Aqua Shore Dr, McDonough, GA 30252Off Market
- $308,4003 bd2 ba2.5k sqft542 Cold Water Ln, McDonough, GA 30252Off Market
- $318,9004 bd2 ba2.7k sqft536 Cold Water Ln, McDonough, GA 30252Off Market
A local agent can set up tours, give advice and negotiate with sellers.
Similar homes
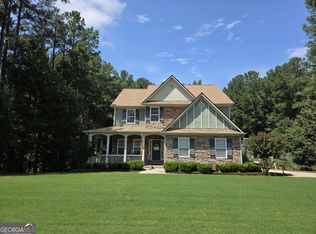
- $443,5004 bd4 ba2.8k sqft428 Oscar Ct, McDonough, GA 30252Active
 MLS ID #10821071, Stephanie Delay, Maximum One Realtor Partners. GAMLS
 - $366,5004 bd3 ba2.9k sqft717 Melanie Jean Dr, McDonough, GA 30252Active
 MLS ID #10780873, Katrina Wynn, eXp Realty. GAMLS
 - $480,0004 bd3 ba3.1k sqft855 Archie Dr, McDonough, GA 30252Active
 MLS ID #10753084, Mark Spain, Mark Spain Real Estate. GAMLS
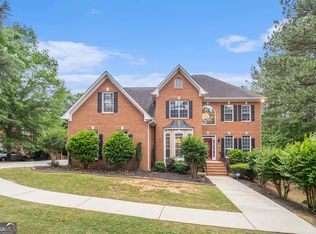
 - $455,0005 bd5 ba3k sqft1085 Crown River Pkwy, McDonough, GA 30252Active
 MLS ID #10720220, Cory Gatti, eXp Realty. GAMLS
 - $365,0006 bd4 ba2.8k sqft1004 Crown River Pkwy, McDonough, GA 30252ActiveMLS ID #10694134, DAYNA DALE CARTER, Independent Realty Co.. GAMLS
- $480,0004 bd3 ba3k sqft137 Nobility Ln, McDonough, GA 30252ActiveMLS ID #10798824, Montgomery Betham, Wynd Realty Georgia. GAMLS
- $349,0005 bd2 ba2.7k sqft5003 Yankee Doodle Dr, McDonough, GA 30252ActiveMLS ID #10779928, Tanya Pickens, Opendoor Brokerage. GAMLS
- $535,0004 bd4 ba2.7k sqft229 Overland Trl, McDonough, GA 30252ActiveMLS ID #10696517, Candace M Taylor, CRM & Associates Realty LLC. GAMLS
- $485,0006 bd5 ba4.3k sqft3041 Turner Church Rd, McDonough, GA 30252ActiveMLS ID #10809262, Tanya Pickens, Opendoor Brokerage. GAMLS
- $439,0003 bd3 ba2.1k sqft304 Relative Trl, McDonough, GA 30253Active Under ContractMLS ID #10754947, Michele Rising, REMAX Concierge. GAMLS
- $445,0005 bd3 ba2.6k sqft452 Trousseau Ln, McDonough, GA 30252ActiveMLS ID #10714039, Charles Terrell, Joe Stockdale Real Estate. GAMLS
- $515,0005 bd5 ba3.5k sqft734 Basswood Ave, McDonough, GA 30252ActiveMLS ID #10788764, Jacqueline Stewart, Keller Williams Realty Atl. Partners. GAMLS
- $499,0005 bd4 ba3.6k sqft1501 Aiken Chafin Ln, McDonough, GA 30252Active Under ContractMLS ID #10727957, Greg Kurzner, Resideum Real Estate. GAMLS
- $510,0004 bd4 ba3.2k sqft320 Pecan Ct, McDonough, GA 30252ActiveMLS ID #10668477, Kenny Hieu Lam, Point Honors & Associates, Realtors. GAMLS
- $389,9005 bd3 ba3.3k sqft1158 Folkstone Dr, McDonough, GA 30253ActiveMLS ID #10642079, Angela Cobb, Paragon Realty & Investments. GAMLS
- $370,0004 bd3 ba2.4k sqft404 Eaglet Ct, McDonough, GA 30253ActiveMLS ID #10730990, Mark Spain, Mark Spain Real Estate. GAMLS
- $374,9003 bd2 ba1.9k sqft1652 Highway 155, McDonough, GA 30252ActiveMLS ID #10730337, Jared Martz, Woodforest Realty LLC. GAMLS
- $550,0005 bd4 ba2.6k sqft140 Austin Dr, McDonough, GA 30252ActiveMLS ID #10810199, Catherine A Robertson, Self Property Advisors. GAMLS
- $405,0003 bd2 ba2.3k sqft4207 Old Wood Dr, Conyers, GA 30094ActiveMLS ID #10810761, Joseph Stockdale, Joe Stockdale Real Estate. GAMLS
- $300,0004 bd3 ba2.1k sqft128 Brookhaven Ln, McDonough, GA 30253ActiveMLS ID #10715631, Lanissa Sudler, Homesmart Realty Partners. GAMLS
