ON THE GOLF COURSE!!! Immaculate 2 Bed, 2 Bath Home with Stunning Golf Course Views – Move-In Ready & Fully Furnished!!!! Welcome to this beautifully maintained 2-bedroom, 2-bath Jacobsen manufactured home, built in 2009 and perfectly situated along the 9th fairway of a premier golf course. This thoughtfully designed home offers both modern comfort and timeless charm, ideal for those seeking peaceful, low-maintenance living in an active community. Step inside and experience the quality craftsmanship throughout—featuring durable 2x6 exterior walls, double-pane windows with elegant marble sills, and drywall interiors finished in warm, neutral tones. The open-concept floor plan is enhanced by cathedral ceilings, luxury vinyl plank flooring in the kitchen and baths, and wood-look laminate in the main living spaces. The heart of the home is the spacious updated kitchen, where a central island with granite countertops a sink and dishwasher overlooks the living and dining areas—perfect for entertaining or quiet evenings at home. Under-cabinet and above-cabinet lighting provide both function and ambiance, while all appliances are in excellent working order. This home is being sold fully furnished with quality, gently-used furniture and includes everything you need—from dishes and cookware to linens for the adjustable queen-size bed in the expansive primary suite. The primary bedroom also features a large, well-organized walk-in closet and an en suite bath. Enjoy the convenience of an interior laundry room with full-size washer and dryer, plus a generous pantry closet for added storage. Step into the rear Florida room—flooded with natural light and enclosed by elegant French doors—and take in the sweeping views of the golf course. It’s the perfect space for morning coffee, afternoon reading, or hosting friends in a tranquil setting. Recent Upgrades Include: TPO membrane roof (2019), 5-ton A/C with new ductwork and vapor barrier (2020), Water heater (2024), Resealed driveway (2025). A wheelchair lift at the rear entrance offers added accessibility and can be easily removed if not needed. Located in a vibrant golf course community with low HOA fees of just $401/month, this exceptional home is turnkey, pristine, and waiting for you to make it your own. Don’t miss this rare opportunity to enjoy resort-style living in a newer, well-appointed home with breathtaking golf course views. Fairway Village, a premier 55+ manufactured home community, includes a share in the list price, providing additional value. The community offers an impressive array of amenities, including a newly opened 19,000 sq. ft. clubhouse featuring spaces for dances, bingo, card games, and more. Residents can also enjoy two pools, jacuzzis, eight covered shuffleboard courts, and a 9-hole par 3 golf course for a small fee. Ideally located near major attractions, airports, and beautiful beaches, Fairway Village provides an ideal setting for both year-round living and seasonal stays. This is a wonderful opportunity to join a vibrant and welcoming community and make the most of your retirement years. Schedule your private tour today—your Florida dream lifestyle awaits!
Sold for $290,000
$290,000
1100 BELCHER ROAD S #414, LARGO, FL 33771
2beds
1,566sqft
Mobile Home
Built in 2009
-- sqft lot
$284,600 Zestimate®
$185/sqft
$-- Estimated rent
Home value
$284,600
$259,000 - $316,000
Not available
Zestimate® history
Owner options
List your home for rent
Find your next renter with Zillow Rental Manager. Plus, with online applications, you can quickly screen prospective tenants – for free.
Refinance and save
$2,542/mo
Est. payment
Refinancing to a lower rate could help reduce your monthly payments and save thousands over the life of the loan.
$2,542/mo
Est. payment
Explore your selling options
Work with a Zillow partner agent
Leverage their expertise and Zillow's premium Showcase listings to get your home seen by more buyers.
Get startedList with your own agent
Get your home in front of millions of buyers by listing it on Zillow.
Learn how to do itSell it yourself
Take full control of how buyers see your home on Zillow by listing For Sale by Owner (FSBO).
List your homeWhat's special
Zillow last checked:
Listing updated:
Listed by:
Gina Poore' 727-481-9600,
RE/MAX ACTION FIRST OF FLORIDA 727-531-2006
Bought with:
Gina Poore', 675280
RE/MAX ACTION FIRST OF FLORIDA
Source: Stellar MLS,MLS#: TB8394845 Originating MLS: Suncoast Tampa
Originating MLS: Suncoast Tampa
Facts & features
Interior
Bedrooms & bathrooms
- Bedrooms: 2
- Bathrooms: 2
- Full bathrooms: 2
Rooms
- Room types: Great Room, Utility Room
Primary bedroom
- Features: Walk-In Closet(s)
- Level: First
- Area: 336 Square Feet
- Dimensions: 24x14
Primary bathroom
- Features: Shower No Tub
- Level: First
Dining room
- Level: First
- Area: 143 Square Feet
- Dimensions: 13x11
Florida room
- Level: First
- Area: 312 Square Feet
- Dimensions: 26x12
Kitchen
- Features: Breakfast Bar, Kitchen Island
- Level: First
- Area: 195 Square Feet
- Dimensions: 13x15
Living room
- Level: First
- Area: 320 Square Feet
- Dimensions: 16x20
Heating
- Central, Electric
Cooling
- Central Air
Appliances
- Included: Dishwasher, Dryer, Electric Water Heater, Exhaust Fan, Microwave, Range, Refrigerator, Washer
- Laundry: Inside, Laundry Room
Features
- Cathedral Ceiling(s), Ceiling Fan(s), Eating Space In Kitchen, High Ceilings, Living Room/Dining Room Combo, Open Floorplan, Thermostat, Vaulted Ceiling(s), Walk-In Closet(s)
- Flooring: Laminate, Luxury Vinyl, Hardwood
- Doors: French Doors
- Windows: Blinds, Drapes, Thermal Windows, Window Treatments, Skylight(s), Hurricane Shutters
- Has fireplace: No
- Furnished: Yes
Interior area
- Total structure area: 2,320
- Total interior livable area: 1,566 sqft
Property
Parking
- Total spaces: 2
- Parking features: Covered, Golf Cart Parking, Oversized, Tandem
- Carport spaces: 2
Features
- Levels: One
- Stories: 1
- Patio & porch: Patio
- Exterior features: Awning(s), Irrigation System, Lighting, Private Mailbox, Rain Gutters, Sidewalk
- Pool features: Gunite, Heated, In Ground
- Has spa: Yes
- Spa features: Heated, In Ground
- Has view: Yes
- View description: Golf Course, Pond
- Has water view: Yes
- Water view: Pond
Lot
- Features: City Lot, Near Public Transit, On Golf Course, Sidewalk
- Residential vegetation: Mature Landscaping
Details
- Additional structures: Shed(s)
- Parcel number: 013015274340004140
- Zoning: RES
- Special conditions: None
Construction
Type & style
- Home type: MobileManufactured
- Property subtype: Mobile Home
- Attached to another structure: Yes
Materials
- Metal Frame, Vinyl Siding, Wood Frame
- Foundation: Crawlspace
- Roof: Membrane,Roof Over
Condition
- New construction: No
- Year built: 2009
Utilities & green energy
- Sewer: Public Sewer
- Water: Public
- Utilities for property: Cable Available, Cable Connected, Electricity Connected, Public, Sewer Connected, Sprinkler Meter, Street Lights, Underground Utilities, Water Connected
Green energy
- Indoor air quality: Ventilation
Community & HOA
Community
- Features: Fishing, Association Recreation - Owned, Buyer Approval Required, Clubhouse, Deed Restrictions, Fitness Center, Gated Community - No Guard, Golf Carts OK, Golf, Pool, Sidewalks, Special Community Restrictions
- Security: Smoke Detector(s)
- Pet fee: $0 monthly
- Senior community: Yes
- Subdivision: FAIRWAY VILLAGE MOBILE HOME PARK UNREC
HOA
- Has HOA: Yes
- Amenities included: Cable TV, Clubhouse, Fence Restrictions, Fitness Center, Gated, Golf Course, Laundry, Maintenance, Pool, Recreation Facilities, Shuffleboard Court, Spa/Hot Tub
- Services included: Cable TV, Common Area Taxes, Community Pool, Reserve Fund, Internet, Maintenance Grounds, Manager, Pool Maintenance, Private Road, Recreational Facilities, Sewer, Trash, Water
- HOA fee: $401 monthly
- HOA name: Fairway Village/Maureen
- HOA phone: 727-536-2705
Location
- Region: Largo
Financial & listing details
- Price per square foot: $185/sqft
- Annual tax amount: $1,763
- Date on market: 6/9/2025
- Cumulative days on market: 10 days
- Listing terms: Cash
- Ownership: Co-op
- Total actual rent: 0
- Electric utility on property: Yes
- Road surface type: Paved, Asphalt
- Body type: Double Wide
Price history
| Date | Event | Price |
|---|---|---|
| 9/12/2025 | Sold | $290,000-12.1%$185/sqft |
Source:  Stellar MLS #TB8394845 Report a problem Stellar MLS #TB8394845 Report a problem | ||
| 6/19/2025 | Pending sale | $329,900$211/sqft |
Source: Stellar MLS #TB8394845 Report a problem | ||
| 6/9/2025 | Listed for sale | $329,900$211/sqft |
Source: Stellar MLS #TB8394845 Report a problem | ||
Public tax history
Tax history is unavailable.
Neighborhood: Fairway Village
Nearby homes
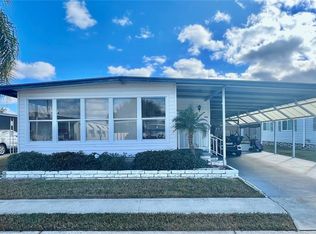
- $259,0002 bd2 ba1.4k sqft1100 Belcher Rd S LOT 406, Largo, FL 33771For Sale

- $193,0002 bd2 ba1.3k sqft1100 S Belcher Rd #366, Largo, FL 33771Sold
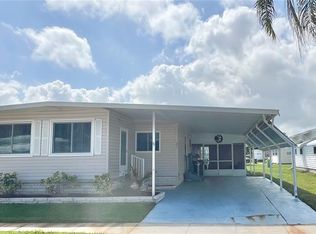
- $130,0002 bd2 ba960 sqft1100 Belcher Rd S LOT 371, Largo, FL 33771Sold
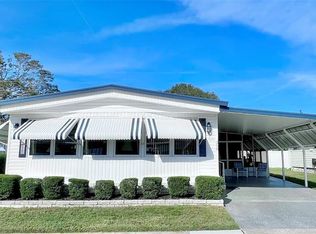
- $241,5002 bd2 ba1.4k sqft1100 Belcher Rd S LOT 358, Largo, FL 33771Sold
- $250,0003 bd2 ba1.3k sqft1100 Belcher Rd S LOT 417, Largo, FL 33771For Sale
- $240,0003 bd2 ba1.3k sqft1100 S. Belcher Rd. #420, Largo, FL 33771Off Market
- $122,1002 bd2 ba960 sqft1100 S Belcher Rd #371, Largo, FL 33771Off Market
- $175,0002 bd2 ba1.3k sqft1100 Belcher Rd S LOT 34, Largo, FL 33771Sold
Nearby schools
GreatSchools rating
- 6/10Southern Oak Elementary SchoolGrades: PK-5Distance: 2 mi
- 4/10Largo Middle SchoolGrades: 6-8Distance: 2 mi
- 6/10Largo High SchoolGrades: PK,9-12Distance: 2.3 mi
Get a cash offer in 3 minutes
Find out how much your home could sell for in as little as 3 minutes with a no-obligation cash offer.
Estimated market value
$284,600
Get a cash offer in 3 minutes
Find out how much your home could sell for in as little as 3 minutes with a no-obligation cash offer.
Estimated market value
$284,600
- Florida
- Pinellas County
- Largo
- 33771
- Fairway Village
- 1100 BELCHER ROAD S Unit 414
