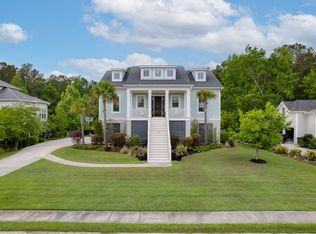
This amazing home sits on a huge half-acre. As you approach you will notice the fully landscaped yard, the double front porches and three french doors. Upon entering you will be greeted in the grand two-story foyer. The Australian Cypress hardwood floors and beautiful crown molding throughout the living areas will take your breath away. The formal dining area has recess lighting, a contemporary light feature and lots of natural lighting. The large kitchen has plenty of cabinets and counter space with granite counters. The kitchen island has a gas cooktop with high heat wok functionality and new rising vent hood. The appliances are stainless and include: a dishwasher, a built-in microwave, and double wall ovens. The large walk-in pantry provides even more storage. The peninsula has a breakfast bar. The dining area has a window seat and a beautiful light feature. The family room has a gas fireplace, palm ceiling fan and built-in surround sound speakers. The wet bar has a wine fridge and upper display cabinets with glass doors. You will also find built-in shelves and cabinets. The recess lighting and dual french doors provide tons of natural lighting. The powder room has a beautiful vanity and sconce lighting. You will also find a mud room on this floor. As you make your way upstairs you will notice the elegant stair railings and upgraded stairs to oak trends. The primary has plantation shutters, crown molding, and recessed lighting as well as dual closets and beautiful wood flooring. The primary bathroom has a linen closet and dual vanity areas with a vessel sink. The large walk-in shower has multiple shower heads. The clawfoot soaking tub is perfect to relax in a bubble bath. The second bedroom has access to the outside deck. The closet leads to attic storage. You will find a jack & jill bathroom between the second and third bedrooms. It has tile flooring and a tub/shower combo. The third bedroom has crown molding, a ceiling fan and wood flooring. It also has french doors leading to the balcony. The fourth bedroom has crown molding, a ceiling fan and wood flooring. The full bathroom on this floor has a tub/shower combo. A linen closet is just at the top of the stairs for extra storage. The large drive under garage has room for parking, storage and a work area. As you exit to check out the serene backyard you will notice the screened porch with two ceiling fans. You can relax and enjoy the pond views bug free. The huge backyard has a black metal fence, organic garden and play area. The lot backs up to a pond. It sits at the community entrance so it only has a neighbor on one side. Other features include: Culligan water softener and reverse osmosis system installed, sprinkler system installed and garage foam insulation in the ceiling. Beresford Creek Landing is located minutes from schools, local beaches, historic Charleston, shopping, as well as the airport. The community includes eleven lagoons, a junior Olympic pool, clubhouse, tennis courts and a community dock. If you have a boat, secure boat storage is offered, or the marina is just one mile away.
Closed
Zillow last checked:
Listing updated:
Bought with:
Exit Realty Lowcountry Group
Source: CTMLS,MLS#: 24009881
Price history
| Date | Event | Price |
|---|---|---|
| 1/24/2025 | Sold | $1,050,000-8.7%$331/sqft |
Source:  CTMLS #24009881 Report a problem CTMLS #24009881 Report a problem | ||
| 12/12/2024 | Contingent | $1,149,900$362/sqft |
Source: CTMLS #24009881 Report a problem | ||
| 12/5/2024 | Listed for sale | $1,149,900$362/sqft |
Source: CTMLS #24009881 Report a problem | ||
| 11/23/2024 | Listing removed | $1,149,900$362/sqft |
Source: CTMLS #24009881 Report a problem | ||
| 11/23/2024 | Listed for sale | $1,149,900$362/sqft |
Source: CTMLS #24009881 Report a problem | ||
| 9/15/2024 | Contingent | $1,149,900$362/sqft |
Source: CTMLS #24009881 Report a problem | ||
| 7/15/2024 | Price change | $1,149,900-4.2%$362/sqft |
Source: CTMLS #24009881 Report a problem | ||
| 5/23/2024 | Price change | $1,199,900-4%$378/sqft |
Source: CTMLS #24009881 Report a problem | ||
| 4/19/2024 | Listed for sale | $1,250,000+35.1%$394/sqft |
Source: CTMLS #24009881 Report a problem | ||
| 4/26/2022 | Sold | $925,000-2.5%$291/sqft |
Source: CTMLS #22004736 Report a problem | ||
| 3/8/2022 | Contingent | $949,000$299/sqft |
Source: CTMLS #22004736 Report a problem | ||
| 2/28/2022 | Listed for sale | $949,000+44.9%$299/sqft |
Source: CTMLS #22004736 Report a problem | ||
| 7/2/2015 | Sold | $655,000-1.5%$206/sqft |
Source: CTMLS #15003146 Report a problem | ||
| 6/28/2015 | Pending sale | $664,900$209/sqft |
Source: Prestige Real Estate Group #15003146 Report a problem | ||
| 4/9/2015 | Price change | $664,900-1.3%$209/sqft |
Source: Prestige Real Estate Group LLC #15003146 Report a problem | ||
| 2/7/2015 | Listed for sale | $673,900+5.3%$212/sqft |
Source: Prestige Real Estate Group LLC #15003146 Report a problem | ||
| 7/25/2013 | Sold | $640,000+3.9%$202/sqft |
Source: Public Record Report a problem | ||
| 9/19/2005 | Sold | $616,011+608.1%$194/sqft |
Source: Public Record Report a problem | ||
| 8/19/2004 | Sold | $87,000+47.5%$27/sqft |
Source: Public Record Report a problem | ||
| 3/12/2002 | Sold | $59,000$19/sqft |
Source: Public Record Report a problem | ||
Get a cash offer in 3 minutes
Find out how much your home could sell for in as little as 3 minutes with a no-obligation cash offer.
Estimated market value
$1,197,800
