Fabulous 4-Bedroom, 3-Bathroom Home in a Fantastic Wheaton Neighborhood! Welcome home to Brentwood Lane-a beautifully transformed residence in the highly sought-after District 200 School District! Perfectly situated near Wheaton Park District's Rice Pool & Waterpark, you'll love the secret path that lets you walk, ride, or roll to the pool all summer long. Enjoy easy access to Briar Patch Park just down the sidewalk, where you can play tennis, pickleball, soccer, or T-ball-all within minutes of home! This home has been completely reimagined for those who love to cook, entertain, and gather. The chef's kitchen is a true showpiece-featuring stunning white shaker cabinetry, elegant grey-veined quartz countertops, gold hardware and fixtures, all-new stainless appliances, and recessed lighting. A massive island is perfect for holiday baking or casual dining, and the open layout offers a wall ready to accommodate your 80-inch flat screen TV-ideal for the big game! The main floor offers a pantry closet, coat closet, and linen closet, plus three spacious bedrooms and two fully remodeled bathrooms, each showcasing designer finishes and modern style. The lower level adds even more living space with a large family room, a fourth bedroom, a full bath, and a bright laundry room with ample storage and natural light. Step outside to the huge, flat backyard-freshly landscaped and perfect for soccer games, backyard parties, or simply relaxing on the patio. Briarcliffe is a community you'll never want to leave! Neighbors become friends, and every season brings festive gatherings and beautiful holiday displays. Windows have been updated, front windows new 2025! Served by top-rated Weisbrook Elementary, Hubble Middle, and Wheaton Warrenville South High School, this is more than a home-it's a lifestyle. Welcome home to perfect!
Closed
$615,400
1100 Brentwood Ln, Wheaton, IL 60189
4beds
2,724sqft
Single Family Residence
Built in 1972
10,500 Square Feet Lot
$636,900 Zestimate®
$226/sqft
$3,862 Estimated rent
Home value
$636,900
$580,000 - $694,000
$3,862/mo
Zestimate® history
Owner options
List your home for rent
$3,862/mo
Rent Zestimate®
Find your next renter with Zillow Rental Manager. Plus, with online applications, you can quickly screen prospective tenants – for free.
$3,862/mo
Rent Zestimate®
Refinance and save
$4,322/mo
Est. payment
Refinancing to a lower rate could help reduce your monthly payments and save thousands over the life of the loan.
$4,322/mo
Est. payment
Explore your selling options
Work with a Zillow partner agent
Leverage their expertise and Zillow's premium Showcase listings to get your home seen by more buyers.
Get startedList with your own agent
Get your home in front of millions of buyers by listing it on Zillow.
Learn how to do itSell it yourself
Take full control of how buyers see your home on Zillow by listing For Sale by Owner (FSBO).
List your homeWhat's special
Modern styleDesigner finishesMassive islandLarge family roomOpen layoutHuge flat backyardBright laundry room
Zillow last checked:
Listing updated:
Listed by:
Cynthia Windeler 630-776-4020,
Keller Williams Premiere Properties
Bought with:
Lauren Green
Baird & Warner
Source: MRED as distributed by MLS GRID,MLS#: 12509953
Facts & features
Interior
Bedrooms & bathrooms
- Bedrooms: 4
- Bathrooms: 3
- Full bathrooms: 3
Rooms
- Room types: No additional rooms
Primary bedroom
- Features: Flooring (Hardwood), Bathroom (Full)
- Level: Main
- Area: 154 Square Feet
- Dimensions: 11X14
Bedroom 2
- Features: Flooring (Hardwood)
- Level: Main
- Area: 120 Square Feet
- Dimensions: 12X10
Bedroom 3
- Features: Flooring (Hardwood)
- Level: Main
- Area: 120 Square Feet
- Dimensions: 10X12
Bedroom 4
- Features: Flooring (Vinyl)
- Level: Lower
- Area: 180 Square Feet
- Dimensions: 12X15
Dining room
- Features: Flooring (Hardwood)
- Level: Main
- Area: 121 Square Feet
- Dimensions: 11X11
Family room
- Features: Flooring (Vinyl)
- Level: Lower
- Area: 550 Square Feet
- Dimensions: 25X22
Kitchen
- Features: Kitchen (Eating Area-Breakfast Bar, Island, SolidSurfaceCounter, Updated Kitchen), Flooring (Hardwood)
- Level: Main
- Area: 143 Square Feet
- Dimensions: 13X11
Laundry
- Features: Flooring (Other)
- Level: Lower
- Area: 168 Square Feet
- Dimensions: 12X14
Living room
- Features: Flooring (Hardwood)
- Level: Main
- Area: 294 Square Feet
- Dimensions: 14X21
Heating
- Natural Gas, Forced Air
Cooling
- Central Air
Appliances
- Included: Range, Microwave, Dishwasher, Refrigerator, Washer, Dryer, Stainless Steel Appliance(s)
- Laundry: Gas Dryer Hookup
Features
- Flooring: Hardwood
- Doors: 6 Panel Door(s)
- Windows: Double Pane Windows
- Basement: Finished,Exterior Entry,Full,Walk-Out Access
- Number of fireplaces: 1
- Fireplace features: Gas Log, Gas Starter, Family Room
Interior area
- Total structure area: 2,782
- Total interior livable area: 2,724 sqft
Property
Parking
- Total spaces: 2
- Parking features: Concrete, Garage Door Opener, Yes, Garage Owned, Attached, Garage
- Attached garage spaces: 2
- Has uncovered spaces: Yes
Accessibility
- Accessibility features: No Disability Access
Features
- Exterior features: Fire Pit
Lot
- Size: 10,500 Square Feet
- Dimensions: 75 x 140
- Features: Landscaped
Details
- Parcel number: 0527313004
- Special conditions: None
Construction
Type & style
- Home type: SingleFamily
- Architectural style: Contemporary,Step Ranch
- Property subtype: Single Family Residence
Materials
- Vinyl Siding, Brick
- Foundation: Concrete Perimeter
- Roof: Asphalt
Condition
- New construction: No
- Year built: 1972
- Major remodel year: 2025
Details
- Builder model: T-Raised Ranch with rare Primary Bath
Utilities & green energy
- Electric: 100 Amp Service
- Sewer: Public Sewer
- Water: Lake Michigan
Community & HOA
Community
- Features: Park, Pool, Tennis Court(s), Curbs, Sidewalks, Street Lights, Street Paved
- Subdivision: Briarcliffe
HOA
- Services included: None
Location
- Region: Wheaton
Financial & listing details
- Price per square foot: $226/sqft
- Tax assessed value: $152,454
- Annual tax amount: $8,795
- Date on market: 11/6/2025
- Listing terms: Conventional
- Ownership: Fee Simple
Price history
| Date | Event | Price |
|---|---|---|
| 12/3/2025 | Sold | $615,400+5.2%$226/sqft |
Source:  MRED as distributed by MLS GRID #12509953 Report a problem MRED as distributed by MLS GRID #12509953 Report a problem | ||
| 11/8/2025 | Contingent | $585,000$215/sqft |
Source: MRED as distributed by MLS GRID #12509953 Report a problem | ||
| 11/6/2025 | Listed for sale | $585,000$215/sqft |
Source: MRED as distributed by MLS GRID #12509953 Report a problem | ||
Public tax history
| Year | Property taxes | Tax assessment |
|---|---|---|
| 2024 | $8,795 +4.7% | $152,454 +8.6% |
| 2023 | $8,402 -0.2% | $140,330 +5.8% |
| 2022 | $8,423 +0.4% | $132,620 +2.4% |
| 2021 | $8,385 +0.4% | $129,480 +0.9% |
| 2020 | $8,356 +2.5% | $128,280 +2.7% |
| 2019 | $8,154 +31.9% | $124,900 +7.1% |
| 2018 | $6,184 -2.4% | $116,600 +3.8% |
| 2017 | $6,337 -2.9% | $112,300 +4.2% |
| 2016 | $6,526 -4.1% | $107,810 +4.8% |
| 2015 | $6,805 -1.7% | $102,860 +6.7% |
| 2014 | $6,923 +2.6% | $96,380 -0.3% |
| 2013 | $6,746 +1% | $96,670 -4.1% |
| 2012 | $6,681 +2.3% | $100,800 -6.4% |
| 2011 | $6,530 +0.9% | $107,649 -6% |
| 2010 | $6,469 +2.6% | $114,520 -3.8% |
| 2009 | $6,302 +2.1% | $118,990 |
| 2008 | $6,173 +3.9% | $118,990 +4.8% |
| 2007 | $5,943 +5.1% | $113,540 +9% |
| 2006 | $5,653 +4.2% | $104,160 +7.1% |
| 2005 | $5,423 +6.1% | $97,250 +7.3% |
| 2004 | $5,112 +2.8% | $90,630 +8.4% |
| 2003 | $4,974 +9.9% | $83,600 +10% |
| 2002 | $4,525 +2.9% | $76,010 +7.5% |
| 2001 | $4,396 +3.2% | $70,720 +5.1% |
| 2000 | $4,259 | $67,290 |
Find assessor info on the county website
Neighborhood: 60189
Nearby homes
- $582,8004 bd3 ba1.3k sqft1122 Brentwood Ln, Wheaton, IL 60189Off Market
- $480,0004 bd2 ba2.7k sqft1867 Cambridge Ln, Wheaton, IL 60189Sold

- $496,5003 bd2 ba1.6k sqft1875 Cambridge Ln, Wheaton, IL 60189Off Market
- $503,4004 bd2 ba1.3k sqft1095 Oxford Ln, Wheaton, IL 60189Off Market
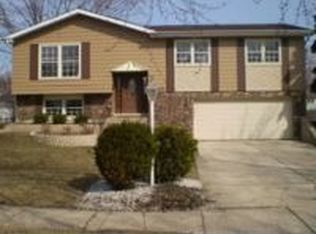
- $568,5004 bd2 ba1.3k sqft1144 Brentwood Ln, Wheaton, IL 60189Off Market
- $437,300-- bd2 ba1.1k sqft1121 Oxford Ln, Wheaton, IL 60189Off Market
- $600,2004 bd3 ba2.7k sqft1881 Cambridge Ln, Wheaton, IL 60189Off Market
- $539,8005 bd3 ba2k sqft1145 Oxford Ln, Wheaton, IL 60189Off Market
Nearby schools
GreatSchools rating
- 9/10Wiesbrook Elementary SchoolGrades: K-5Distance: 2.6 mi
- 7/10Hubble Middle SchoolGrades: 6-8Distance: 3.6 mi
- 8/10Wheaton Warrenville South High SchoolGrades: 9-12Distance: 3 mi
Schools provided by the listing agent
- Elementary: Wiesbrook Elementary School
- Middle: Hubble Middle School
- High: Wheaton Warrenville South H S
- District: 200
Source: MRED as distributed by MLS GRID. This data may not be complete. We recommend contacting the local school district to confirm school assignments for this home.
Get a cash offer in 3 minutes
Find out how much your home could sell for in as little as 3 minutes with a no-obligation cash offer.
Estimated market value
$636,900
Get a cash offer in 3 minutes
Find out how much your home could sell for in as little as 3 minutes with a no-obligation cash offer.
Estimated market value
$636,900
- Illinois
- DuPage County
- Wheaton
- 60189
- 1100 Brentwood Ln
Nearby cities
Nearby neighborhoods
Nearby zip codes
Other Wheaton Topics
