Skip main navigation
Contingent
  • $599,000

    1881 Cambridge Ln, Wheaton, IL 60189

    4beds
    2,796sqft
    : 
    Loading
    Get pre-qualified
    Single Family Residence
    Built in 1972
    0.3 Acres Lot
    $-- Zestimate®
    $214/sqft
    $-- HOA

    What's special

    Large fenced backyardCustom brakur bathroom cabinetryLarge professionally landscaped lotFantastic curb appealBosch dishwasherQuality kraftmaid cherry cabinetryOutstanding storage throughout
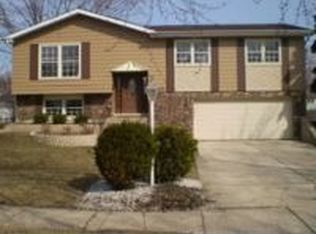
    Welcome to 1881 Cambridge Lane, a spacious and beautifully maintained 4 bedroom, 3 full bath split-level in the highly sought-after Briarcliffe neighborhood of South Wheaton. Situated on a large professionally landscaped lot, this exceptional home has fantastic curb appeal, generous living spaces and thoughtful updates throughout. The heart of the home is the updated kitchen (2020) featuring quality KraftMaid cherry cabinetry, a stunning 8-foot Shiloh island with quartz countertop and storage on both sides, premium GE appliances, Bosch dishwasher and updated pendant lighting - perfect for everyday living and entertaining alike. You'll find red oak hardwood floors through the main level, custom Brakur bathroom cabinetry, porcelain tile finishes, six-panel doors, and abundant natural light enhanced by Sola-Tube skylights. This oversized split-level design includes multiple living areas and a full walkout basement with fireplace offering flexible recreation and storage space. Outdoor living shines with 2 private Unilock paver patios, beautifully landscaped retaining walls and planter beds, a large fenced backyard and an insulated 10' x 12' Tuff Shed (2020) on a concrete slab with residential door, ideal for hobby space! Additional features include Champion energy-efficient windows with transferable lifetime warranty, 50 year architectural shingle roof (2012), Lennox HVAC system (2017) and an attached two-car garage with extensive shelving, and outstanding storage throughout. Close proximity to expressway, Rice Pool and Water Park, Wheaton Park District and all the everyday conveniences South Wheaton has to offer...Welcome Home!
    --
    on Zillow
    |
    942
    views
    |
    54
    saves
    |

    Likely to sell faster than

    Zillow last checked:

    Listed by:

    David Vivoda 630-947-4452,

    Keller Williams Premiere Properties

    Source: MRED as distributed by MLS GRID,MLS#: 12685977MLS Logo

      Facts & features

      Interior

      Bedrooms & bathrooms
      • Bedrooms: 4
      • Bathrooms: 3
      • Full bathrooms: 3
      Rooms
      • Room types: No additional rooms
      Primary bedroom
      • Features: Flooring (Hardwood), Bathroom (Full)
      • Level: Main
      • Area: 143 Square Feet
      • Dimensions: 13X11
      Bedroom 2
      • Features: Flooring (Hardwood)
      • Level: Main
      • Area: 132 Square Feet
      • Dimensions: 12X11
      Bedroom 3
      • Features: Flooring (Hardwood)
      • Level: Main
      • Area: 120 Square Feet
      • Dimensions: 12X10
      Bedroom 4
      • Features: Flooring (Carpet)
      • Level: Basement
      • Area: 182 Square Feet
      • Dimensions: 14X13
      Dining room
      • Features: Flooring (Hardwood)
      • Level: Main
      • Area: 132 Square Feet
      • Dimensions: 12X11
      Family room
      • Features: Flooring (Luxury Vinyl)
      • Level: Basement
      • Area: 750 Square Feet
      • Dimensions: 30X25
      Kitchen
      • Features: Kitchen (Eating Area-Breakfast Bar, Island, Custom Cabinetry, Updated Kitchen), Flooring (Hardwood)
      • Level: Main
      • Area: 156 Square Feet
      • Dimensions: 13X12
      Laundry
      • Features: Flooring (Laminate)
      • Level: Basement
      • Area: 154 Square Feet
      • Dimensions: 14X11
      Living room
      • Features: Flooring (Hardwood)
      • Level: Main
      • Area: 312 Square Feet
      • Dimensions: 24X13
      Heating
      • Natural Gas, Forced Air
      Cooling
      • Central Air
      Appliances
      • Included: Humidifier, Gas Water Heater
      • Laundry: Sink
      Features
      • 1st Floor Full Bath, Quartz Counters
      • Flooring: Hardwood
      • Windows: Screens
      • Basement: Finished,Exterior Entry,Rec/Family Area,Sleeping Area,Storage Space,Full,Walk-Out Access
      • Number of fireplaces: 1
      • Fireplace features: Gas Log, Gas Starter, Basement
      Interior area
      • Total structure area: 2,796
      • Total interior livable area: 2,796 sqft
      • Finished area below ground: 1,326
      Video & virtual tour

      Property

      Parking
      • Total spaces: 2
      • Parking features: Concrete, Garage Door Opener, Yes, Garage Owned, Attached, Garage
      • Attached garage spaces: 2
      • Has uncovered spaces: Yes
      Accessibility
      • Accessibility features: No Disability Access
      Features
      • Patio & porch: Deck, Patio
      • Fencing: Fenced
      Lot
      • Size: 0.3 Acres
      • Dimensions: 100x130x100x132
      • Features: Corner Lot, Landscaped, Level
      Details
      • Additional structures: Shed(s)
      • Parcel number: 0527313003
      • Special conditions: None
      • Other equipment: Sump Pump, Radon Mitigation System

      Construction

      Type & style
      • Home type: SingleFamily
      • Property subtype: Single Family Residence
      Materials
      • Vinyl Siding, Brick
      • Roof: Asphalt
      Condition
      • New construction: No
      • Year built: 1972

      Utilities & green energy

      • Sewer: Public Sewer
      • Water: Lake Michigan

      Community & HOA

      Community
      • Features: Park, Curbs, Sidewalks, Street Lights
      • Security: Carbon Monoxide Detector(s)
      • Subdivision: Briarcliffe
      HOA
      • Services included: None
      Location
      • Region: Wheaton

      Financial & listing details

      • Price per square foot: $214/sqft
      • Tax assessed value: $152,454
      • Annual tax amount: $9,046
      • Ownership: Fee Simple

        Estimated market value

        Not available

        Estimated sales range

        Not available

        Not available

        Price history

        DateEventPrice
        9/19/2006Sold$355,500+59.8%$127/sqft
        Source: Public Record Report a problem
        7/16/1999Sold$222,500$80/sqft
        Source: Public Record Report a problem

        Public tax history

        YearProperty taxesTax assessment
        2024$8,795 -1.7%$152,454 +8.6%
        2023$8,943 +2%$140,330 +5.8%
        2022$8,769 +0.3%$132,620 +2.4%
        2021$8,739 +0.3%$129,480 +0.9%
        2020$8,712 +2.4%$128,280 +2.7%
        2019$8,512 +6.3%$124,900 +7.1%
        2018$8,011 +1.5%$116,600 +3.8%
        2017$7,889 +1.4%$112,300 +4.2%
        2016$7,782 +0.8%$107,810 +4.8%
        2015$7,720 -2.6%$102,860 -0.9%
        2014$7,927 +2.6%$103,760 -0.3%
        2013$7,723 +2.4%$104,070 -4.1%
        2012$7,543 +2.6%$108,520 -6.4%
        2011$7,350 +1.2%$115,911 -6%
        2010$7,260 +2.8%$123,310 -3.7%
        2009$7,061 +2.1%$128,110
        2008$6,913 +4.2%$128,110 +4.8%
        2007$6,633 +4.8%$122,240 +9%
        2006$6,332 +4.5%$112,150 +7.1%
        2005$6,060 +5.8%$104,720 +7.3%
        2004$5,728 +3.9%$97,590 +8.4%
        2003$5,511 +9.6%$90,030 +10%
        2002$5,029 +2.7%$81,860 +7.5%
        2001$4,897 +3%$76,150 +5.1%
        2000$4,753 $72,460
        Find assessor info on the county website

        Monthly payment

        Est. payment

        Payment breakdown

        Explore the cost of this home by adjusting the details. Changes won't be saved.
        All calculations are estimates and provided by Zillow, Inc. for informational purposes only. Actual amounts may vary.
        HOA fees may include property taxes on listings classified as Co-Ops. Contact the listing agent and/or owner for fee details.
        Mortgage interest rates are dependent on a number of factors, including credit score, down payment, and repayment length. Interest rate data provided by Zillow Group Marketplace, Inc. as of 1/1/1970 from various mortgage lenders with which we have lead or other similar arrangements; the Estimated Payment is an average of those rates.
        See how much you could borrow to make a competitive offer.

        Climate risks

        Neighborhood: 60189

        Getting around

        33 / 100
        Car-Dependent
        21 / 100
        Minimal Transit
        38 / 100
        Somewhat Bikeable

        Nearby schools

        GreatSchools rating
        Schools provided by the listing agent
        • Elementary: Wiesbrook Elementary School
        • Middle: Hubble Middle School
        • High: Wheaton Warrenville South H S
        • District: 200

        Source: MRED as distributed by MLS GRID. This data may not be complete. We recommend contacting the local school district to confirm school assignments for this home.

        A local agent can set up tours, give advice and negotiate with sellers.

        Browse local experts

        Similar homes