This beautifully remodeled condo that seamlessly blends modern comforts with serene surroundings. Step into this inviting home, where you'll find a bright and open layout boasting freshly appointed finishes throughout. Why buy a condo with old appliances and inferior finishes when you can have NEW, NEW, NEW! The recently remodeled kitchen is the heart of this residence, featuring sleek new stainless steel appliances, elegant granite countertops, and ample cabinetry, perfect for both cooking and entertaining. Adjacent to the kitchen, the living and dining areas offer a warm and welcoming space. The spacious primary bedroom is enhanced by the stylish barn door that adds a touch of rustic charm and functional design. Great natural light and access to the screened lanai make it the perfect retreat at the end of the day. Both bathrooms have been thoughtfully updated, providing a spa-like retreat with contemporary fixtures and finishes. The attention to detail is evident in every corner, ensuring a cohesive and chic aesthetic. Step outside to the screened lanai, where you can unwind while overlooking the tranquil pond, a perfect spot for morning coffee or evening sunsets. The peaceful view of the water creates a calming ambiance, making it feel like a true escape. This property is conveniently situated across from the community pool and clubhouse, adding to the appeal of this desirable location. Enjoy easy access to a range of amenities including the Capri Isles golf course. Additional perks include private carport parking, ensuring that your vehicle is protected from the elements. This combination of modern updates, charming features, and a prime location make this a must-see. Don't miss the opportunity to make this your new home or vacation retreat! Available unfurnished or with all furniture under separate agreement.
Sold for $225,000
$225,000
1100 Capri Isles Blvd APT 221, Venice, FL 34292
2beds
1,122sqft
Condominium
Built in 1989
-- sqft lot
$210,300 Zestimate®
$201/sqft
$2,419 Estimated rent
Home value
$210,300
$189,000 - $233,000
$2,419/mo
Zestimate® history
Owner options
List your home for rent
$2,419/mo
Rent Zestimate®
Find your next renter with Zillow Rental Manager. Plus, with online applications, you can quickly screen prospective tenants – for free.
$2,419/mo
Rent Zestimate®
Refinance and save
$2,236/mo
Est. payment
Refinancing to a lower rate could help reduce your monthly payments and save thousands over the life of the loan.
$2,236/mo
Est. payment
Explore your selling options
Work with a Zillow partner agent
Leverage their expertise and Zillow's premium Showcase listings to get your home seen by more buyers.
Get startedList with your own agent
Get your home in front of millions of buyers by listing it on Zillow.
Learn how to do itSell it yourself
Take full control of how buyers see your home on Zillow by listing For Sale by Owner (FSBO).
List your homeWhat's special
Tranquil pondModern updatesModern comfortsStylish barn doorScreened lanaiRemodeled condoElegant granite countertops
Zillow last checked:
Listing updated:
Listed by:
Wayne Welsh 941-234-6070,
GULF SHORES REALTY 941-488-6644,
Peter Liakakos 941-445-2613,
GULF SHORES REALTY
Bought with:
Jeffrey Aumiller, 3471416
REALTY ONE GROUP MVP
Source: Stellar MLS,MLS#: N6136002 Originating MLS: Venice
Originating MLS: Venice
Facts & features
Interior
Bedrooms & bathrooms
- Bedrooms: 2
- Bathrooms: 2
- Full bathrooms: 2
Primary bedroom
- Features: Ceiling Fan(s), En Suite Bathroom, Walk-In Closet(s)
- Level: First
- Dimensions: 15x14
Bedroom 2
- Features: Ceiling Fan(s), Walk-In Closet(s)
- Level: First
Primary bathroom
- Features: Dual Sinks, En Suite Bathroom, Exhaust Fan, Granite Counters, Shower No Tub, Stone Counters, Water Closet/Priv Toilet, Built-in Closet
- Level: First
- Dimensions: 17x10
Bathroom 2
- Features: Granite Counters, Stone Counters, Tub With Shower, Linen Closet
- Level: First
- Dimensions: 7x5
Balcony porch lanai
- Features: No Closet
- Level: First
- Dimensions: 14x7
Dining room
- Features: No Closet
- Level: First
- Dimensions: 14x10
Kitchen
- Features: Pantry, Granite Counters, Built-in Closet
- Level: First
- Dimensions: 12x9
Living room
- Features: Bar, Ceiling Fan(s), Stone Counters, No Closet
- Level: First
- Dimensions: 14x11
Heating
- Electric, Heat Pump
Cooling
- Central Air
Appliances
- Included: Dishwasher, Dryer, Electric Water Heater, Microwave, Range, Refrigerator, Washer
- Laundry: Electric Dryer Hookup, Laundry Closet, Washer Hookup
Features
- Ceiling Fan(s), Dry Bar, Living Room/Dining Room Combo, Solid Wood Cabinets, Stone Counters, Thermostat
- Flooring: Vinyl
- Doors: Sliding Doors
- Windows: Aluminum Frames, Blinds, Window Treatments
- Has fireplace: No
- Common walls with other units/homes: End Unit
Interior area
- Total structure area: 1,122
- Total interior livable area: 1,122 sqft
Property
Parking
- Total spaces: 1
- Parking features: Assigned, Covered, Guest, Reserved
- Carport spaces: 1
Features
- Levels: One
- Stories: 1
- Patio & porch: Covered, Enclosed, Porch, Rear Porch, Screened
- Exterior features: Lighting, Sidewalk
- Has view: Yes
- View description: Pool, Water, Pond
- Has water view: Yes
- Water view: Water,Pond
Lot
- Features: Cul-De-Sac, City Lot, Near Golf Course, Near Public Transit, Sidewalk
- Residential vegetation: Mature Landscaping, Trees/Landscaped
Details
- Additional structures: Shed(s), Storage
- Parcel number: 0401101017
- Zoning: PUD
- Special conditions: None
Construction
Type & style
- Home type: Condo
- Property subtype: Condominium
- Attached to another structure: Yes
Materials
- Concrete
- Foundation: Slab
- Roof: Shingle
Condition
- Completed
- New construction: No
- Year built: 1989
Utilities & green energy
- Sewer: Public Sewer
- Water: Public
- Utilities for property: Cable Connected, Electricity Connected, Fire Hydrant, Public, Sewer Connected, Water Connected
Community & HOA
Community
- Features: Clubhouse, Community Mailbox, Deed Restrictions, Pool
- Pet fee: $0 monthly
- Subdivision: LAKES OF CAPRI
HOA
- Has HOA: Yes
- Amenities included: Clubhouse, Pool
- Services included: Cable TV, Internet, Trash
- HOA fee: $668 monthly
- HOA name: Capstone Management
- HOA phone: 941-554-8838
Location
- Region: Venice
Financial & listing details
- Price per square foot: $201/sqft
- Tax assessed value: $210,400
- Annual tax amount: $2,587
- Date on market: 12/19/2024
- Cumulative days on market: 211 days
- Listing terms: Cash,Conventional,FHA,VA Loan
- Ownership: Condominium
- Total actual rent: 0
- Electric utility on property: Yes
- Road surface type: Paved, Asphalt
Price history
| Date | Event | Price |
|---|---|---|
| 3/17/2025 | Sold | $225,000-5.9%$201/sqft |
Source:  Stellar MLS #N6136002 Report a problem Stellar MLS #N6136002 Report a problem | ||
| 1/29/2025 | Pending sale | $239,000$213/sqft |
Source: Stellar MLS #N6136002 Report a problem | ||
| 1/26/2025 | Price change | $239,000-4%$213/sqft |
Source: Stellar MLS #N6136002 Report a problem | ||
| 1/10/2025 | Price change | $249,000-7.4%$222/sqft |
Source: Stellar MLS #N6136002 Report a problem | ||
| 12/20/2024 | Listed for sale | $269,000+3.5%$240/sqft |
Source: Stellar MLS #N6136002 Report a problem | ||
| 12/16/2024 | Listing removed | -- |
Source: Owner Report a problem | ||
| 12/11/2024 | Price change | $260,000-5.5%$232/sqft |
Source: Owner Report a problem | ||
| 12/4/2024 | Listed for sale | $275,000-3.5%$245/sqft |
Source: Owner Report a problem | ||
| 11/20/2024 | Listing removed | $285,000$254/sqft |
Source: Stellar MLS #A4613747 Report a problem | ||
| 11/18/2024 | Price change | $285,000-1.4%$254/sqft |
Source: Stellar MLS #A4613747 Report a problem | ||
| 10/19/2024 | Price change | $289,000-1%$258/sqft |
Source: Stellar MLS #A4613747 Report a problem | ||
| 10/5/2024 | Price change | $292,000-1%$260/sqft |
Source: Stellar MLS #A4613747 Report a problem | ||
| 9/3/2024 | Price change | $295,000-1.7%$263/sqft |
Source: Stellar MLS #A4613747 Report a problem | ||
| 6/17/2024 | Listed for sale | $300,000+36.4%$267/sqft |
Source: Stellar MLS #A4613747 Report a problem | ||
| 2/26/2024 | Sold | $220,000-12%$196/sqft |
Source: Stellar MLS #N6127089 Report a problem | ||
| 2/5/2024 | Pending sale | $250,000$223/sqft |
Source: Stellar MLS #N6127089 Report a problem | ||
| 1/21/2024 | Price change | $250,000-3.8%$223/sqft |
Source: Stellar MLS #N6127089 Report a problem | ||
| 1/4/2024 | Price change | $260,000-5.5%$232/sqft |
Source: Stellar MLS #N6127089 Report a problem | ||
| 6/28/2023 | Listed for sale | $275,000+266.7%$245/sqft |
Source: Stellar MLS #N6127089 Report a problem | ||
| 4/2/1998 | Sold | $75,000$67/sqft |
Source: Public Record Report a problem | ||
Public tax history
| Year | Property taxes | Tax assessment |
|---|---|---|
| 2025 | $3,141 +17.8% | $210,400 +25.2% |
| 2024 | $2,667 +1.5% | $168,105 +10% |
| 2023 | $2,626 +5.5% | $152,823 +10% |
| 2022 | $2,489 +20% | $138,930 +10% |
| 2021 | $2,073 +4.3% | $126,300 +6.3% |
| 2020 | $1,989 -3.6% | $118,800 -3.7% |
| 2019 | $2,063 | $123,400 +3.4% |
| 2018 | $2,063 +3.1% | $119,300 +0.9% |
| 2017 | $2,001 +22.9% | $118,200 +2.2% |
| 2016 | $1,628 -12.5% | $115,600 +17.4% |
| 2015 | $1,861 +8.6% | $98,500 +8.8% |
| 2014 | $1,713 +8.5% | $90,508 |
| 2013 | $1,579 +6.9% | $90,508 +10% |
| 2012 | $1,476 +20.7% | $82,280 +10% |
| 2011 | $1,223 -2.3% | $74,800 -1.1% |
| 2010 | $1,252 -47.4% | $75,600 -15.6% |
| 2009 | $2,381 | $89,600 -41.5% |
| 2008 | $2,381 -19% | $153,200 -18.8% |
| 2007 | $2,939 | $188,700 -2.1% |
| 2006 | -- | $192,720 +44% |
| 2005 | -- | $133,787 +23.6% |
| 2004 | $1,967 +8.5% | $108,220 +10% |
| 2003 | $1,812 +10.2% | $98,382 +14% |
| 2002 | $1,644 +12.4% | $86,300 +8% |
| 2001 | $1,463 +3.2% | $79,919 +3% |
| 2000 | $1,419 | $77,591 |
Find assessor info on the county website
Neighborhood: Pinebrook
Nearby homes
- $220,0002 bd2 ba1k sqft1100 Capri Isles Blvd APT 215, Venice, FL 34292Sold

- $279,0002 bd2 ba1k sqft1100 Capri Isles Blvd APT 316, Venice, FL 34292Sold

- $220,0002 bd2 ba1k sqft1100 Capri Isles Blvd APT 317, Venice, FL 34292Sold
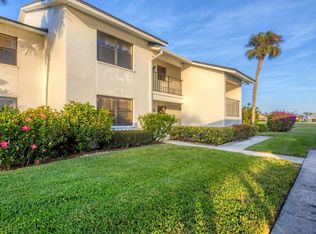
- $220,0002 bd2 ba1k sqft1100 Capri Isles Blvd APT 324, Venice, FL 34292Sold
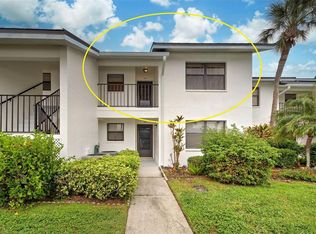
- $248,9002 bd2 ba1k sqft1100 Capri Isles Blvd APT 325, Venice, FL 34292Pending
- $225,0002 bd2 ba1k sqft1100 Capri Isles Blvd APT 326, Venice, FL 34292Sold
- $246,0002 bd2 ba1.1k sqft1100 Capri Isles Blvd APT 328, Venice, FL 34292Sold
- $209,0002 bd2 ba1.1k sqft1100 Capri Isles Blvd APT 422, Venice, FL 34292Sold
Nearby schools
GreatSchools rating
- 6/10Garden Elementary SchoolGrades: K-5Distance: 2.8 mi
- 7/10Venice Middle SchoolGrades: 6-8Distance: 4.5 mi
- 7/10Venice Senior High SchoolGrades: 9-12Distance: 2.5 mi
Schools provided by the listing agent
- Elementary: Garden Elementary
- Middle: Venice Area Middle
- High: Venice Senior High
Source: Stellar MLS. This data may not be complete. We recommend contacting the local school district to confirm school assignments for this home.
Get a cash offer in 3 minutes
Find out how much your home could sell for in as little as 3 minutes with a no-obligation cash offer.
Estimated market value
$210,300
Get a cash offer in 3 minutes
Find out how much your home could sell for in as little as 3 minutes with a no-obligation cash offer.
Estimated market value
$210,300
- Florida
- Sarasota County
- Venice
- 34292
- Pinebrook
- 1100 Capri Isles Blvd Apartment 221
Nearby cities
Nearby neighborhoods
Nearby zip codes
Other Venice Topics
