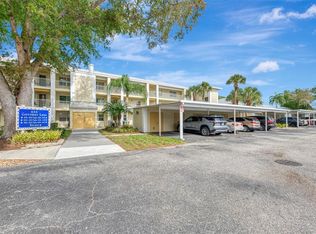
TURN-KEY FURNISHED and move-in ready, this beautifully maintained 2-bedroom, 2-bath condominium in Lakes of Capri offers an exceptional opportunity to begin enjoying the Venice lifestyle from day one. With most furnishings included, buyers can simply bring their personal belongings and immediately settle into one of Venice's most welcoming and well-maintained communities. Inside, you'll find an updated kitchen and bathrooms, complemented by attractive tile flooring and comfortable Berber carpet accents. Major improvements have already been completed, including a 2022 HVAC system with a transferable 10-year warranty, 2023 hurricane impact windows, a 2024 hot water heater, and a 2025 Larson storm door—providing peace of mind and minimizing future maintenance expenses. Lakes of Capri is known for its beautifully landscaped grounds, friendly atmosphere, and active social environment. Residents enjoy a renovated community pool, clubhouse, and a variety of activities that make it easy to meet neighbors and enjoy Florida living. Recent community-wide improvements include new stone-coated metal roofs, fresh exterior painting, updated walkways, railings, stairways, and newly constructed code-compliant carports. Conveniently located just minutes from historic downtown Venice, Venice Beach, golf courses, shopping, restaurants, medical facilities, and cultural attractions, this residence offers the perfect combination of comfort, convenience, and value. Whether you're seeking a seasonal retreat, full-time residence, or low-maintenance Florida getaway, Unit #325 is ready to welcome you home.
Pending
Price cut: $1K (6/13)
$248,900
1100 Capri Isles Blvd APT 325, Venice, FL 34292
2beds
1,075sqft
:
Get pre-qualified$2,208/mo
Condominium
Built in 1987
-- sqft lot
$-- Zestimate®
$232/sqft
$575/mo HOA
What's special
Beautifully landscaped groundsUpdated kitchen
- 120 days |
- 214 |
- 8 |
Zillow last checked:
Listing updated:
Listed by:
Bill Cantrell 941-586-8301,
WILLIAM RAVEIS - FLORIDA LLC 941-867-3901
Source: Stellar MLS,MLS#: A4687734 Originating MLS: Sarasota - Manatee
Originating MLS: Sarasota - Manatee
Facts & features
Interior
Bedrooms & bathrooms
- Bedrooms: 2
- Bathrooms: 2
- Full bathrooms: 2
Rooms
- Room types: Storage Rooms
Primary bedroom
- Features: En Suite Bathroom, Walk-In Closet(s)
- Level: First
- Area: 195 Square Feet
- Dimensions: 13x15
Bedroom 2
- Features: Built-in Closet
- Level: First
- Area: 156 Square Feet
- Dimensions: 12x13
Primary bathroom
- Features: Dual Sinks, Shower No Tub
- Level: First
- Area: 85 Square Feet
- Dimensions: 5x17
Bathroom 2
- Level: First
- Area: 35 Square Feet
- Dimensions: 5x7
Balcony porch lanai
- Level: First
- Area: 98 Square Feet
- Dimensions: 7x14
Dining room
- Level: First
- Area: 144 Square Feet
- Dimensions: 9x16
Kitchen
- Level: First
- Area: 99 Square Feet
- Dimensions: 9x11
Living room
- Level: First
- Area: 238 Square Feet
- Dimensions: 14x17
Heating
- Electric
Cooling
- Central Air
Appliances
- Included: Oven, Dishwasher, Disposal, Dryer, Electric Water Heater, Microwave, Refrigerator, Washer
- Laundry: Inside
Features
- Built-in Features, Cathedral Ceiling(s), Ceiling Fan(s), Dry Bar, Living Room/Dining Room Combo, Stone Counters, Walk-In Closet(s)
- Flooring: Carpet, Tile
- Has fireplace: No
Interior area
- Total structure area: 1,197
- Total interior livable area: 1,075 sqft
Video & virtual tour
Property
Parking
- Total spaces: 1
- Parking features: Carport
- Carport spaces: 1
Features
- Levels: One
- Stories: 1
- Exterior features: Irrigation System, Lighting, Private Mailbox, Storage
- Has view: Yes
- View description: Golf Course, Water, Pond
- Has water view: Yes
- Water view: Water,Pond
- Waterfront features: Pond
Lot
- Size: 5.15 Acres
Details
- Parcel number: 0401101037
- Zoning: PUD
- Special conditions: None
Construction
Type & style
- Home type: Condo
- Property subtype: Condominium
Materials
- Block, Stucco
- Foundation: Slab
- Roof: Metal
Condition
- New construction: No
- Year built: 1987
Utilities & green energy
- Sewer: Public Sewer
- Water: Public
- Utilities for property: BB/HS Internet Available, Cable Connected, Electricity Connected, Sewer Connected, Water Connected
Community & HOA
Community
- Features: Buyer Approval Required, Clubhouse, Community Mailbox, Deed Restrictions, Pool
- Pet fee: $0 monthly
- Subdivision: LAKES OF CAPRI
HOA
- Has HOA: Yes
- Services included: Cable TV, Common Area Taxes, Community Pool, Internet, Maintenance Structure, Maintenance Grounds, Pool Maintenance, Sewer, Trash, Water
- HOA fee: $575 monthly
- HOA name: Ryan Rupp
- HOA phone: 941-554-8838
Location
- Region: Venice
Financial & listing details
- Price per square foot: $232/sqft
- Tax assessed value: $164,700
- Annual tax amount: $2,458
- Date on market: 3/27/2026
- Cumulative days on market: 120 days
- Listing terms: Cash,Conventional
- Ownership: Condominium
- Total actual rent: 0
- Electric utility on property: Yes
- Road surface type: Paved
Estimated market value
Not available
Estimated sales range
Not available
Not available
Price history
| Date | Event | Price |
|---|---|---|
| 7/16/2026 | Pending sale | $248,900$232/sqft |
Source:  Stellar MLS #A4687734 Report a problem Stellar MLS #A4687734 Report a problem | ||
| 6/13/2026 | Price change | $248,900-0.4%$232/sqft |
Source: Stellar MLS #A4687734 Report a problem | ||
| 4/10/2026 | Price change | $249,900-1.6%$232/sqft |
Source: Stellar MLS #A4687734 Report a problem | ||
| 3/27/2026 | Listed for sale | $253,900+231.2%$236/sqft |
Source: Stellar MLS #A4687734 Report a problem | ||
| 10/10/2013 | Sold | $76,666$71/sqft |
Source: Public Record Report a problem | ||
Public tax history
| Year | Property taxes | Tax assessment |
|---|---|---|
| 2025 | $2,459 -1.7% | $164,700 +4.5% |
| 2024 | $2,502 +2% | $157,590 +10% |
| 2023 | $2,454 +5.6% | $143,264 +10% |
| 2022 | $2,324 +19.5% | $130,240 +10% |
| 2021 | $1,944 +4.4% | $118,400 +6.5% |
| 2020 | $1,862 -3.3% | $111,200 -3.5% |
| 2019 | $1,926 | $115,200 +3.6% |
| 2018 | $1,926 +3.3% | $111,200 +1% |
| 2017 | $1,865 +22.9% | $110,100 +2.2% |
| 2016 | $1,518 -12.5% | $107,700 +17.3% |
| 2015 | $1,734 +11.5% | $91,800 +10.7% |
| 2014 | $1,555 +106.2% | $82,958 -2.5% |
| 2013 | $754 -17.8% | $85,100 +7.3% |
| 2012 | $917 +15.2% | $79,316 +7.6% |
| 2011 | $796 -2.7% | $73,700 -0.9% |
| 2010 | $818 -48.5% | $74,400 -15.6% |
| 2009 | $1,587 | $88,200 -30.6% |
| 2008 | $1,587 -17.7% | $127,107 -14.6% |
| 2007 | $1,929 | $148,855 -5% |
| 2006 | -- | $156,639 +35.1% |
| 2005 | -- | $115,908 +18.6% |
| 2004 | $1,321 +9% | $97,707 +7.6% |
| 2003 | $1,212 +8.5% | $90,795 +10.3% |
| 2002 | $1,117 +13% | $82,305 +5.9% |
| 2001 | $989 +4.8% | $77,730 +3% |
| 2000 | $944 | $75,467 |
Find assessor info on the county website
Monthly payment
Est. payment
Payment breakdown
Explore the cost of this home by adjusting the details. Changes won't be saved.Climate risks
Neighborhood: Pinebrook
Nearby schools
GreatSchools rating
- 6/10Garden Elementary SchoolGrades: K-5Distance: 2.8 mi
- 7/10Venice Middle SchoolGrades: 6-8Distance: 4.5 mi
- 7/10Venice Senior High SchoolGrades: 9-12Distance: 2.5 mi
- $220,0002 bd2 ba1k sqft1100 Capri Isles Blvd APT 215, Venice, FL 34292Sold

- $225,0002 bd2 ba1.1k sqft1100 Capri Isles Blvd APT 221, Venice, FL 34292Sold
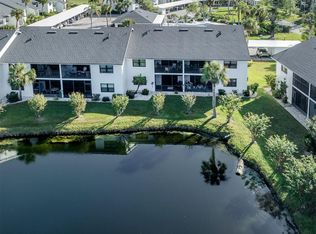
- $279,0002 bd2 ba1k sqft1100 Capri Isles Blvd APT 316, Venice, FL 34292Sold

- $220,0002 bd2 ba1k sqft1100 Capri Isles Blvd APT 317, Venice, FL 34292Sold
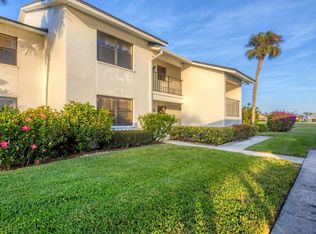
- $220,0002 bd2 ba1k sqft1100 Capri Isles Blvd APT 324, Venice, FL 34292Sold
- $225,0002 bd2 ba1k sqft1100 Capri Isles Blvd APT 326, Venice, FL 34292Sold
- $246,0002 bd2 ba1.1k sqft1100 Capri Isles Blvd APT 328, Venice, FL 34292Sold
- $209,0002 bd2 ba1.1k sqft1100 Capri Isles Blvd APT 422, Venice, FL 34292Sold
A local agent can set up tours, give advice and negotiate with sellers.
Similar homes
- $235,0002 bd2 ba1.2k sqft2004 Longpointe Cir #E-2, Venice, FL 34293For Sale

 MLS ID #N6145096, Kim Gambo, CENTURY 21 SCHMIDT REAL ESTATE. Stellar MLS
 - $269,0002 bd2 ba1k sqft1041 Capri Isles Blvd APT 209, Venice, FL 34292For Sale
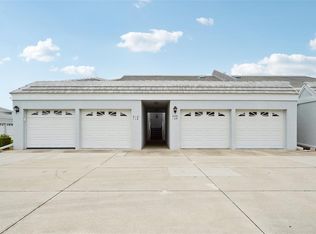 MLS ID #A4696593, Lisa Marie Zambuto, RE/MAX ALLIANCE GROUP. Stellar MLS
 - $243,0002 bd2 ba1.1k sqft801 Montrose Dr Unit 202, Venice, FL 34293For Sale
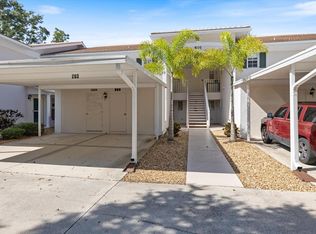 MLS ID #N6144208, Mitchell Roberts, PA, PARADISE REALTY OF VENICE INC. Stellar MLS
 - $249,9002 bd2 ba1k sqft433 Cerromar Ln Unit 341, Venice, FL 34293For Sale
 MLS ID #A4686663, Heather Ackley, PLLC, RE/MAX ALLIANCE GROUP. Stellar MLS
 - $230,0002 bd2 ba997 sqft835 Wexford Blvd #301, Venice, FL 34293For SaleMLS ID #A4693953, Traci Bolen, EXP REALTY LLC. Stellar MLS
- $259,0002 bd2 ba1.5k sqft900 San Lino Cir Unit 910, Venice, FL 34292For SaleMLS ID #N6143955, Mark Floryjanski, PA, COLDWELL BANKER REALTY. Stellar MLS
- $220,0002 bd2 ba1k sqft360 Three Lakes Ln Unit J, Venice, FL 34285For SaleMLS ID #N6144216, Sabina Rozak, HOMESMART. Stellar MLS
- $229,5002 bd2 ba997 sqft918 Wexford Blvd #918, Venice, FL 34293For SaleMLS ID #N6143686, Rob Brooker, MICHAEL SAUNDERS & COMPANY. Stellar MLS
- $199,9002 bd2 ba1.1k sqft360 Three Lakes Ln Unit E, Venice, FL 34285For SaleMLS ID #N6144982, Bobby Lawrence, EXIT KING REALTY. Stellar MLS
- $249,9002 bd2 ba1.2k sqft1839 Settlers Dr #B-6, Nokomis, FL 34275For SaleMLS ID #C7516323, Ellen Carrell, BERKSHIRE HATHAWAY HOMESERVICES FLORIDA REALTY. Stellar MLS
- $155,0002 bd2 ba894 sqft104 Capri Isles Blvd APT 209, Venice, FL 34292For SaleMLS ID #N6142735, Dorene Fitzgerald, EXIT KING REALTY. Stellar MLS
- $299,9003 bd2 ba1.3k sqft1522 Gondola Park Dr #1522, Venice, FL 34292For SaleMLS ID #A4685801, Jackie Griese, MICHAEL SAUNDERS & COMPANY. Stellar MLS
- $189,0002 bd2 ba1.3k sqft796 Capri Isles Blvd APT 130, Venice, FL 34292For SaleMLS ID #N6143476, Mark Floryjanski, PA, COLDWELL BANKER REALTY. Stellar MLS
- $215,0002 bd2 ba1.3k sqft110 Woodland Pl #110, Osprey, FL 34229For SaleMLS ID #A4696738, Echo Belser PA, COLDWELL BANKER REALTY. Stellar MLS
- $290,0003 bd2 ba1.3k sqft4213 Vicenza Dr #A2, Venice, FL 34293For SaleMLS ID #A4677010, Samira Easton, PA, PREMIER SOTHEBYS INTL REALTY. Stellar MLS
- $237,9003 bd2 ba1.4k sqft5800 Sabal Trace Dr APT 1204, North Pt, FL 34287For SaleMLS ID #N6144804, Allen Ramsey, Jr., GULF SHORES REALTY ERA POWERED. Stellar MLS
- $275,0002 bd2 ba1.1k sqft4244 Central Sarasota Pkwy APT 716, Sarasota, FL 34238For SaleMLS ID #A4695148, Ania McGinty, COMPASS FLORIDA LLC. Stellar MLS
- $224,9002 bd2 ba1.1k sqft5725 Greenwood Ave APT 1201, North Port, FL 34287For SaleMLS ID #A4695543, Sarah Autry, THE KEYES COMPANY - SARASOTA. Stellar MLS
- $135,0002 bd2 ba902 sqft519 Albee Farm Rd APT 214, Venice, FL 34285For SaleMLS ID #N6143570, Janice Ward, COLDWELL BANKER REALTY. Stellar MLS
- $279,0002 bd2 ba1k sqft4242 Madeira Ct #3315, Sarasota, FL 34233For SaleMLS ID #A4685842, Carey Hibbs, PREFERRED SHORE LLC. Stellar MLS
