Skip main navigation
Sold for $660,000
  • $660,000

    1100 Cherokee Street #401, Denver, CO 80204

    2beds
    1,670sqft
    Condominium
    Built in 1998
    -- sqft lot
    $-- Zestimate®
    $395/sqft
    $5,223 Estimated rent

    Home value

    Not available

    Estimated sales range

    Not available

    $5,223/mo

    Zestimate® history
    Loading
    Loading...

    Owner options

    List your home for rent

    $5,223/mo

    Rent Zestimate®

    Find your next renter with Zillow Rental Manager. Plus, with online applications, you can quickly screen prospective tenants – for free.

    Learn more

    $5,223/mo

    Rent Zestimate®

    Refinance and save

    $4,574/mo

    Est. payment

    Refinancing to a lower rate could help reduce your monthly payments and save thousands over the life of the loan.

    See today's rates

    $4,574/mo

    Est. payment

    Explore your selling options

    Work with a Zillow partner agent

    Leverage their expertise and Zillow's premium Showcase listings to get your home seen by more buyers.

    Get started

    List with your own agent

    Get your home in front of millions of buyers by listing it on Zillow.

    Learn how to do it

    Sell it yourself

    Take full control of how buyers see your home on Zillow by listing For Sale by Owner (FSBO).

    List your home

    What's special

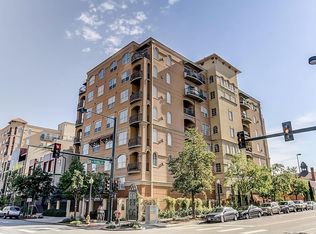
    OPEN HOUSE: SAT 1/11 1pm-3pm. Come see this Sunny, spacious corner condo with 2 beds + Office, 1670 sq ft. This contemporary unit features an open floorplan, Great room with gas fireplace, ample-sized Dining area, and gourmet Kitchen. Cooking and entertaining is a dream in this kitchen with a walk-in pantry, wine/coffee bar, and a large island with eat-in breakfast counter. With generous windows and two balconies, on the west and north sides of the building, you’ll enjoy mountain and city views with lots of architectural details. Completely separate, the office has flexibility - room for two work stations, a bookcase, could be a cozy reading nook, or exercise/hobby space. The Primary Suite provides a serene retreat. It includes a large bedroom, balcony access w/glass door, en suite bath with a jetted tub and newer quartz counters and surrounds, solid surface shower, and walk-in closet. The second bedroom has a west-facing mountain view, double doors, and large closet. There is a second full bath and linen closet. With two deeded parking spaces and one deeded storage closet, this property is a great buy at this price. The building has a small rooftop seating area with amazing views for fireworks, the Drone show, and sunsets! The Trieste building is centrally located with easy access to downtown, theaters and art galleries, Cherry Creek, shops and restaurants, the Bike Path, and freeway access. With secure entry and garage, this is the best of downtown and easy lock/leave residence with urban living and convenience.

    Zillow last checked:

    Listing updated:

    Listed by:

    Carolyn O'Donnell 303-331-1400 Carolyn@Kentwood.com,

    Kentwood Real Estate Cherry Creek

    Bought with:

    Tammie Daily, 100006606

    Keller Williams Realty Urban Elite

    Source: REcolorado as distributed by MLS GRID,MLS#: 3564470MLS Logo

    Facts & features

    Interior

    Bedrooms & bathrooms
    • Bedrooms: 2
    • Bathrooms: 2
    • Full bathrooms: 2
    • Main level bathrooms: 2
    • Main level bedrooms: 2
    Primary bedroom
    • Description: Bath Ensuite, Large Walk-In Closet, 2nd Balcony
    • Level: Main
    Bedroom
    • Description: Bed #2, Double Closet, View Of Mtns.
    • Level: Main
    Primary bathroom
    • Description: Ensuite, Jetted Tub, Quartz Counters
    • Level: Main
    Bathroom
    • Description: Guest Bath
    • Level: Main
    Dining room
    • Description: 2nd Balcony, Adj To Living, Kitchen
    • Level: Main
    Kitchen
    • Description: Breakfast Bar, Wine/Coffee Bar, Walk-In Pantry
    • Level: Main
    Laundry
    • Description: Maytag W/D Included, Storage, Mechanical
    • Level: Main
    Living room
    • Description: Open Floorplan, Balcony, Gas Fireplace
    • Level: Main
    Office
    • Description: Space For Two Workstations
    • Level: Main
    Heating
    • Forced Air
    Cooling
    • Central Air
    Appliances
    • Included: Dishwasher, Disposal, Dryer, Microwave, Range, Refrigerator, Washer
    Features
    • Ceiling Fan(s), Entrance Foyer, Five Piece Bath, Granite Counters, Kitchen Island, No Stairs, Open Floorplan, Primary Suite, Walk-In Closet(s)
    • Flooring: Carpet, Laminate, Tile, Vinyl
    • Windows: Window Coverings
    • Has basement: No
    • Number of fireplaces: 1
    • Fireplace features: Gas, Living Room
    • Common walls with other units/homes: 1 Common Wall
    Interior area
    • Total structure area: 1,670
    • Total interior livable area: 1,670 sqft
    • Finished area above ground: 1,670

    Property

    Parking
    • Total spaces: 2
    • Parking features: Heated Garage
    • Has garage: Yes
    • Details: Reserved Spaces: 2
    Features
    • Levels: One
    • Stories: 1
    • Patio & porch: Covered
    • Exterior features: Balcony
    • Has view: Yes
    • View description: City, Mountain(s)
    Details
    • Parcel number: 503323091
    • Zoning: D-GT
    • Special conditions: Standard

    Construction

    Type & style
    • Home type: Condo
    • Architectural style: Contemporary
    • Property subtype: Condominium
    • Attached to another structure: Yes
    Materials
    • Stucco
    • Roof: Membrane
    Condition
    • Updated/Remodeled
    • Year built: 1998

    Utilities & green energy

    • Sewer: Public Sewer
    • Water: Public

    Community & HOA

    Community
    • Security: Secured Garage/Parking, Security Entrance
    • Subdivision: Golden Triangle
    HOA
    • Has HOA: Yes
    • Amenities included: Bike Storage, Elevator(s), Garden Area
    • Services included: Gas, Heat, Insurance, Maintenance Grounds, Maintenance Structure, Sewer, Trash, Water
    • HOA fee: $807 monthly
    • HOA name: Market Street Management
    • HOA phone: 303-595-8710
    Location
    • Region: Denver

    Financial & listing details

    • Price per square foot: $395/sqft
    • Annual tax amount: $3,261
    • Date on market: 12/6/2024
    • Listing terms: Cash,Conventional
    • Exclusions: Sellers Personal Property And All Staging Items.
    • Ownership: Individual

    Price history

    DateEventPrice
    7/15/2026Listing removed$3,200$2/sqft
    Source: Zillow Rentals Report a problem
    6/2/2026Price change$3,200-8.6%$2/sqft
    Source: Zillow Rentals Report a problem
    5/8/2026Listed for rent$3,500+9.4%$2/sqft
    Source: Zillow Rentals Report a problem
    3/25/2025Listing removed$3,200$2/sqft
    Source: Zillow Rentals Report a problem
    3/19/2025Price change$3,200-5.9%$2/sqft
    Source: Zillow Rentals Report a problem
    2/25/2025Listed for rent$3,400$2/sqft
    Source: Zillow Rentals Report a problem
    1/31/2025Sold$660,000-4.3%$395/sqft
    Source: REcolorado as distributed by MLS GRID #3564470 Report a problem
    1/18/2025Pending sale$689,900$413/sqft
    Source: REcolorado as distributed by MLS GRID #3564470 Report a problem
    12/6/2024Listed for sale$689,900-1.4%$413/sqft
    Source: REcolorado as distributed by MLS GRID #3564470 Report a problem
    10/14/2024Listing removed$699,900$419/sqft
    Source: IRES as distributed by MLS GRID #1016061 Report a problem
    8/8/2024Listed for sale$699,900$419/sqft
    Source: IRES as distributed by MLS GRID #1016061 Report a problem

    Public tax history

    Tax history is unavailable.

    Neighborhood: Civic Center

    Nearby schools

    GreatSchools rating
    Schools provided by the listing agent
    • Elementary: Dora Moore
    • Middle: Strive Westwood
    • High: West
    • District: Denver 1

    Source: REcolorado as distributed by MLS GRID. This data may not be complete. We recommend contacting the local school district to confirm school assignments for this home.

    Get pre-qualified for a loan
    At Zillow Home Loans, we can pre-qualify you in as little as 5 minutes with no impact to your credit score.

    An equal housing lender. NMLS #10287.