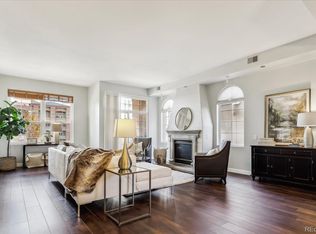
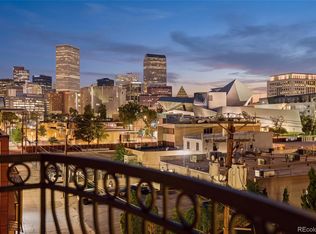
Stunning 2-bedroom, 2-bathroom CORNER condo for sale at Trieste with incredible mountain views! This fifth-floor unit is situated in the heart of the Golden Triangle, within a building featuring just 24 units, ensuring a tranquil and private environment. The condo offers a separate office space, adding to its practicality and versatility. Spanning approximately 1,665 square feet, it boasts a spacious and elegant living space with 10-foot ceilings. Enjoy the serene ambiance and luxurious feel of this exceptional residence. This condo features beautiful luxury vinyl floors throughout, and gas fireplace for those cold winter evenings. The well-appointed kitchen is equipped with stainless steel appliances, maple cabinets, and a beautiful granite countertop, creating a perfect setup for both entertaining and the modern chef. An eat-up bar adds to the convenience and functionality of the space. The condo’s private primary suite features a five-piece bathroom, complete with a tub and shower, as well as a spacious walk-in closet to accommodate your wardrobe and storage needs. Large laundry room with side-by-side washer and dryer. Enjoy your morning coffee or sunset cocktails from the two covered balconies while soaking in the sun and the majestic views of the mountains and city. Easy access to Denver’s bike & walking paths along Cherry Creek Trail, and located one block from the Denver Art Museum. This condo includes two side-by-side parking spaces and one large storage space. New furnace and AC in 2024 and new washer and dryer in 2022.
Building amenities include a rooftop deck with breathtaking views of both the Rocky Mountains and the urban landscape.
Sold for $570,000
Zillow last checked:
Listing updated:
Bought with:
Jennifer Ricci, 100011183
HomeSmart Preferred Realty
Source: REcolorado as distributed by MLS GRID,MLS#: 7552507
Price history
| Date | Event | Price |
|---|---|---|
| 6/1/2026 | Sold | $570,000-4.2%$342/sqft |
Source:  REcolorado as distributed by MLS GRID #7552507 Report a problem REcolorado as distributed by MLS GRID #7552507 Report a problem | ||
| 4/15/2026 | Pending sale | $595,000$357/sqft |
Source: REcolorado as distributed by MLS GRID #7552507 Report a problem | ||
| 4/4/2026 | Price change | $595,000-3.3%$357/sqft |
Source: REcolorado as distributed by MLS GRID #7552507 Report a problem | ||
| 3/10/2026 | Listed for sale | $615,000$369/sqft |
Source: REcolorado as distributed by MLS GRID #7552507 Report a problem | ||
Nearby homes
- $660,0002 bd2 ba1.6k sqft1100 Cherokee St UNIT 401, Denver, CO 80204Sold
- $685,0002 bd2 ba1.6k sqft1100 Cherokee St UNIT 502, Denver, CO 80204For Sale
- $589,6002 bd2 ba1.6k sqft1100 N Cherokee St UNIT 301, Denver, CO 80204Off Market

- $592,6002 bd2 ba1.6k sqft1100 N Cherokee St UNIT 302, Denver, CO 80204Off Market

Get a cash offer in 3 minutes
Find out how much your home could sell for in as little as 3 minutes with a no-obligation cash offer.
Estimated market value
$559,000
