Tucked into the Clarendon House, this 2-bedroom, 2-bath condo offers 1,073 square feet of well-planned space with a relaxed, open flow. Perched on the fourth floor, Unit 408 enjoys great natural light and a private balcony with courtyard views — perfect for morning coffee or winding down at sunset.
Inside, you’ll find a thoughtfully designed layout with spacious bedrooms, generous closets, and a combined living/dining area ideal for entertaining or cozy nights in. The unit is equipped with central HVAC, a full kitchen, and two full bathrooms — making it equally comfortable as a personal residence or low-maintenance investment.
Clarendon House provides gated access, an elevator, community pool, laundry, and covered parking — all within walking distance to downtown Fayetteville's shops, restaurants, and theaters. Whether you're a first-time buyer, downsizing, or adding to your portfolio, Unit 408 delivers timeless appeal with unbeatable convenience.
Pending
$125,000
1100 Clarendon St APT 408, Fayetteville, NC 28305
2beds
1,073sqft
Condominium
Built in 1976
-- sqft lot
$120,200 Zestimate®
$116/sqft
$383/mo HOA
What's special
Full kitchenSpacious bedroomsGenerous closetsCentral hvacThoughtfully designed layout
- 430 days |
- 22 |
- 1 |
Zillow last checked:
Listing updated:
Listed by:
KERI ALPERS,
SWEETWATER RESIDENTIAL LLC
Source: LPRMLS,MLS#: 745773 Originating MLS: Longleaf Pine Realtors
Originating MLS: Longleaf Pine RealtorsFacts & features
Interior
Bedrooms & bathrooms
- Bedrooms: 2
- Bathrooms: 2
- Full bathrooms: 2
Cooling
- Electric
Appliances
- Included: Dishwasher, Electric Cooktop, Electric Oven, Disposal, Microwave, Refrigerator, Water Heater
- Laundry: Common Area
Features
- Ceiling Fan(s), Living/Dining Room, Bath in Primary Bedroom, Unfurnished, Walk-In Shower
- Flooring: Carpet, Luxury Vinyl Plank, Tile
- Basement: None
- Has fireplace: No
- Fireplace features: None
Interior area
- Total interior livable area: 1,073 sqft
Property
Parking
- Total spaces: 1
- Parking features: Detached Carport
- Carport spaces: 1
Features
- Patio & porch: Balcony
- Exterior features: Balcony
Lot
- Features: < 1/4 Acre
Details
- Parcel number: 0437063052.043
- Special conditions: None
Construction
Type & style
- Home type: Condo
- Property subtype: Condominium
Materials
- Brick Veneer
Condition
- Good Condition
- New construction: No
- Year built: 1976
Details
- Warranty included: Yes
Utilities & green energy
- Sewer: Public Sewer
- Water: Public
Community & HOA
Community
- Features: Community Pool
- Subdivision: Haymount
HOA
- Has HOA: Yes
- HOA fee: $383 monthly
- HOA name: Clarendon House Hoa
Location
- Region: Fayetteville
Financial & listing details
- Price per square foot: $116/sqft
- Date on market: 6/20/2025
- Cumulative days on market: 357 days
- Inclusions: None
- Exclusions: None
- Ownership: More than a year
Estimated market value
$120,200
$114,000 - $126,000
$1,300/mo
Price history
| Date | Event | Price |
|---|---|---|
| 10/24/2025 | Pending sale | $125,000$116/sqft |
Source:  LPRMLS #745773 Report a problem LPRMLS #745773 Report a problem | ||
| 10/13/2025 | Price change | $125,000-2.3%$116/sqft |
Source: LPRMLS #745773 Report a problem | ||
| 9/18/2025 | Price change | $128,000-1.2%$119/sqft |
Source: LPRMLS #745773 Report a problem | ||
| 8/5/2025 | Price change | $129,500-4.1%$121/sqft |
Source: LPRMLS #745773 Report a problem | ||
| 7/31/2025 | Price change | $135,000-2.9%$126/sqft |
Source: LPRMLS #745773 Report a problem | ||
| 7/24/2025 | Price change | $139,000-6.7%$130/sqft |
Source: LPRMLS #745773 Report a problem | ||
| 6/20/2025 | Listed for sale | $149,000$139/sqft |
Source: LPRMLS #745773 Report a problem | ||
Public tax history
Tax history is unavailable.
Monthly payment
Est. payment
Payment breakdown
Explore the cost of this home by adjusting the details. Changes won't be saved.Climate risks
Neighborhood: 28305
Nearby schools
GreatSchools rating
- NAAlma O Easom ElementaryGrades: K-1Distance: 0.6 mi
- 7/10R Max Abbott MiddleGrades: 6-8Distance: 1.5 mi
- 5/10Terry Sanford HighGrades: 9-12Distance: 1.1 mi
Schools provided by the listing agent
- Middle: Max Abbott Middle School
- High: Terry Sanford Senior High
Source: LPRMLS. This data may not be complete. We recommend contacting the local school district to confirm school assignments for this home.
- $94,0002 bd1 ba1k sqft1100 Clarendon St, Fayetteville, NC 28305Off Market
- $94,0002 bd1 ba1k sqft1100 Clarendon St, Fayetteville, NC 28305Off Market
- $91,8002 bd1 ba1k sqft1100 Clarendon St, Fayetteville, NC 28305Off Market
- $94,0002 bd2 ba1k sqft1100 Clarendon St, Fayetteville, NC 28305Off Market
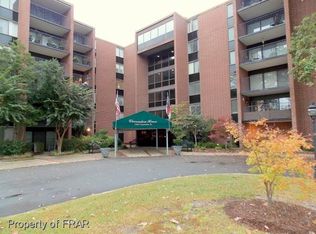
- $91,8002 bd1 ba1k sqft1100 Clarendon St, Fayetteville, NC 28305Off Market
- $102,0001 bd1 ba730 sqft1100 Clarendon St APT 206, Fayetteville, NC 28305Sold
- $162,0002 bd2 ba1k sqft1100 Clarendon St APT 209, Fayetteville, NC 28305Sold
- $91,8002 bd1 ba1k sqft1100 Clarendon St, Fayetteville, NC 28305Off Market
- $94,0002 bd1 ba1k sqft1100 Clarendon St APT 212, Fayetteville, NC 28305Off Market
A local agent can set up tours, give advice and negotiate with sellers.
Similar homes
- $130,0003 bd3 ba1.4k sqft571 Winding Creek Rd APT F, Fayetteville, NC 28305For Sale
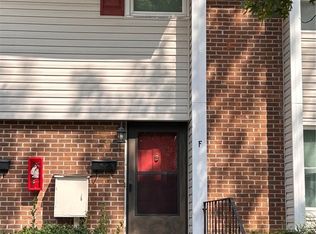 MLS ID #767423, STEPHANIE THOMPSON, TOWNSEND REAL ESTATE. LPRMLS
 - $110,0002 bd2 ba1.1k sqft573 Winding Creek Rd APT E, Fayetteville, NC 28305For Sale
 MLS ID #767425, STEPHANIE THOMPSON, TOWNSEND REAL ESTATE. LPRMLS
 - $135,0002 bd2 ba1.1k sqft698 Bartons Landing Pl APT 4, Fayetteville, NC 28314For Sale
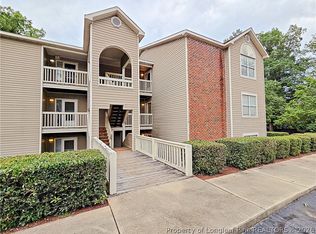 MLS ID #768187, KENNETH BAREFOOT, COLDWELL BANKER ADVANTAGE - FAYETTEVILLE. LPRMLS
 - $126,0002 bd2 ba1.1k sqft663 Bartons Landing Pl APT 9, Fayetteville, NC 28314For Sale
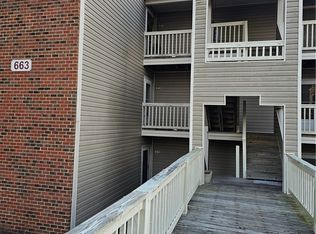 MLS ID #767450, JENNIFER FAATZ, NEXTHOME TRUE FREEDOM. LPRMLS
 - $129,9002 bd2 ba1.1k sqft672 Bartons Landing Pl APT 8, Fayetteville, NC 28314For SaleMLS ID #767330, JAMEL WILLIAMS, ANOMALY REALTY. LPRMLS
- $120,0002 bd3 ba1.1k sqft1361 N Forest Dr, Fayetteville, NC 28303For SaleMLS ID #767561, JULIE JOHNSON, RE/MAX SOUTHERN PROPERTIES LLC.. LPRMLS
- $120,0002 bd3 ba1.1k sqft1218 Huntsman Ct, Fayetteville, NC 28303For SaleMLS ID #767552, JULIE JOHNSON, RE/MAX SOUTHERN PROPERTIES LLC.. LPRMLS
- $132,5002 bd2 ba1.2k sqft1820 Sardonyx Rd Unit 1, Fayetteville, NC 28303For SaleMLS ID #764907, KEVIN WESTER, DESTINY REAL ESTATE. LPRMLS
- $135,0002 bd1 ba805 sqft216 Hawthorne Rd, Fayetteville, NC 28301For SaleMLS ID #767336, TAYLOR GROUP REALTY, COLDWELL BANKER ADVANTAGE - FAYETTEVILLE. LPRMLS
- $139,9003 bd1 ba969 sqft808 Weiss Ave, Fayetteville, NC 28305For SaleMLS ID #763860, ROBIN CANDIDO, ALOTTA PROPERTIES REAL ESTATE. LPRMLS
- $165,0002 bd2 ba1.2k sqft3317 Harbour Pointe Pl Unit 7, Fayetteville, NC 28314For SaleMLS ID #768234, ROBERT POMPEY, LEGACY REAL ESTATE SERVICES. LPRMLS
- $130,0003 bd2 ba936 sqft709 Lakeland St, Fayetteville, NC 28301For SaleMLS ID #765779, NELSON PADILLA, LPT REALTY LLC. LPRMLS
- $110,0002 bd2 ba1k sqft3374 Galleria Dr Unit 3, Fayetteville, NC 28303For SaleMLS ID #754639, MICKEY PHILLIPS JR, BEDROCK REALTY. LPRMLS
- $135,0003 bd2 ba1.2k sqft313-315 S Racepath St, Fayetteville, NC 28301For SaleMLS ID #763189, JESSICA WHEELER, RE/MAX REAL ESTATE SERVICE. LPRMLS
- $135,0002 bd1 ba909 sqft948 McKimmon Rd, Fayetteville, NC 28303For SaleMLS ID #763951, MATTHEW BARRETT, COLDWELL BANKER ADVANTAGE - FAYETTEVILLE. LPRMLS
- $135,3753 bd2 ba1.2k sqft357 Waterdown Dr APT 9, Fayetteville, NC 28314For SaleMLS ID #764887, THE SIGNATURE GROUP, KELLER WILLIAMS REALTY (FAYETTEVILLE). LPRMLS
- $138,0002 bd1 ba1k sqft274 Windsor Dr, Fayetteville, NC 28301For SaleMLS ID #764679, JESSICA CONTRERAS CRUZ, KELLER WILLIAMS REALTY (FAYETTEVILLE). LPRMLS
- $154,9993 bd2 ba995 sqft1707 Murchison Rd, Fayetteville, NC 28301For SaleMLS ID #768034, MATTHEW PIERCE, MAVERICK LEE REALTY. LPRMLS
- $155,0003 bd1 ba910 sqft819 Isley St, Fayetteville, NC 28305For SaleMLS ID #761932, ANGELA DRAKE, ONNIT REALTY GROUP. LPRMLS
- $105,9002 bd2 ba1.1k sqft3355 Galleria Dr Unit 26, Fayetteville, NC 28303For SaleMLS ID #758292, KENNETH BAREFOOT, COLDWELL BANKER ADVANTAGE - FAYETTEVILLE. LPRMLS
