Don't Miss out on this Absolutely Stunning Magnolia Plantation Home Loaded with Over $100K in High-End Upgrades, 4 Bedrooms, 3 Bath, & a Private Home Office offering a Waterfall Pool with an Oversized Screened Lanai and Perfectly Situated on a Private Conservative almost Half Acre CORNER LOT behind a 24 Hour manned Gated Community. This Beauty Features ALL BRAND NEW... TILE ROOF, AC, WATER HEATER, WASHER & DRYER, CUSTOM FLOORING, EXTERIER/INTERIER PAINT INCLUDING POOL DECK, CUSTOM CROWN MOLDING & BASEBOARDS, LIGHT FIXTURES, CEILING FANS, DOORS, AUTOMATED BLINDS, GARAGE DOOR OPENER, APPLIANCES, AND POOL HEATER! Also Includes a RENOVATED FIRE PLACE and Removal of a Wall Unit, Tray Ceilings, Arched Entryways, and more... This Three-Way Split Floor Plan is Perfect for working from home with a Spacious Private Home Office with a Brand New Custom French Door Entry. Love to Entertain, this Home offers an Open Kitchen Overlooking a Private Dining Room, Breakfast Bar, and Eat In Kitchen Area with Seating for 10 offering a Great View through Double French Doors with Custom Molding leading to your Backyard Oasis! This Spacious Kitchen boasts Stainless Steel Appliances, Brand New Microwave, Stone Counters, 42” Solid Maple Cabinets, Walk-in Pantry, and an additional Separate Storage Closet. The layout Flows Seamlessly into a Huge Open Living Area featuring a Gorgeous Black and White Custom Fire Place and a Brand New Space Big enough for a 97" Flat Screen TV for the family to enjoy movie night! The Master Suite offers a Nice Size Seating Area for evening Wine overlooking the Natural Wildlife, then Sleep Cozy With a Brand New Automatic Shade for Privacy and Plenty of Room for your King Size Bedroom Set, under Beautiful Accent Tray Ceilings, Custom-Designed Jetted Spa Tub with Decorative Soffit above with Curtains, Separate Shower, His and Her Walk In Closets, Custom Mirror and Lighting over a Dual Sink Vanity, & Private Bath. Three Spacious Kids Bedrooms located on the other side of the Split Plan complete with Walk-in Closets and 2 Full Bathrooms with one conveniently located off the Pool area! Enjoy Living Outdoors waking up to Morning Coffee with Privacy with No Rear Neighbors and a Peaceful View of the Wild Deer! Magnolia Plantation is one of Lake Mary’s most Highly Sought-after Neighborhoods, Nestled in Wekiva Preserve. The Community offers Tennis Courts, Playgrounds, Sidewalks, Lush Landscaping, and a Great location to I-4, 417, and tons of Shopping close by!
Sold for $782,000
$782,000
1100 CYPRESS LOFT PLACE, LAKE MARY, FL 32746
5beds
2,580sqft
Single Family Residence
Built in 2003
0.4 Acres Lot
$853,200 Zestimate®
$303/sqft
$4,018 Estimated rent
Home value
$853,200
$811,000 - $896,000
$4,018/mo
Zestimate® history
Owner options
List your home for rent
$4,018/mo
Rent Zestimate®
Find your next renter with Zillow Rental Manager. Plus, with online applications, you can quickly screen prospective tenants – for free.
$4,018/mo
Rent Zestimate®
Refinance and save
$5,329/mo
Est. payment
Refinancing to a lower rate could help reduce your monthly payments and save thousands over the life of the loan.
$5,329/mo
Est. payment
Explore your selling options
Work with a Zillow partner agent
Leverage their expertise and Zillow's premium Showcase listings to get your home seen by more buyers.
Get startedList with your own agent
Get your home in front of millions of buyers by listing it on Zillow.
Learn how to do itSell it yourself
Take full control of how buyers see your home on Zillow by listing For Sale by Owner (FSBO).
List your homeWhat's special
Pool deckPool heaterPrivate home officeThree-way split floor planSpacious kitchenOpen kitchenEat in kitchen area
Zillow last checked:
Listing updated:
Listed by:
Kris Julian 407-421-6187,
UNITED REAL ESTATE PREFERRED 407-243-8840,
Zoey Rosenblatt,
UNITED REAL ESTATE PREFERRED
Bought with:
Non-Member Agent
STELLAR NON-MEMBER OFFICE
Source: Stellar MLS,MLS#: O6132537 Originating MLS: Orlando Regional
Originating MLS: Orlando Regional
Facts & features
Interior
Bedrooms & bathrooms
- Bedrooms: 5
- Bathrooms: 3
- Full bathrooms: 3
Rooms
- Room types: Breakfast Room Separate, Dining Room, Living Room, Great Room, Utility Room
Primary bedroom
- Level: First
- Dimensions: 18x15
Bedroom 2
- Level: First
- Dimensions: 10x16
Bedroom 3
- Level: First
- Dimensions: 10x11
Bedroom 4
- Level: First
- Dimensions: 11x14
Balcony porch lanai
- Level: First
- Dimensions: 23x12
Dining room
- Level: First
- Dimensions: 11x12
Family room
- Level: First
- Dimensions: 16x25
Kitchen
- Features: Breakfast Bar, Pantry
- Level: First
- Dimensions: 12x19
Living room
- Level: First
- Dimensions: 12x15
Heating
- Central, Heat Pump
Cooling
- Central Air
Appliances
- Included: Dishwasher, Disposal, Dryer, Microwave, Range, Refrigerator, Washer
- Laundry: Inside
Features
- Ceiling Fan(s), Crown Molding, Open Floorplan, Solid Wood Cabinets, Split Bedroom, Stone Counters, Tray Ceiling(s), Walk-In Closet(s)
- Flooring: Carpet, Ceramic Tile
- Doors: French Doors
- Windows: Blinds, Window Treatments
- Has fireplace: Yes
- Fireplace features: Living Room, Wood Burning
Interior area
- Total structure area: 3,715
- Total interior livable area: 2,580 sqft
Property
Parking
- Total spaces: 3
- Parking features: Garage Door Opener
- Attached garage spaces: 3
Features
- Levels: One
- Stories: 1
- Patio & porch: Deck, Patio, Porch, Screened
- Exterior features: Irrigation System, Private Mailbox
- Has private pool: Yes
- Pool features: Gunite, Heated, In Ground, Lighting, Screen Enclosure
- Has spa: Yes
- Spa features: Above Ground, Heated
- Has view: Yes
- View description: Pool, Trees/Woods
Lot
- Size: 0.4 Acres
- Features: Conservation Area, Corner Lot, Sidewalk
- Residential vegetation: Mature Landscaping, Trees/Landscaped
Details
- Parcel number: 0320295PS00002200
- Zoning: RES
- Special conditions: None
Construction
Type & style
- Home type: SingleFamily
- Architectural style: Traditional
- Property subtype: Single Family Residence
Materials
- Block, Stucco
- Foundation: Block, Slab
- Roof: Tile
Condition
- New construction: No
- Year built: 2003
Utilities & green energy
- Sewer: Public Sewer
- Water: Public
- Utilities for property: Cable Connected, Public, Sprinkler Meter
Community & HOA
Community
- Features: Deed Restrictions, Park, Playground, Sidewalks
- Security: Gated Community, Security System Owned, Smoke Detector(s)
- Pet fee: $0 monthly
- Subdivision: MAGNOLIA PLANTATION
HOA
- Has HOA: Yes
- Amenities included: Gated, Park, Playground, Security, Tennis Court(s)
- Services included: 24-Hour Guard
- HOA fee: $157 monthly
- HOA name: Sentry Management
- HOA phone: 407-788-6700
Location
- Region: Lake Mary
Financial & listing details
- Price per square foot: $303/sqft
- Tax assessed value: $667,802
- Annual tax amount: $6,038
- Date on market: 8/13/2023
- Cumulative days on market: 19 days
- Listing terms: Cash,Conventional,FHA,VA Loan
- Ownership: Fee Simple
- Total actual rent: 0
- Road surface type: Asphalt
Price history
| Date | Event | Price |
|---|---|---|
| 8/26/2024 | Listing removed | $650,000-16.9%$252/sqft |
Source:  Stellar MLS #O5959957 Report a problem Stellar MLS #O5959957 Report a problem | ||
| 9/22/2023 | Sold | $782,000-2.2%$303/sqft |
Source: Stellar MLS #O6132537 Report a problem | ||
| 9/8/2023 | Pending sale | $799,999$310/sqft |
Source: Stellar MLS #O6132537 Report a problem | ||
| 8/22/2023 | Listed for sale | $799,999$310/sqft |
Source: Stellar MLS #O6132537 Report a problem | ||
| 8/15/2023 | Pending sale | $799,999$310/sqft |
Source: Stellar MLS #O6132537 Report a problem | ||
| 8/13/2023 | Listed for sale | $799,999+23.1%$310/sqft |
Source: Stellar MLS #O6132537 Report a problem | ||
| 9/8/2021 | Sold | $650,000$252/sqft |
Source: Public Record Report a problem | ||
| 7/25/2021 | Pending sale | $650,000$252/sqft |
Source: Stellar MLS #O5959957 Report a problem | ||
| 7/23/2021 | Listed for sale | $650,000+23.8%$252/sqft |
Source: Stellar MLS #O5959957 Report a problem | ||
| 4/18/2017 | Listing removed | $2,995$1/sqft |
Source: Keller Williams at the Parks Report a problem | ||
| 4/4/2017 | Listed for rent | $2,995$1/sqft |
Source: Keller Williams at the Parks Report a problem | ||
| 3/31/2017 | Sold | $524,900$203/sqft |
Source: Public Record Report a problem | ||
| 2/12/2017 | Listed for sale | $524,900+11.2%$203/sqft |
Source: LAKES & LINKS INT'L REALTY #O5491439 Report a problem | ||
| 4/27/2009 | Sold | $472,000-10.8%$183/sqft |
Source: Stellar MLS #O4889424 Report a problem | ||
| 9/10/2008 | Sold | $529,000-11.7%$205/sqft |
Source: Public Record Report a problem | ||
| 12/26/2007 | Listing removed | $599,000$232/sqft |
Source: Postlets Report a problem | ||
| 12/7/2007 | Listed for sale | $599,000$232/sqft |
Source: Postlets Report a problem | ||
Public tax history
| Year | Property taxes | Tax assessment |
|---|---|---|
| 2025 | $8,480 +10.6% | $638,518 +2.9% |
| 2024 | $7,668 +17.6% | $620,523 +17.1% |
| 2023 | $6,521 +2.5% | $529,925 +3% |
| 2022 | $6,364 +5.4% | $514,490 +22.4% |
| 2021 | $6,038 +0.9% | $420,338 +1.7% |
| 2020 | $5,987 -2.1% | $413,435 -0.7% |
| 2019 | $6,117 | $416,397 +2.1% |
| 2018 | $6,117 +0.9% | $407,754 +2.9% |
| 2017 | $6,064 +1.1% | $396,107 -4.8% |
| 2016 | $6,000 -5.4% | $416,069 +3.7% |
| 2015 | $6,345 | $401,287 +3.3% |
| 2014 | $6,345 +4.9% | $388,319 +2.8% |
| 2013 | $6,048 +11.2% | $377,885 +6.7% |
| 2012 | $5,441 -1.9% | $354,010 -0.8% |
| 2011 | $5,547 -2.8% | $356,985 -1.8% |
| 2010 | $5,707 -6% | $363,416 -6.5% |
| 2009 | $6,070 +23.9% | $388,492 +7.1% |
| 2008 | $4,900 +1.4% | $362,847 +3% |
| 2007 | $4,833 -5.9% | $352,279 +2.5% |
| 2006 | $5,136 +1.5% | $343,687 +3% |
| 2005 | $5,058 +0.1% | $333,677 +3% |
| 2004 | $5,053 +227.5% | $323,958 +260% |
| 2003 | $1,543 +236.5% | $90,000 +242.1% |
| 2002 | $458 | $26,310 |
Find assessor info on the county website
Neighborhood: 32746
Nearby homes
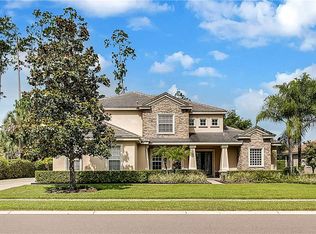
- $1,004,4005 bd5 ba3.8k sqft1106 Cypress Loft Pl, Lake Mary, FL 32746Off Market
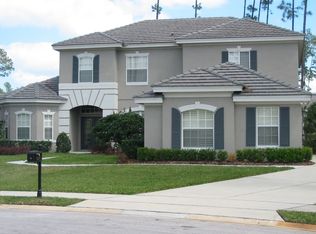
- $958,6005 bd4 ba3.5k sqft1217 Palm Breeze Ct, Lake Mary, FL 32746Off Market
- $1,092,5005 bd5 ba3.8k sqft1101 Cypress Loft Pl, Lake Mary, FL 32746Off Market

- $855,3004 bd4 ba2.7k sqft1124 Cypress Loft Pl, Lake Mary, FL 32746Off Market
- $904,4004 bd3 ba3k sqft1107 Cypress Loft Pl, Lake Mary, FL 32746Off Market
- $880,4006 bd4 ba3.2k sqft1211 Palm Breeze Ct, Lake Mary, FL 32746Off Market
- $1,053,0005 bd5 ba3.8k sqft1113 Cypress Loft Pl, Lake Mary, FL 32746Sold
- $842,3004 bd3 ba2.7k sqft1107 Shadowmoss Cir, Lake Mary, FL 32746Off Market
Nearby schools
GreatSchools rating
- 10/10Heathrow Elementary SchoolGrades: PK-5Distance: 1.4 mi
- 6/10Markham Woods Middle SchoolGrades: 6-8Distance: 1.5 mi
- 5/10Seminole High SchoolGrades: 9-12Distance: 7.3 mi
Schools provided by the listing agent
- Elementary: Heathrow Elementary
- Middle: Markham Woods Middle
- High: Seminole High
Source: Stellar MLS. This data may not be complete. We recommend contacting the local school district to confirm school assignments for this home.
Get a cash offer in 3 minutes
Find out how much your home could sell for in as little as 3 minutes with a no-obligation cash offer.
Estimated market value
$853,200
Get a cash offer in 3 minutes
Find out how much your home could sell for in as little as 3 minutes with a no-obligation cash offer.
Estimated market value
$853,200
- Florida
- Seminole County
- Lake Mary
- 32746
- 1100 CYPRESS LOFT PLACE
Nearby cities
Nearby neighborhoods
Nearby zip codes
Other Lake Mary Topics
