Welcome to your dream home nestled in the serene beauty of the prestigious Magnolia Plantation, a 24-hour gated community. This stunning five-bedroom, five-bath residence offers the epitome of luxury living with its unparalleled location and exquisite design. Step inside and be greeted by an abundance of natural light dancing through the expansive windows and vaulted ceilings in the open-concept floor plan. The spacious living area provides the perfect setting for entertaining guests or enjoying quiet evenings with loved ones. Adjacent to the foyer, you will find a home office featuring bespoke doors that offer the option for added privacy. Indulge your culinary passions in the kitchen, boasting double ovens, granite countertops, and ample storage space. Share meals in the dining area or dine al fresco on the private covered patio overlooking the golf course. Retreat to the luxurious oversized main floor primary suite, boasting a spa-like bath with split vanities, dual shower heads, tray ceilings, a walk-in closet, and a gas fireplace. Four additional bedrooms and loft space upstairs offer comfort and convenience for family and guests. Take advantage of year-round outdoor living with an enclosed screened lanai and swim in your heated pool and spa. Conveniently located just minutes from I-4, the 417 and 429 expressways, and Lake Mary shopping, dining, and entertainment. You are only a 45-60 minute drive to the beach and theme parks. This property is zoned for Seminole County Schools and there is an electric vehicle charger in the garage. With a new roof in 2021 and a new water heater in 2022, this home offers both luxury and peace of mind. Don't miss the opportunity to make this exquisite property your own and start living the life you've always dreamed of!
Sold for $1,053,000
$1,053,000
1113 CYPRESS LOFT PLACE, LAKE MARY, FL 32746
5beds
3,810sqft
Single Family Residence
Built in 2003
0.42 Acres Lot
$1,122,200 Zestimate®
$276/sqft
$5,600 Estimated rent
Home value
$1,122,200
$1.07M - $1.19M
$5,600/mo
Zestimate® history
Owner options
List your home for rent
$5,600/mo
Rent Zestimate®
Find your next renter with Zillow Rental Manager. Plus, with online applications, you can quickly screen prospective tenants – for free.
$5,600/mo
Rent Zestimate®
Refinance and save
$7,241/mo
Est. payment
Refinancing to a lower rate could help reduce your monthly payments and save thousands over the life of the loan.
$7,241/mo
Est. payment
Explore your selling options
Work with a Zillow partner agent
Leverage their expertise and Zillow's premium Showcase listings to get your home seen by more buyers.
Get startedList with your own agent
Get your home in front of millions of buyers by listing it on Zillow.
Learn how to do itSell it yourself
Take full control of how buyers see your home on Zillow by listing For Sale by Owner (FSBO).
List your homeWhat's special
Golf courseGas fireplaceLuxury livingLoft spaceHeated poolHome officeExpansive windows
Zillow last checked:
Listing updated:
Listed by:
Randi Mahar 971-282-6651,
PREMIER SOTHEBYS INT'L REALTY 407-333-1900
Bought with:
Non-Member Agent
STELLAR NON-MEMBER OFFICE
Source: Stellar MLS,MLS#: O6203176 Originating MLS: Orlando Regional
Originating MLS: Orlando Regional
Facts & features
Interior
Bedrooms & bathrooms
- Bedrooms: 5
- Bathrooms: 5
- Full bathrooms: 3
- 1/2 bathrooms: 2
Rooms
- Room types: Attic, Den/Library/Office, Loft
Primary bedroom
- Features: Ceiling Fan(s), En Suite Bathroom, Other, Walk-In Closet(s)
- Level: First
Bedroom 2
- Features: Ceiling Fan(s), Jack & Jill Bathroom, Built-in Closet
- Level: Second
Bedroom 3
- Features: Ceiling Fan(s), Jack & Jill Bathroom, Built-in Closet
- Level: Second
Bedroom 4
- Features: Ceiling Fan(s), Built-in Closet
- Level: Second
Bedroom 5
- Features: Ceiling Fan(s), Built-in Closet
- Level: Second
Primary bathroom
- Features: Multiple Shower Heads, Other, Split Vanities, Tub with Separate Shower Stall, Water Closet/Priv Toilet, Window/Skylight in Bath
- Level: First
- Dimensions: 12.5x13.5
Dinette
- Level: First
Foyer
- Level: First
Kitchen
- Features: Granite Counters, Kitchen Island, Pantry
- Level: First
Laundry
- Level: First
Living room
- Level: First
Loft
- Features: Ceiling Fan(s)
- Level: Second
Office
- Level: First
Heating
- Electric, Propane
Cooling
- Central Air
Appliances
- Included: Oven, Cooktop, Dishwasher, Disposal, Electric Water Heater, Microwave, Refrigerator, Water Softener, Wine Refrigerator
- Laundry: Electric Dryer Hookup, Laundry Room, Washer Hookup
Features
- Ceiling Fan(s), High Ceilings, Kitchen/Family Room Combo, Living Room/Dining Room Combo, Open Floorplan, Primary Bedroom Main Floor, Vaulted Ceiling(s), Walk-In Closet(s)
- Flooring: Carpet, Tile
- Doors: Outdoor Shower, Sliding Doors
- Windows: Blinds, Shutters
- Has fireplace: Yes
- Fireplace features: Gas, Master Bedroom
Interior area
- Total structure area: 4,420
- Total interior livable area: 3,810 sqft
Property
Parking
- Total spaces: 3
- Parking features: Driveway, Electric Vehicle Charging Station(s), Garage Door Opener
- Attached garage spaces: 3
- Has uncovered spaces: Yes
- Details: Garage Dimensions: 31x20
Features
- Levels: Two
- Stories: 2
- Patio & porch: Covered, Deck, Enclosed, Front Porch, Patio, Porch, Screened
- Exterior features: Irrigation System, Lighting, Outdoor Shower, Private Mailbox, Rain Gutters, Sidewalk
- Has private pool: Yes
- Pool features: Child Safety Fence, Gunite, Heated, In Ground, Lighting, Solar Power Pump
- Has spa: Yes
- Spa features: Heated, In Ground
- Has view: Yes
- View description: Golf Course, Water, Pond
- Has water view: Yes
- Water view: Water,Pond
Lot
- Size: 0.42 Acres
- Features: On Golf Course, Sidewalk
- Residential vegetation: Trees/Landscaped
Details
- Parcel number: 0320295PS00001940
- Zoning: PUD
- Special conditions: None
Construction
Type & style
- Home type: SingleFamily
- Property subtype: Single Family Residence
Materials
- Block, Stucco
- Foundation: Slab
- Roof: Tile
Condition
- New construction: No
- Year built: 2003
Utilities & green energy
- Sewer: Public Sewer
- Water: Public
- Utilities for property: Cable Connected, Electricity Connected, Propane, Public, Sewer Connected, Street Lights, Water Connected
Community & HOA
Community
- Features: Gated Community - Guard, Park, Playground, Sidewalks
- Security: Gated Community, Security Gate, Smoke Detector(s)
- Pet fee: $0 monthly
- Subdivision: MAGNOLIA PLANTATION PH 3
HOA
- Has HOA: Yes
- Amenities included: Gated, Park, Playground, Security, Tennis Court(s)
- Services included: 24-Hour Guard, Security, Trash
- HOA fee: $175 monthly
- HOA name: Marlo Sanders
- HOA phone: 407-788-6700
Location
- Region: Lake Mary
Financial & listing details
- Price per square foot: $276/sqft
- Tax assessed value: $878,178
- Annual tax amount: $10,615
- Date on market: 5/8/2024
- Cumulative days on market: 3 days
- Listing terms: Cash,Conventional,VA Loan
- Ownership: Fee Simple
- Total actual rent: 0
- Electric utility on property: Yes
- Road surface type: Paved, Asphalt
Price history
| Date | Event | Price |
|---|---|---|
| 7/29/2024 | Sold | $1,053,000+0.3%$276/sqft |
Source:  Stellar MLS #O6203176 Report a problem Stellar MLS #O6203176 Report a problem | ||
| 5/23/2024 | Pending sale | $1,050,000$276/sqft |
Source: Stellar MLS #O6203176 Report a problem | ||
| 5/20/2024 | Listed for sale | $1,050,000$276/sqft |
Source: Stellar MLS #O6203176 Report a problem | ||
| 5/10/2024 | Listing removed | -- |
Source: Stellar MLS #O6203176 Report a problem | ||
| 5/8/2024 | Listed for sale | $1,050,000+9.4%$276/sqft |
Source: Stellar MLS #O6203176 Report a problem | ||
| 8/5/2022 | Sold | $960,000+65.5%$252/sqft |
Source: Public Record Report a problem | ||
| 8/5/2011 | Listing removed | $579,900$152/sqft |
Source: Realty Executives Seminole #O5036821 Report a problem | ||
| 5/12/2011 | Listing removed | $3,600$1/sqft |
Source: Realty Executives Seminole #O5036974 Report a problem | ||
| 5/11/2011 | Listed for rent | $3,600$1/sqft |
Source: Realty Executives Seminole #O5036974 Report a problem | ||
| 3/28/2011 | Listed for sale | $579,900+13.2%$152/sqft |
Source: Realty Executives Seminole #O5036821 Report a problem | ||
| 11/19/2003 | Sold | $512,500$135/sqft |
Source: Public Record Report a problem | ||
Public tax history
| Year | Property taxes | Tax assessment |
|---|---|---|
| 2025 | $9,601 -11.6% | $720,459 -16.4% |
| 2024 | $10,857 +5.3% | $861,967 +11.3% |
| 2023 | $10,311 +22% | $774,774 +28.9% |
| 2022 | $8,449 +8.6% | $601,274 +10% |
| 2021 | $7,780 +0.9% | $546,613 +1.7% |
| 2020 | $7,711 -2.4% | $537,301 -1% |
| 2019 | $7,901 | $542,732 +0.7% |
| 2018 | $7,901 -0.6% | $539,215 +5.1% |
| 2017 | $7,947 +3.2% | $512,829 -5.6% |
| 2016 | $7,703 -6% | $543,167 +3.4% |
| 2015 | $8,194 | $525,266 +3.3% |
| 2014 | $8,194 +4.9% | $508,446 +4.2% |
| 2013 | $7,808 +11.9% | $487,831 +7.5% |
| 2012 | $6,975 +6.8% | $453,811 -0.9% |
| 2011 | $6,533 -3.1% | $458,033 -2% |
| 2010 | $6,746 -1.2% | $467,180 -1.6% |
| 2009 | $6,828 +3.8% | $474,664 +0.1% |
| 2008 | $6,577 +2.3% | $474,190 +3% |
| 2007 | $6,430 -5.9% | $460,379 +2.5% |
| 2006 | $6,835 +1.5% | $449,150 +3% |
| 2005 | $6,736 +0% | $436,068 +3% |
| 2004 | $6,733 +336.4% | $423,367 +370.4% |
| 2003 | $1,543 +236.5% | $90,000 +242.1% |
| 2002 | $458 | $26,310 |
Find assessor info on the county website
Neighborhood: 32746
Nearby homes
- $904,4004 bd3 ba3k sqft1107 Cypress Loft Pl, Lake Mary, FL 32746Off Market

- $989,8005 bd4 ba3.5k sqft1119 Cypress Loft Pl, Lake Mary, FL 32746Off Market
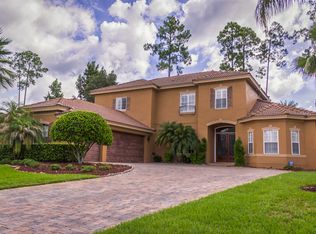
- $855,3004 bd4 ba2.7k sqft1124 Cypress Loft Pl, Lake Mary, FL 32746Off Market

- $1,092,5005 bd5 ba3.8k sqft1101 Cypress Loft Pl, Lake Mary, FL 32746Off Market
- $920,2004 bd3 ba3.2k sqft1125 Cypress Loft Pl, Lake Mary, FL 32746Off Market
- $1,004,4005 bd5 ba3.8k sqft1106 Cypress Loft Pl, Lake Mary, FL 32746Off Market
- $842,3004 bd3 ba2.7k sqft1107 Shadowmoss Cir, Lake Mary, FL 32746Off Market
- $782,0005 bd3 ba2.5k sqft1100 Cypress Loft Pl, Lake Mary, FL 32746Sold
Nearby schools
GreatSchools rating
- 10/10Heathrow Elementary SchoolGrades: PK-5Distance: 1.3 mi
- 6/10Markham Woods Middle SchoolGrades: 6-8Distance: 1.4 mi
- 5/10Seminole High SchoolGrades: 9-12Distance: 7.3 mi
Schools provided by the listing agent
- Elementary: Heathrow Elementary
- Middle: Markham Woods Middle
- High: Seminole High
Source: Stellar MLS. This data may not be complete. We recommend contacting the local school district to confirm school assignments for this home.
Get a cash offer in 3 minutes
Find out how much your home could sell for in as little as 3 minutes with a no-obligation cash offer.
Estimated market value
$1,122,200
Get a cash offer in 3 minutes
Find out how much your home could sell for in as little as 3 minutes with a no-obligation cash offer.
Estimated market value
$1,122,200
- Florida
- Seminole County
- Lake Mary
- 32746
- 1113 CYPRESS LOFT PLACE
Nearby cities
Nearby neighborhoods
Nearby zip codes
Other Lake Mary Topics
