Country Club Villas condo featuring two bedrooms, two baths, and upgraded kitchen which overlooks the private patio. A formal dining room which could serve as an office or bonus room. Pride -of-ownership is exhibited throughout this home.
This home cannot close before Sept. 1,2024.
Sold
Street View
Price Unknown
1100 Doral Dr, Columbia, MO 65203
2beds
1,936sqft
Condominium
Built in 1991
-- sqft lot
$358,000 Zestimate®
$--/sqft
$1,706 Estimated rent
Home value
$358,000
$337,000 - $383,000
$1,706/mo
Zestimate® history
Owner options
List your home for rent
$1,706/mo
Rent Zestimate®
Find your next renter with Zillow Rental Manager. Plus, with online applications, you can quickly screen prospective tenants – for free.
$1,706/mo
Rent Zestimate®
Refinance and save
$482/mo
Est. payment
Refinancing to a lower rate could help reduce your monthly payments and save thousands over the life of the loan.
$482/mo
Est. payment
Explore your selling options
Work with a Zillow partner agent
Leverage their expertise and Zillow's premium Showcase listings to get your home seen by more buyers.
Get startedList with your own agent
Get your home in front of millions of buyers by listing it on Zillow.
Learn how to do itSell it yourself
Take full control of how buyers see your home on Zillow by listing For Sale by Owner (FSBO).
List your homeWhat's special
Zillow last checked:
Listing updated:
Listed by:
Robyn Lefler 573-881-7632,
Weichert, Realtors - House of Brokers 573-446-6767,
Wanda Northway 573-446-6767,
Weichert, Realtors - House of Brokers
Bought with:
Ginny Northcutt, 1999056316
Weichert, Realtors - House of Brokers
Source: CBORMLS,MLS#: 421406
Facts & features
Interior
Bedrooms & bathrooms
- Bedrooms: 2
- Bathrooms: 2
- Full bathrooms: 2
Bedroom 1
- Description: En-suite with sky light
- Level: Main
- Area: 222.12
- Dimensions: 15.5 x 14.33
Bedroom 2
- Description: Vaulted ceiling
- Level: Main
- Area: 194.63
- Dimensions: 12.83 x 15.17
Full bathroom
- Level: Main
Full bathroom
- Level: Main
Breakfast room
- Description: Door to back patio
- Level: Main
- Area: 142.53
- Dimensions: 11.33 x 12.58
Dining room
- Description: Tray ceiling
- Level: Main
- Area: 155.25
- Dimensions: 12.5 x 12.42
Kitchen
- Description: Built in desk
- Level: Main
- Area: 152.91
- Dimensions: 15.17 x 10.08
Living room
- Description: Electric Fireplace
- Level: Main
- Area: 350.61
- Dimensions: 20.42 x 17.17
Utility room
- Description: Utility sink and access to crawl space
- Level: Main
- Area: 85.22
- Dimensions: 10.33 x 8.25
Heating
- Heat Pump, Electric
Cooling
- Central Electric
Appliances
- Laundry: Sink, Washer/Dryer Hookup
Features
- High Speed Internet, Tub/Shower, Stand AloneShwr/MBR, Split Bedroom Design, Walk-In Closet(s), Breakfast Room, Formal Dining, Granite Counters, Wood Cabinets
- Flooring: Carpet, Ceramic Tile, Tile
- Doors: Storm Door(s)
- Windows: Window Treatments
- Basement: Crawl Space
- Has fireplace: Yes
- Fireplace features: Living Room, Screen
Interior area
- Total structure area: 1,936
- Total interior livable area: 1,936 sqft
- Finished area below ground: 0
Property
Parking
- Total spaces: 2
- Parking features: Attached, Paved
- Attached garage spaces: 2
Features
- Patio & porch: Concrete, Back, Front Porch
- Has spa: Yes
- Spa features: Tub/Built In Jetted
- Fencing: Partial,Privacy,Metal
Lot
- Size: 6,254 Square Feet
- Dimensions: 53 x 118
- Features: Level, Curbs and Gutters
- Residential vegetation: Partially Wooded
Details
- Additional structures: None
- Parcel number: 1690900030400101
- Zoning description: PD- Residential*
Construction
Type & style
- Home type: Condo
- Architectural style: Ranch
- Property subtype: Condominium
Materials
- Foundation: Concrete Perimeter
- Roof: ArchitecturalShingle
Condition
- Year built: 1991
Details
- Builder name: Daugherty
Utilities & green energy
- Electric: City
- Sewer: City
- Water: Public
- Utilities for property: Trash-City
Community & HOA
Community
- Security: Smoke Detector(s)
- Subdivision: Country Club Villas
HOA
- Has HOA: Yes
- HOA fee: $482 quarterly
Location
- Region: Columbia
Financial & listing details
- Tax assessed value: $234,030
- Annual tax amount: $2,598
- Date on market: 7/12/2024
- Road surface type: Paved
Price history
| Date | Event | Price |
|---|---|---|
| 9/4/2024 | Sold | -- |
Source:  CBORMLS #421406 Report a problem CBORMLS #421406 Report a problem | ||
| 8/8/2024 | Pending sale | $349,900$181/sqft |
Source: CBORMLS #421406 Report a problem | ||
| 8/8/2024 | Listing removed | $349,900$181/sqft |
Source: CBORMLS #421406 Report a problem | ||
| 8/3/2024 | Pending sale | $349,900$181/sqft |
Source: CBORMLS #421406 Report a problem | ||
| 7/30/2024 | Price change | $349,900-5.4%$181/sqft |
Source: CBORMLS #421406 Report a problem | ||
| 7/12/2024 | Listed for sale | $369,900+72%$191/sqft |
Source: CBORMLS #421406 Report a problem | ||
| 3/15/2015 | Listing removed | $1,350$1/sqft |
Source: REECE AND NICHOLS MID MISSOURI #355034 Report a problem | ||
| 2/12/2015 | Price change | $1,350-5.6%$1/sqft |
Source: REECE AND NICHOLS MID MISSOURI #355034 Report a problem | ||
| 1/2/2015 | Listed for rent | $1,430$1/sqft |
Source: REECE AND NICHOLS MID MISSOURI #355034 Report a problem | ||
| 11/3/2014 | Sold | -- |
Source: CBORMLS #353756 Report a problem | ||
| 9/24/2014 | Listed for sale | $215,000$111/sqft |
Source: House of Brokers Realty, Inc #353756 Report a problem | ||
Public tax history
| Year | Property taxes | Tax assessment |
|---|---|---|
| 2025 | -- | $44,465 +14.5% |
| 2024 | $2,620 +0.8% | $38,841 |
| 2023 | $2,599 +4.1% | $38,841 +4% |
| 2022 | $2,496 -0.2% | $37,352 |
| 2021 | $2,501 -6% | $37,352 |
| 2020 | $2,662 0% | $37,352 |
| 2019 | $2,662 +7.3% | $37,352 +8% |
| 2018 | $2,482 +1.2% | $34,585 |
| 2017 | $2,452 +0.2% | $34,585 |
| 2016 | $2,447 | $34,585 |
| 2015 | $2,447 +8.9% | $34,585 |
| 2014 | $2,248 | $34,585 |
| 2013 | -- | $34,585 |
| 2012 | -- | $34,585 |
| 2011 | -- | $34,585 |
| 2010 | -- | $34,585 |
| 2009 | -- | $34,585 |
| 2008 | -- | $34,585 |
| 2007 | -- | -- |
| 2003 | -- | $30,020 |
| 2002 | -- | $30,020 |
| 2001 | -- | $30,020 |
Find assessor info on the county website
Neighborhood: 65203
Nearby homes
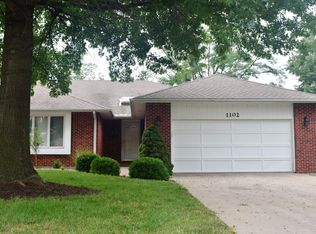
- $312,5002 bd2 ba1.8k sqft1102 Doral Dr, Columbia, MO 65203Off Market
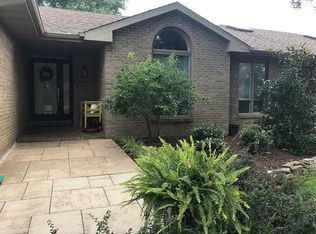
- $361,0003 bd2 ba2.1k sqft1104 Doral Dr, Columbia, MO 65203Off Market
- $354,7002 bd2 ba2.1k sqft1103 Lacosta Ct, Columbia, MO 65203Off Market
- $354,1002 bd2 ba1.8k sqft1103 Doral Dr, Columbia, MO 65203Off Market

- $342,6002 bd2 ba2k sqft1105 Lacosta Ct, Columbia, MO 65203Off Market
- $324,7002 bd2 ba1.9k sqft1106 Doral Dr, Columbia, MO 65203Off Market
- $354,1002 bd2 ba1.9k sqft1105 Doral Dr, Columbia, MO 65203Off Market
- $353,1003 bd2 ba2k sqft1107 Doral Dr, Columbia, MO 65203Off Market
Nearby schools
GreatSchools rating
- 10/10Russell Blvd. Elementary SchoolGrades: PK-5Distance: 2.2 mi
- 7/10Ann Hawkins Gentry Middle SchoolGrades: 6-8Distance: 1 mi
- 9/10Rock Bridge Senior High SchoolGrades: 9-12Distance: 1.3 mi
Schools provided by the listing agent
- Elementary: Russell Boulevard
- Middle: Gentry
- High: Rock Bridge
Source: CBORMLS. This data may not be complete. We recommend contacting the local school district to confirm school assignments for this home.
Sell for more on Zillow
Get a Zillow Showcase℠ listing at no additional cost and you could sell for .
$358,000
2% more
+$7,160
With Zillow Showcase(estimated)
$365,160
- Missouri
- Boone County
- Columbia
- 65203
- 1100 Doral Dr
Nearby cities
Nearby neighborhoods
Nearby zip codes
Other Columbia Topics
