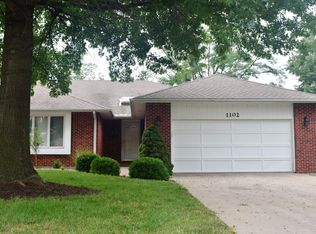
This centrally located, light filled home features an open floor plan, split bedrooms, ¾” hickory hardwood floors throughout, and Anderson French doors to deck and patio areas. The large formal living room (22’ x 18’) features a gas fireplace with soapstone surround and stone hearth, bookcases on 2 walls, and french doors to the back entertainment areas. The gourmet kitchen has extensive marble counter tops, a mobile island, stainless steel appliances and bar seating for 4 adults. The kitchen opens to 13.5’ x 12’ family ‘hangout’ area for conversation and TV viewing. This area could also be furnished as a dining room for those big crowd events. The master bedroom suite has french doors to the back deck and a bathroom featuring a 5’x 8’ walk-in shower with skylight and frosted glass wall, and a 48” marble top vanity. The large master walk-in closet is fitted with wood shelving and hanging spaces. On the other side of the house, are 2 bedrooms and a bathroom. Bathroom #2 has a new cast iron tub, subway tile tub surround, and marble top vanity. Bedroom #3 is set up as Office/Bunk room combo. The bunks have built in TVs, reading lights, charging outlets and privacy curtains. The back deck and patio areas are framed by privacy fencing and extensive plantings, offering space for dining, intimate conversation and family BBQ parties. Recent renovations include the new kitchen, bathrooms, doors, and flooring plus all new mechanicals (high efficiency gas furnace, AC and water heater.) 2019 additions include a new driveway and Bosch gas stove in the kitchen. A concreted crawl space (approx. 2,000 sf) provides easy access to mechanicals and ample storage space. The HOA fee of $110/month covers lawn care, irrigation, leaf removal and snow removal. Easy living in a central, walkable location.
This property is not currently displayed as for sale or rent on Zillow. This may be different from what's on other websites or public sources.