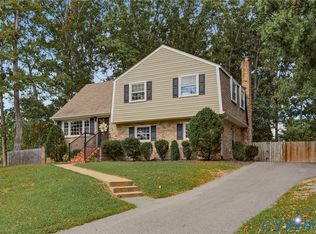
Welcome to your dream home in the heart of North Chesterfield! This immaculate 5-bedroom, 3.5-bath residence, nestled on a quiet cul-de-sac lot, offers a perfect blend of luxury, comfort, and functionality. One of its most notable features is that is has a true in-law suite (ADU) featuring a full kitchen, living area, large bedroom with en-suite bath and walk-in closet with sliding glass to door to the private patio, all with its own separate entrance. The main area of the home boast a large living and dining room with hardwood floors, eat-in kitchen with new quartz countertops, a sun filled florida room overlooking the private lot, and a large family room with a wood burning fireplace! On the second floor you will find a spacious primary bedroom with en-suite bath, three additional generous sized bedrooms and a hall full bath with double vanities. The rear yard features a large storage shed, brick patio and amazing raised garden bed perfect for your summer plantings. This home has been meticulously maintained and is ready for its new owners. Whether you desire a spacious family retreat, an in-law suite, or a peaceful escape in a quiet cul-de-sac, this property offers it all.
Sold for $435,000
Street View
$435,000
1100 Duckbill Ct, Midlothian, VA 23113
5beds
2,680sqft
Single Family Residence
Built in 1974
0.41 Acres Lot
$543,400 Zestimate®
$162/sqft
$2,895 Estimated rent
Home value
$543,400
$505,000 - $581,000
$2,895/mo
Zestimate® history
Owner options
List your home for rent
$2,895/mo
Rent Zestimate®
Find your next renter with Zillow Rental Manager. Plus, with online applications, you can quickly screen prospective tenants – for free.
$2,895/mo
Rent Zestimate®
Refinance and save
$2,790/mo
Est. payment
Refinancing to a lower rate could help reduce your monthly payments and save thousands over the life of the loan.
$2,790/mo
Est. payment
Explore your selling options
Work with a Zillow partner agent
Leverage their expertise and Zillow's premium Showcase listings to get your home seen by more buyers.
Get startedList with your own agent
Get your home in front of millions of buyers by listing it on Zillow.
Learn how to do itSell it yourself
Take full control of how buyers see your home on Zillow by listing For Sale by Owner (FSBO).
List your homeWhat's special
Large storage shedWalk-in closetPrivate patioNew quartz countertopsEn-suite bathPrivate lotLarge bedroom
Zillow last checked:
Listing updated:
Listed by:
Ashley Rolfe 804-248-0504,
Maison Real Estate Boutique
Bought with:
Adam Carpenter, 0225246647
NextHome Advantage
Source: CVRMLS,MLS#: 2325957 Originating MLS: Central Virginia Regional MLS
Originating MLS: Central Virginia Regional MLSFacts & features
Interior
Bedrooms & bathrooms
- Bedrooms: 5
- Bathrooms: 4
- Full bathrooms: 3
- 1/2 bathrooms: 1
Primary bedroom
- Description: ADU bedroom, walk in closet, full ADA bathroom
- Level: First
- Dimensions: 13.0 x 15.0
Primary bedroom
- Description: hardwood floors, closet, en-suite bathroom
- Level: Second
- Dimensions: 16.0 x 12.0
Bedroom 3
- Description: hardwood floors, closer, ceiling fan
- Level: Second
- Dimensions: 15.0 x 13.0
Bedroom 4
- Description: hardwood floors, closet
- Level: Second
- Dimensions: 13.0 x 10.0
Bedroom 5
- Description: hardwood floors, closet, ceiling fan
- Level: Second
- Dimensions: 13.0 x 13.0
Additional room
- Description: ADU, full kitchen, family room, private entrance
- Level: First
- Dimensions: 14.0 x 14.0
Dining room
- Description: hardwood floors, chandelier, open to living room
- Level: First
- Dimensions: 12.0 x 11.0
Family room
- Description: laminate flooring, brick wood burning fireplace
- Level: First
- Dimensions: 15.0 x 24.0
Florida room
- Description: carpet, tons of windows, access to rear yard
- Level: First
- Dimensions: 16.0 x 13.0
Foyer
- Description: slate floor, coat closet, side stairs to 2nd floor
- Level: First
- Dimensions: 14.0 x 5.0
Other
- Description: Shower
- Level: First
Other
- Description: Tub & Shower
- Level: Second
Half bath
- Level: First
Kitchen
- Description: quartz countertop, pantry, access to sunroom
- Level: First
- Dimensions: 15.0 x 9.0
Living room
- Description: hardwood floors, open to foyer and dining room
- Level: First
- Dimensions: 19.0 x 13.0
Heating
- Electric, Zoned
Cooling
- Central Air
Appliances
- Included: Dryer, Dishwasher, Electric Cooking, Electric Water Heater, Disposal, Refrigerator, Washer
Features
- Bedroom on Main Level, Ceiling Fan(s), Dining Area, Fireplace, Granite Counters, Main Level Primary, Pantry, Walk-In Closet(s), Built In Shower Chair
- Flooring: Vinyl, Wood
- Basement: Crawl Space
- Attic: Access Only,Walk-In
- Number of fireplaces: 1
- Fireplace features: Masonry, Wood Burning
Interior area
- Total interior livable area: 2,680 sqft
- Finished area above ground: 2,680
Property
Parking
- Total spaces: 1
- Parking features: Garage Door Opener, Garage Faces Rear, Garage Faces Side
- Garage spaces: 1
Accessibility
- Accessibility features: Accessible Full Bath, Accessible Bedroom, Grab Bars, Accessible Kitchen
Features
- Levels: Two
- Stories: 2
- Patio & porch: Rear Porch, Glass Enclosed
- Pool features: None
- Fencing: Back Yard,Fenced
Lot
- Size: 0.41 Acres
- Features: Cul-De-Sac
Details
- Parcel number: 737709087700000
- Zoning description: R15
Construction
Type & style
- Home type: SingleFamily
- Architectural style: Colonial,Two Story
- Property subtype: Single Family Residence
Materials
- Brick, Drywall, Frame, Vinyl Siding
- Roof: Composition
Condition
- Resale
- New construction: No
- Year built: 1974
Utilities & green energy
- Sewer: Public Sewer
- Water: Public
Community & HOA
Community
- Subdivision: Olde Coach Village
Location
- Region: Midlothian
Financial & listing details
- Price per square foot: $162/sqft
- Tax assessed value: $411,100
- Annual tax amount: $3,741
- Date on market: 1/11/2026
- Ownership: Individuals
- Ownership type: Sole Proprietor
Price history
| Date | Event | Price |
|---|---|---|
| 12/1/2023 | Sold | $435,000-1.1%$162/sqft |
Source:  CVRMLS #2325957 Report a problem CVRMLS #2325957 Report a problem | ||
| 11/2/2023 | Pending sale | $440,000$164/sqft |
Source: CVRMLS #2325957 Report a problem | ||
| 10/31/2023 | Price change | $440,000-7.4%$164/sqft |
Source: CVRMLS #2325957 Report a problem | ||
| 10/26/2023 | Listed for sale | $475,000$177/sqft |
Source: CVRMLS #2325957 Report a problem | ||
Public tax history
| Year | Property taxes | Tax assessment |
|---|---|---|
| 2025 | $4,322 +4.7% | $485,600 +5.9% |
| 2024 | $4,127 +10.3% | $458,500 +11.5% |
| 2023 | $3,741 +9.7% | $411,100 +10.9% |
| 2022 | $3,410 +8.6% | $370,700 +12.2% |
| 2021 | $3,140 +7.8% | $330,500 +7.8% |
| 2020 | $2,914 +24% | $306,700 -42.4% |
| 2019 | $2,349 +1% | $532,800 +122.3% |
| 2018 | $2,327 +5.5% | $239,700 +3.5% |
| 2017 | $2,206 | $231,700 +2% |
| 2016 | $2,206 +6.4% | $227,200 +6.5% |
| 2015 | $2,074 +4.2% | $213,400 +4.3% |
| 2014 | $1,989 | $204,600 +2.1% |
| 2013 | -- | $200,300 -5.5% |
| 2012 | -- | $211,900 -2.4% |
| 2011 | -- | $217,000 -5.4% |
| 2010 | -- | $229,300 +5.4% |
| 2009 | -- | $217,600 +0.6% |
| 2008 | -- | $216,200 +6.1% |
| 2007 | -- | $203,700 +28.8% |
| 2005 | -- | $158,200 +4.8% |
| 2004 | -- | $150,900 +9.8% |
| 2003 | -- | $137,400 +7.1% |
| 2002 | -- | $128,300 +4.6% |
| 2001 | -- | $122,600 |
Find assessor info on the county website
Neighborhood: 23113
Nearby homes
- $360,3004 bd2 ba2.2k sqft12000 W Petty Rd, Midlothian, VA 23113Off Market
- $406,9004 bd2 ba2.1k sqft1101 Duckbill Ct, Midlothian, VA 23113Off Market
- $393,9004 bd2 ba1.9k sqft1102 Duckbill Ct, Midlothian, VA 23113Off Market
- $395,0004 bd3 ba1.8k sqft12010 W Petty Rd, Midlothian, VA 23113Pending
- $321,9003 bd2 ba1.6k sqft11920 W Petty Rd, Midlothian, VA 23113Off Market
- $375,8003 bd2 ba1.7k sqft11905 Warminster Ct, Midlothian, VA 23113Off Market
- $340,1004 bd2 ba1.8k sqft1103 Duckbill Ct, Midlothian, VA 23113Off Market
- $473,3004 bd3 ba2.3k sqft1104 Duckbill Ct, Midlothian, VA 23113Off Market
Nearby schools
GreatSchools rating
- 9/10Robious Elementary SchoolGrades: PK-5Distance: 1.7 mi
- 9/10Robious Middle SchoolGrades: 6-8Distance: 1.6 mi
- 5/10James River High SchoolGrades: 9-12Distance: 3.4 mi
Schools provided by the listing agent
- Elementary: Robious
- Middle: Robious
- High: James River
Source: CVRMLS. This data may not be complete. We recommend contacting the local school district to confirm school assignments for this home.
Get a cash offer in 3 minutes
Find out how much your home could sell for in as little as 3 minutes with a no-obligation cash offer.
Estimated market value
$543,400
Get a cash offer in 3 minutes
Find out how much your home could sell for in as little as 3 minutes with a no-obligation cash offer.
Estimated market value
$543,400
- Virginia
- Chesterfield County
- Midlothian
- 23113
- 1100 Duckbill Ct
