Big yard. Peaceful neighborhood that's zoned for award winning schools. Three floors of living spaces & beautiful hardwood floors. ONE OF MIDLOTHIAN’S MOST CONVENIENT LOCATIONS. A newly installed driveway welcomes you home to 12010 W Petty Road, tucked away on a quiet street in the established Olde Coach Village neighborhood. This classic 4-bedroom, 2.5-bath home offers approximately 1,900 square feet of flexible living space. Gorgeous hardwood floors extend throughout much of the home & multiple living areas provide plenty of room to spread out, but the real showstopper is out back. The massive, fenced backyard feels like your own private park with mature trees, a huge open yard & plenty of space for play, pets, gardening, & entertaining. An attached deck, concrete patio and storage shed add even more function to this exceptional outdoor space. Inside, the spacious main living area flows easily into the kitchen, where abundant cabinetry & generous workspace make everyday living easy. The open concept kitchen includes newer stainless steel appliances, including a double wall oven, stove vent & cooktop and a brand new dishwasher. The home’s multi-level design creates distinct spaces for gathering either in the living room or family room on different levels for working, while four bedrooms offer flexibility for workout space, guests or a home office. A laundry and utility room are perfect for mudroom entry and laundry chores. You don’t have to sacrifice convenience for that peaceful setting. Located close to Huguenot & Courthouse Roads as well as Midlothian Turnpike, you’re minutes from favorite restaurants, shopping, parks and everyday conveniences while still coming home to an established neighborhood shaded by mature trees. Add the sought-after Robious Elementary, Robious Middle and James River High School district, and you’ve found that hard-to-find combination of space, location, schools and a seriously spacious backyard. Vinyl Siding (2017), HVAC (2023), New Driveway, New Kitchen Appliances.
Pending
$395,000
12010 W Petty Rd, Midlothian, VA 23113
4beds
1,899sqft
Single Family Residence
Built in 1975
0.37 Acres Lot
$399,600 Zestimate®
$208/sqft
$-- HOA
What's special
- 13 days
- 1,272
- 162
Likely to sell faster than
Zillow last checked:
Listing updated:
Listed by:
Jenn Hart 804-317-7997,
Virginia Capital Realty 804-545-6300
Source: CVRMLS,MLS#: 2623788 Originating MLS: Central Virginia Regional MLS
Originating MLS: Central Virginia Regional MLSFacts & features
Interior
Bedrooms & bathrooms
- Bedrooms: 4
- Bathrooms: 3
- Full bathrooms: 2
- 1/2 bathrooms: 1
Primary bedroom
- Description: Hardwood floor, closet, en suite bath
- Level: Third
- Dimensions: 13.1 x 11.9
Bedroom 2
- Description: Hardwood Floors, closet
- Level: Third
- Dimensions: 9.5 x 10.10
Bedroom 4
- Description: Carpet, closet
- Level: Fourth
- Dimensions: 18.7 x 11.2
Additional room
- Description: Hardwood floors, closet
- Level: Third
- Dimensions: 9.8 x 14.2
Dining room
- Description: Hardwood Floors, Access to rear deck
- Level: Second
- Dimensions: 8.6 x 11.8
Family room
- Description: Glass Sliders to rear patio, Fireplace
- Level: First
- Dimensions: 21.10 x 11.9
Other
- Description: Tub & Shower
- Level: First
Other
- Description: Tub & Shower
- Level: Second
Half bath
- Level: First
Kitchen
- Description: HardwoodFloors,ExtensiveWallCabinetry,Double Oven
- Level: Second
- Dimensions: 10.4 x 11.9
Laundry
- Description: Ceramic Tile, W/D, Extra Fridge
- Level: First
- Dimensions: 8.10 x 8.4
Living room
- Description: Hardwood Floors, Coat Closet, BayWindow,CeilingFan
- Level: Second
- Dimensions: 18.9 x 11.8
Office
- Description: Exterior egress to side driveway
- Level: First
- Dimensions: 12.8 x 11.8
Heating
- Electric
Cooling
- Central Air
Appliances
- Included: Built-In Oven, Cooktop, Double Oven, Dryer, Dishwasher, Electric Water Heater, Range, Refrigerator, Range Hood, Water Heater
- Laundry: Washer Hookup, Dryer Hookup
Features
- Ceiling Fan(s), Dining Area, Eat-in Kitchen, Fireplace, Bath in Primary Bedroom, Recessed Lighting
- Flooring: Ceramic Tile, Partially Carpeted, Vinyl, Wood
- Doors: Sliding Doors
- Has basement: No
- Attic: None
- Number of fireplaces: 1
- Fireplace features: Masonry, Wood Burning
Interior area
- Total interior livable area: 1,899 sqft
- Finished area above ground: 1,899
- Finished area below ground: 0
Video & virtual tour
Property
Parking
- Parking features: Driveway, Paved
- Has uncovered spaces: Yes
Features
- Levels: Two,Multi/Split
- Stories: 2
- Patio & porch: Stoop, Deck
- Exterior features: Deck, Storage, Shed, Paved Driveway
- Pool features: None
- Fencing: Back Yard,Privacy,Fenced
Lot
- Size: 0.37 Acres
Details
- Additional structures: Shed(s)
- Parcel number: 736709996400000
- Zoning description: R15
Construction
Type & style
- Home type: SingleFamily
- Architectural style: Tri-Level
- Property subtype: Single Family Residence
Materials
- Brick, Drywall, Frame, Vinyl Siding
- Roof: Shingle
Condition
- Resale
- New construction: No
- Year built: 1975
Utilities & green energy
- Sewer: Public Sewer
- Water: Public
Community & HOA
Community
- Subdivision: Olde Coach Village
Location
- Region: Midlothian
Financial & listing details
- Price per square foot: $208/sqft
- Tax assessed value: $354,900
- Annual tax amount: $3,158
- Date on market: 9/29/2026
- Ownership: Individuals
- Ownership type: Sole Proprietor
Estimated market value
$399,600
$380,000 - $420,000
$2,510/mo
Price history
| Date | Event | Price |
|---|---|---|
| 10/5/2026 | Pending sale | $395,000$208/sqft |
Source:  CVRMLS #2623788 Report a problem CVRMLS #2623788 Report a problem | ||
| 9/30/2026 | Listed for sale | $395,000+93.2%$208/sqft |
Source: CVRMLS #2623788 Report a problem | ||
| 10/6/2023 | Listing removed | -- |
Source: Zillow Rentals Report a problem | ||
| 9/28/2023 | Listed for rent | $2,400$1/sqft |
Source: Zillow Rentals Report a problem | ||
| 9/22/2015 | Sold | $204,500-5.3%$108/sqft |
Source: CVRMLS #1519399 Report a problem | ||
| 8/2/2015 | Listed for sale | $215,900+70.7%$114/sqft |
Source: Keller Williams Realty #1519399 Report a problem | ||
| 5/11/2015 | Sold | $126,500-39.8%$67/sqft |
Source: Public Record Report a problem | ||
| 10/18/2011 | Listing removed | $210,000$111/sqft |
Source: Keller Williams #1122573 Report a problem | ||
| 8/20/2011 | Listed for sale | $210,000-10.6%$111/sqft |
Source: Keller Williams #1122573 Report a problem | ||
| 5/2/2009 | Listing removed | $234,950$124/sqft |
Source: iHOUSEWeb Solutions, Inc Report a problem | ||
| 2/10/2009 | Price change | $234,950-2.1%$124/sqft |
Source: Assist-2-Sell, Inc. #2902453 Report a problem | ||
| 1/24/2009 | Listed for sale | $239,950+13.8%$126/sqft |
Source: Assist-2-Sell, Inc. #2902453 Report a problem | ||
| 9/27/2006 | Sold | $210,900+85.9%$111/sqft |
Source: Public Record Report a problem | ||
| 12/7/2001 | Sold | $113,450$60/sqft |
Source: Public Record Report a problem | ||
Public tax history
| Year | Property taxes | Tax assessment |
|---|---|---|
| 2025 | $2,936 -0.7% | $329,900 +0.5% |
| 2024 | $2,956 +4.3% | $328,400 +5.5% |
| 2023 | $2,834 +7.8% | $311,400 +9% |
| 2022 | $2,629 +8.1% | $285,800 +11.6% |
| 2021 | $2,432 +7.5% | $256,000 +7.5% |
| 2020 | $2,263 +7.8% | $238,200 +7.8% |
| 2019 | $2,100 +0.7% | $221,000 +3.2% |
| 2018 | $2,084 +5.8% | $214,100 +3.6% |
| 2017 | $1,970 | $206,700 +2% |
| 2016 | $1,970 +135.9% | $202,600 +18.2% |
| 2015 | $835 -47.6% | $171,400 +5% |
| 2014 | $1,593 | $163,300 +1.1% |
| 2013 | -- | $161,500 -4.6% |
| 2012 | -- | $169,200 -6% |
| 2011 | -- | $180,000 -7.6% |
| 2010 | -- | $194,700 +1.6% |
| 2009 | -- | $191,600 -0.7% |
| 2008 | -- | $192,900 +12.7% |
| 2007 | -- | $171,100 +31.8% |
| 2005 | -- | $129,800 +1.5% |
| 2004 | -- | $127,900 +9.4% |
| 2003 | -- | $116,900 +12.9% |
| 2002 | -- | $103,500 +4.2% |
| 2001 | -- | $99,300 |
Find assessor info on the county website
Monthly payment
Est. payment
Payment breakdown
Explore the cost of this home by adjusting the details. Changes won't be saved.Climate risks
Neighborhood: 23113
Nearby schools
Schools provided by the listing agent
- Elementary: Robious
- Middle: Robious
- High: James River
Source: CVRMLS. This data may not be complete. We recommend contacting the local school district to confirm school assignments for this home.
Similar homes
- $525,0004 bd3 ba2.7k sqft1700 Heathmere Ct, Midlothian, VA 23113For Sale
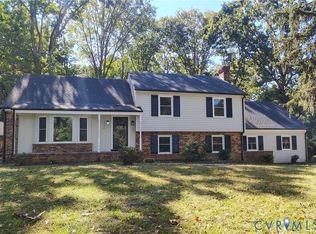 MLS ID #2627724, Ralph Maggiore, Movement Realty Professionals. CVRMLS
 - $455,0004 bd3 ba2.5k sqft616 Dauphin Dr, North Chesterfield, VA 23236For Sale
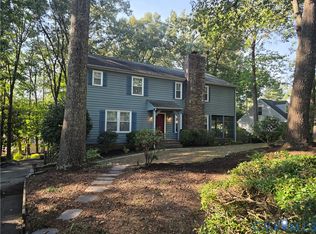 MLS ID #2627045, Patrick Brady, Swift Water Realty. CVRMLS
 - $400,0004 bd3 ba2.1k sqft9533 Redington Dr, North Chesterfield, VA 23235For Sale
 MLS ID #2622056, Patrick Loth, The Kerzanet Group LLC. CVRMLS
 - $--3 bd1 ba1.5k sqft1101 Pineville Rd, North Chesterfield, VA 23236Auction
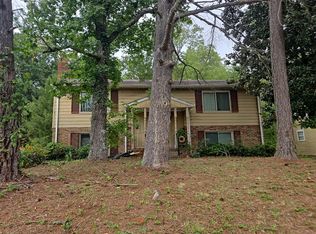 Auction.com 2
