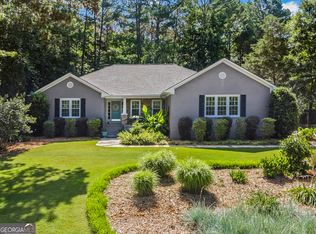
This inviting home sits on a tree-lined street in the established Fernwood neighborhood. The lower level has beautiful hardwood floors that flow from the foyer through the living room to the dining room. A fireplace creates a warm ambiance and French doors open to a rear wooden deck and sunny backyard, perfect for entertaining.
The updated kitchen features sparkling granite countertops and a breakfast nook. The dining room is just off the kitchen for convenience, or this dining space could be used as an office or flex space, if desired. Laundry becomes a breeze in the conveniently located laundry room, equipped with a utility sink and easy access from the two-car garage.
Upstairs, a luxuriously oversized primary bedroom awaits, complete with a huge walk-in closet and a private en-suite bath with a huge shower, dressing space, and water closet. The spacious secondary bedrooms boast ample closet space, with one offering a walk-in closet large enough for a cozy reading nook. Fresh interior paint and new plush carpet throughout the second-floor bedrooms ensure comfort.
This 3-bedroom, 2.5-bathroom home sits on nearly an acre in a friendly neighborhood, conveniently located near shopping, dining, parks, and downtown Athens (all just minutes away via Hwy 78/316). Enjoy the recent updates t of all new lighting fixtures and fans throughout the house.
This stylish home offers abundant storage, fresh finishes, and a move-in-ready feel in the highly sought-after North Oconee school district.
Sold for $459,000
$459,000
1100 Fernwood Drive, Bogart, GA 30622
3beds
--sqft
Single Family Residence
Built in 1988
0.69 Acres Lot
$482,700 Zestimate®
$--/sqft
$2,262 Estimated rent
Home value
$482,700
$459,000 - $507,000
$2,262/mo
Zestimate® history
Owner options
List your home for rent
$2,262/mo
Rent Zestimate®
Find your next renter with Zillow Rental Manager. Plus, with online applications, you can quickly screen prospective tenants – for free.
$2,262/mo
Rent Zestimate®
Refinance and save
$2,912/mo
Est. payment
Refinancing to a lower rate could help reduce your monthly payments and save thousands over the life of the loan.
$2,912/mo
Est. payment
Explore your selling options
Work with a Zillow partner agent
Leverage their expertise and Zillow's premium Showcase listings to get your home seen by more buyers.
Get startedList with your own agent
Get your home in front of millions of buyers by listing it on Zillow.
Learn how to do itSell it yourself
Take full control of how buyers see your home on Zillow by listing For Sale by Owner (FSBO).
List your homeWhat's special
Zillow last checked:
Listing updated:
Listed by:
Frank Kelnhofer 706-207-9767,
Athens Elite Real Estate
Bought with:
Non Member
ATHENS AREA ASSOCIATION OF REALTORS
Source: Hive MLS,MLS#: CM1019309 Originating MLS: Athens Area Association of REALTORS
Originating MLS: Athens Area Association of REALTORSFacts & features
Interior
Bedrooms & bathrooms
- Bedrooms: 3
- Bathrooms: 3
- Full bathrooms: 2
- 1/2 bathrooms: 1
- Main level bathrooms: 1
Bedroom 1
- Level: Upper
- Dimensions: 0 x 0
Bedroom 2
- Level: Upper
- Dimensions: 0 x 0
Bedroom 3
- Level: Upper
- Dimensions: 0 x 0
Bathroom 1
- Level: Main
- Dimensions: 0 x 0
Bathroom 1
- Level: Upper
- Dimensions: 0 x 0
Bathroom 2
- Level: Upper
- Dimensions: 0 x 0
Heating
- Heat Pump
Cooling
- Heat Pump
Appliances
- Included: Dryer, Dishwasher, Microwave, Washer
Features
- Ceiling Fan(s)
- Flooring: Carpet, Tile, Wood
- Basement: None,Crawl Space
- Number of fireplaces: 1
Property
Parking
- Total spaces: 2
- Parking features: Attached
- Garage spaces: 2
Features
- Patio & porch: Deck
- Exterior features: Deck
- Fencing: Yard Fenced
Lot
- Size: 0.69 Acres
- Features: Level
Details
- Additional structures: Storage
- Parcel number: B02C008A
- Zoning: 001
Construction
Type & style
- Home type: SingleFamily
- Architectural style: Traditional
- Property subtype: Single Family Residence
Materials
- Brick, Vinyl Siding
- Foundation: Crawlspace
Condition
- Year built: 1988
Utilities & green energy
- Sewer: Septic Tank
- Water: Public
Community & HOA
Community
- Subdivision: Fernwood
HOA
- Has HOA: Yes
- HOA fee: $125 annually
Location
- Region: Bogart
Financial & listing details
- Tax assessed value: $461,861
- Annual tax amount: $2,387
- Date on market: 7/12/2024
- Cumulative days on market: 104 days
- Listing agreement: Exclusive Agency
- Inclusions: Ceiling Fans
Price history
| Date | Event | Price |
|---|---|---|
| 11/12/2024 | Sold | $459,000 |
Source:  Hive MLS #CM1019309 Report a problem Hive MLS #CM1019309 Report a problem | ||
| 10/24/2024 | Pending sale | $459,000 |
Source: Hive MLS #1019309 Report a problem | ||
| 8/30/2024 | Price change | $459,000-3.4% |
Source: Hive MLS #1019309 Report a problem | ||
| 8/11/2024 | Price change | $475,000-2.1% |
Source:  GAMLS #10337839 Report a problem GAMLS #10337839 Report a problem | ||
| 7/12/2024 | Listed for sale | $485,000+33.6% |
Source: Hive MLS #1019309 Report a problem | ||
| 2/21/2023 | Sold | $363,000-3.2% |
Source: Public Record Report a problem | ||
| 1/19/2023 | Pending sale | $374,900 |
Source: Hive MLS #1003056 Report a problem | ||
| 1/12/2023 | Contingent | $374,900 |
Source: GAMLS #10102062 Report a problem | ||
| 12/22/2022 | Listed for sale | $374,900 |
Source: Hive MLS #1003056 Report a problem | ||
| 11/10/2022 | Pending sale | $374,900 |
Source: GAMLS #10102062 Report a problem | ||
| 11/1/2022 | Price change | $374,900-1.3% |
Source: Hive MLS #1003056 Report a problem | ||
| 10/18/2022 | Listed for sale | $379,900 |
Source: Hive MLS #1003056 Report a problem | ||
Public tax history
| Year | Property taxes | Tax assessment |
|---|---|---|
| 2025 | $3,118 +9.6% | $184,744 +27.8% |
| 2024 | $2,845 -4.1% | $144,568 +3.7% |
| 2023 | $2,968 +12.6% | $139,462 +21.2% |
| 2022 | $2,637 +18% | $115,062 +18% |
| 2021 | $2,234 +9.4% | $97,513 +9.3% |
| 2020 | $2,042 -3.6% | $89,242 -1.5% |
| 2019 | $2,118 +12.7% | $90,617 +12.5% |
| 2018 | $1,880 +7.5% | $80,546 +7.4% |
| 2017 | $1,748 | $74,990 +15.6% |
| 2016 | $1,748 | $64,869 +1.8% |
| 2015 | $1,748 +17.7% | $63,742 +3.4% |
| 2014 | $1,485 +1.2% | $61,644 -6% |
| 2013 | $1,468 | $65,566 |
| 2012 | -- | -- |
| 2011 | -- | -- |
| 2010 | -- | -- |
| 2009 | -- | $72,824 -6.8% |
| 2008 | -- | $78,149 +3.4% |
| 2007 | -- | $75,549 +1.9% |
| 2006 | -- | $74,149 +2.8% |
| 2005 | -- | $72,149 +2.2% |
| 2004 | -- | $70,588 +1.7% |
| 2003 | -- | $69,423 +16.9% |
| 2002 | -- | $59,372 +3.2% |
| 2001 | -- | $57,525 +2.7% |
| 2000 | -- | $56,024 +2.1% |
| 1999 | -- | $54,846 |
Find assessor info on the county website
Neighborhood: 30622
Nearby homes
- $416,700-- bd-- ba2.2k sqft1080 Fernwood Dr, Bogart, GA 30622Off Market
- $473,9004 bd2 ba-- sqft1110 Fernwood Dr, Watkinsville, GA 30677Off Market

- $500,0004 bd2 ba2.2k sqft1110 Fernwood Dr, Bogart, GA 30622Sold
- $479,8003 bd4 ba-- sqft1091 Fernwood Dr, Watkinsville, GA 30677Off Market

- $373,000-- bd-- ba2.5k sqft1021 Wellington Ct, Bogart, GA 30622Off Market
- $532,2004 bd3 ba2.9k sqft1070 Fernwood Dr, Bogart, GA 30622Off Market
- $440,4003 bd3 ba2.1k sqft1091 Fernwood Dr, Bogart, GA 30622Off Market
- $427,100-- bd-- ba2.2k sqft1101 Fernwood Dr, Bogart, GA 30622Off Market
Nearby schools
GreatSchools rating
- 8/10Dove Creek Elementary SchoolGrades: PK-5Distance: 4.3 mi
- 8/10Dove Creek Middle SchoolGrades: 6-8Distance: 4.2 mi
- 10/10North Oconee High SchoolGrades: 9-12Distance: 3 mi
Schools provided by the listing agent
- Elementary: Rocky Branch Elementary
- Middle: Malcom Bridge Middle
- High: North Oconee
Source: Hive MLS. This data may not be complete. We recommend contacting the local school district to confirm school assignments for this home.


Get pre-qualified for a loan
At Zillow Home Loans, we can pre-qualify you in as little as 5 minutes with no impact to your credit score.An equal housing lender. NMLS #10287.
Sell for more on Zillow
Get a Zillow Showcase℠ listing at no additional cost and you could sell for .
$482,700
2% more
+$9,654
With Zillow Showcase(estimated)
$492,354
- Georgia
- Oconee County
- Watkinsville
- 30622
- 1100 Fernwood Drive
Nearby cities
Nearby zip codes
Other Watkinsville Topics
