Welcome to this charming house nestled in the serene neighborhood of Fernwood in Oconee County! As you approach, the inviting facade boasts a blend of modern and traditional architecture, with a manicured front lawn leading to a welcoming front porch. Upon entering, you'll be greeted by gleaming hardwood floors that extend throughout the home's convenient floor plan. Whip up a family meal in the gorgeous yet practical kitchen, which features sleek countertops and ample cabinet space for storage. Step outside onto spacious, half-covered deck to unwind with a morning coffee or host barbecues with friends. This haven of a back yard also offers a spacious workshop, perfect for projects or extra storage! Located just off the kitchen area, you'll find a divine retreat in the primary bedroom. Enjoy ample closet space and a luxurious en-suite bathroom, complete with a soaking tub, dual vanity sinks, and separate shower. On the opposite end of the home, you find three additional bedrooms and a full bath, which offer plenty of space for other family members or guests. With its perfect blend of comfort, style, and functionality, this house offers a wonderful opportunity to create lasting memories in a welcoming environment! Book your showing today!
Closed
$500,000
1110 Fernwood Dr, Bogart, GA 30622
4beds
2,218sqft
Single Family Residence
Built in 1991
0.72 Acres Lot
$531,900 Zestimate®
$225/sqft
$2,427 Estimated rent
Home value
$531,900
$505,000 - $558,000
$2,427/mo
Zestimate® history
Owner options
List your home for rent
$2,427/mo
Rent Zestimate®
Find your next renter with Zillow Rental Manager. Plus, with online applications, you can quickly screen prospective tenants – for free.
$2,427/mo
Rent Zestimate®
Refinance and save
$3,137/mo
Est. payment
Refinancing to a lower rate could help reduce your monthly payments and save thousands over the life of the loan.
$3,137/mo
Est. payment
Explore your selling options
Work with a Zillow partner agent
Leverage their expertise and Zillow's premium Showcase listings to get your home seen by more buyers.
Get startedList with your own agent
Get your home in front of millions of buyers by listing it on Zillow.
Learn how to do itSell it yourself
Take full control of how buyers see your home on Zillow by listing For Sale by Owner (FSBO).
List your homeWhat's special
Zillow last checked:
Listing updated:
Listed by:
Ashley Nalley 706-808-4507,
Keller Williams Greater Athens,
Cindy Milner 706-566-3464,
Keller Williams Greater Athens
Bought with:
Jennifer Westmoreland, 168937
Coldwell Banker Upchurch Realty
Source: GAMLS,MLS#: 10327527
Facts & features
Interior
Bedrooms & bathrooms
- Bedrooms: 4
- Bathrooms: 2
- Full bathrooms: 2
- Main level bathrooms: 2
- Main level bedrooms: 4
Rooms
- Room types: Family Room, Laundry
Dining room
- Features: Separate Room
Kitchen
- Features: Breakfast Bar, Breakfast Room, Kitchen Island, Solid Surface Counters, Walk-in Pantry
Heating
- Central, Electric
Cooling
- Ceiling Fan(s), Central Air, Electric
Appliances
- Included: Dishwasher, Ice Maker, Microwave, Oven/Range (Combo), Refrigerator, Stainless Steel Appliance(s)
- Laundry: Common Area
Features
- Double Vanity, Master On Main Level, Separate Shower, Soaking Tub, Tile Bath, Tray Ceiling(s), Walk-In Closet(s)
- Flooring: Hardwood, Tile
- Windows: Window Treatments
- Basement: None
- Number of fireplaces: 1
- Fireplace features: Family Room
Interior area
- Total structure area: 2,218
- Total interior livable area: 2,218 sqft
- Finished area above ground: 2,218
- Finished area below ground: 0
Property
Parking
- Total spaces: 4
- Parking features: Attached, Garage, Garage Door Opener
- Has attached garage: Yes
Features
- Levels: One
- Stories: 1
- Patio & porch: Deck, Porch
- Exterior features: Sprinkler System
Lot
- Size: 0.72 Acres
- Features: Level, Sloped
- Residential vegetation: Grassed, Partially Wooded
Details
- Additional structures: Garage(s), Shed(s)
- Parcel number: B 02C 009A
Construction
Type & style
- Home type: SingleFamily
- Architectural style: Ranch,Traditional
- Property subtype: Single Family Residence
Materials
- Brick, Concrete
- Foundation: Block
- Roof: Composition
Condition
- Updated/Remodeled
- New construction: No
- Year built: 1991
Utilities & green energy
- Sewer: Septic Tank
- Water: Shared Well
- Utilities for property: Cable Available, Electricity Available, High Speed Internet, Phone Available, Water Available
Green energy
- Energy efficient items: Thermostat
Community & HOA
Community
- Features: None
- Security: Smoke Detector(s)
- Subdivision: Fernwood
HOA
- Has HOA: Yes
- Services included: Maintenance Grounds
- HOA fee: $125 annually
Location
- Region: Bogart
Financial & listing details
- Price per square foot: $225/sqft
- Tax assessed value: $501,771
- Annual tax amount: $2,892
- Date on market: 6/27/2024
- Cumulative days on market: 5 days
- Listing agreement: Exclusive Right To Sell
- Electric utility on property: Yes
Price history
| Date | Event | Price |
|---|---|---|
| 7/31/2024 | Sold | $500,000+5.3%$225/sqft |
Source:  GAMLS #10327527 Report a problem GAMLS #10327527 Report a problem | ||
| 7/2/2024 | Pending sale | $475,000$214/sqft |
Source: Hive MLS #1018990 Report a problem | ||
| 6/27/2024 | Price change | $475,000-0.8%$214/sqft |
Source: Hive MLS #1018990 Report a problem | ||
| 6/18/2024 | Listed for sale | $479,000$216/sqft |
Source: Owner Report a problem | ||
Public tax history
| Year | Property taxes | Tax assessment |
|---|---|---|
| 2025 | $3,661 +23% | $200,708 +32.8% |
| 2024 | $2,976 -4.2% | $151,165 +3.6% |
| 2023 | $3,107 +11.7% | $145,909 +20.3% |
| 2022 | $2,782 +18.8% | $121,332 +18.8% |
| 2021 | $2,341 +8% | $102,146 +7.9% |
| 2020 | $2,168 -6.8% | $94,695 -4.8% |
| 2019 | $2,327 +16.3% | $99,421 +16% |
| 2018 | $2,001 +6.9% | $85,683 +6.7% |
| 2017 | $1,873 | $80,266 +20.5% |
| 2016 | $1,873 | $66,585 +0.7% |
| 2015 | $1,873 +21.5% | $66,140 +3.4% |
| 2014 | $1,542 +1.2% | $63,964 -5% |
| 2013 | $1,524 | $67,299 |
| 2012 | -- | -- |
| 2011 | -- | -- |
| 2010 | -- | -- |
| 2009 | -- | $74,173 -7% |
| 2008 | -- | $79,758 +3.4% |
| 2007 | -- | $77,158 +1.8% |
| 2006 | -- | $75,758 +2.7% |
| 2005 | -- | $73,758 +2% |
| 2004 | -- | $72,292 +1.7% |
| 2003 | -- | $71,118 +3.7% |
| 2002 | -- | $68,604 +3.6% |
| 2001 | -- | $66,217 +2.5% |
| 2000 | -- | $64,587 +2% |
| 1999 | -- | $63,310 |
Find assessor info on the county website
Neighborhood: 30622
Nearby homes
- $476,7004 bd2 ba-- sqft1110 Fernwood Dr, Watkinsville, GA 30677Off Market

- $456,500-- bd-- ba2.1k sqft1130 Fernwood Dr, Bogart, GA 30622Off Market
- $459,0003 bd3 ba-- sqft1100 Fernwood Dr, Bogart, GA 30622Sold
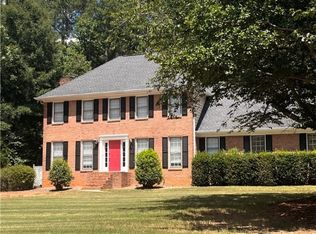
- $452,8003 bd3 ba2.1k sqft1010 Ferncreek Dr, Bogart, GA 30622Off Market
- $386,000-- bd-- ba2.5k sqft1020 Wellington Ct, Bogart, GA 30622Off Market
- $432,700-- bd-- ba2.2k sqft1080 Fernwood Dr, Bogart, GA 30622Off Market
- $429,300-- bd-- ba2.2k sqft1101 Fernwood Dr, Bogart, GA 30622Off Market
- $470,0003 bd2 ba2k sqft1140 Fernwood Dr, Bogart, GA 30622Sold
Nearby schools
GreatSchools rating
- 8/10Dove Creek Elementary SchoolGrades: PK-5Distance: 4.3 mi
- 8/10Dove Creek Middle SchoolGrades: 6-8Distance: 4.2 mi
- 10/10North Oconee High SchoolGrades: 9-12Distance: 3 mi
Schools provided by the listing agent
- Elementary: Rocky Branch
- Middle: Malcom Bridge
- High: North Oconee
Source: GAMLS. This data may not be complete. We recommend contacting the local school district to confirm school assignments for this home.


Get pre-qualified for a loan
At Zillow Home Loans, we can pre-qualify you in as little as 5 minutes with no impact to your credit score.An equal housing lender. NMLS #10287.
Sell for more on Zillow
Get a Zillow Showcase℠ listing at no additional cost and you could sell for .
$531,900
2% more
+$10,638
With Zillow Showcase(estimated)
$542,538
- Georgia
- Oconee County
- Watkinsville
- 30622
- 1110 Fernwood Dr
Nearby cities
Nearby zip codes
Other Watkinsville Topics
