Skip main navigation
Closed
  • $553,119

    1100 Gilbert Ct Lot 240, Stockbridge, GA 30281

    4beds
    3,669sqft
    Single Family Residence
    Built in 2023
    0.27 Acres Lot
    $528,700 Zestimate®
    $151/sqft
    $3,155 Estimated rent

    Home value

    $528,700

    $502,000 - $555,000

    $3,155/mo

    Zestimate® history
    Loading
    Loading...

    Owner options

    List your home for rent

    $3,155/mo

    Rent Zestimate®

    Find your next renter with Zillow Rental Manager. Plus, with online applications, you can quickly screen prospective tenants – for free.

    Learn more

    $3,155/mo

    Rent Zestimate®

    Refinance and save

    $3,954/mo

    Est. payment

    Refinancing to a lower rate could help reduce your monthly payments and save thousands over the life of the loan.

    See today's rates

    $3,954/mo

    Est. payment

    Explore your selling options

    Work with a Zillow partner agent

    Leverage their expertise and Zillow's premium Showcase listings to get your home seen by more buyers.

    Get started

    List with your own agent

    Get your home in front of millions of buyers by listing it on Zillow.

    Learn how to do it

    Sell it yourself

    Take full control of how buyers see your home on Zillow by listing For Sale by Owner (FSBO).

    List your home

    What's special

    Upgraded trimLarge open loft areaWalk in showerLarge pantryOversized kitchen islandQuartz counter topsLarge secondary bedrooms
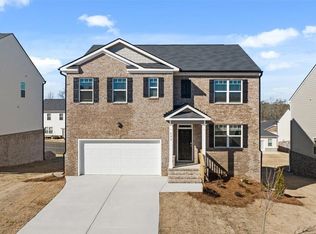
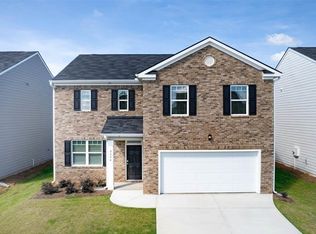
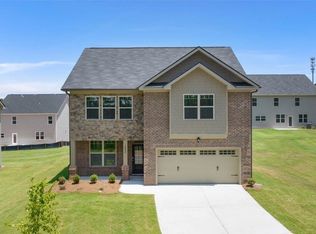
    Introducing the Henry II plan built by DRB Homes! Welcome to Henry County's newest and most exciting community, Calcutta! Just minutes away from schools, I-75, and shopping! This neighborhood is a true must see. Enter into a large 2 story foyer with luxury flooring and a formal living with upgraded trim! Owner's suite on main level with spa like features including walk in shower and free standing tub to provide a luxury feel! Kitchen features oversized kitchen island with quartz counter tops, large pantry, lots of cabinet space, and stainless steel appliances which includes double ovens and gas cooktop stove, and a large breakfast area with access to the rear covered patio. Luxury hard surface flooring throughout the entire main level (expect bedroom)! Large secondary bedrooms with great closet space. Large open loft area that is perfect for entertaining! Photos are stock photos and not the actual home. Color schemes and features may vary.

    Zillow last checked:

    Listing updated:

    Listed by:

    Pauline P Thompson 404-434-0405,

    DRB Group Georgia LLC

    Bought with:

    , 390564

    RE/MAX Center

    Source: GAMLS,MLS#: 20157802MLS Logo

    Facts & features

    Interior

    Bedrooms & bathrooms
    • Bedrooms: 4
    • Bathrooms: 4
    • Full bathrooms: 3
    • 1/2 bathrooms: 1
    • Main level bathrooms: 1
    • Main level bedrooms: 1
    Rooms
    • Room types: Laundry, Family Room, Loft
    Kitchen
    • Features: Breakfast Area, Kitchen Island, Walk-in Pantry
    Heating
    • Central
    Cooling
    • Central Air
    Appliances
    • Included: Cooktop, Dishwasher, Double Oven, Microwave, Stainless Steel Appliance(s)
    • Laundry: Mud Room
    Features
    • Double Vanity, Entrance Foyer, Soaking Tub, Separate Shower, Walk-In Closet(s), Master On Main Level
    • Flooring: Other
    • Basement: None
    • Attic: Pull Down Stairs
    • Number of fireplaces: 1
    • Fireplace features: Family Room
    Interior area
    • Total structure area: 3,669
    • Total interior livable area: 3,669 sqft
    • Finished area above ground: 3,669
    • Finished area below ground: 0

    Property

    Parking
    • Parking features: Attached, Garage Door Opener, Garage, Side/Rear Entrance
    • Has attached garage: Yes
    Features
    • Levels: Two
    • Stories: 2
    • Patio & porch: Patio, Porch
    Lot
    • Size: 0.27 Acres
    • Features: Level
    Details
    • Parcel number: 086D01240000

    Construction

    Type & style
    • Home type: SingleFamily
    • Architectural style: Other
    • Property subtype: Single Family Residence
    Materials
    • Other
    • Roof: Other
    Condition
    • New Construction
    • New construction: Yes
    • Year built: 2023
    Details
    • Warranty included: Yes

    Utilities & green energy

    • Sewer: Public Sewer
    • Water: Public
    • Utilities for property: Underground Utilities, Cable Available, Sewer Connected, Electricity Available, High Speed Internet, Natural Gas Available

    Community & HOA

    Community
    • Features: Playground, Pool, Sidewalks, Street Lights
    • Subdivision: Calcutta
    HOA
    • Has HOA: Yes
    • Services included: Management Fee, Swimming
    • HOA fee: $500 annually
    Location
    • Region: Stockbridge

    Financial & listing details

    • Price per square foot: $151/sqft
    • Date on market: 11/11/2023
    • Cumulative days on market: 38 days
    • Listing agreement: Exclusive Right To Sell
    • Electric utility on property: Yes

    Price history

    DateEventPrice
    1/11/2024Sold$553,119$151/sqft
    Source: GAMLS #20157802 Report a problem
    1/1/2024Pending sale$553,119$151/sqft
    Source: GAMLS #20157802 Report a problem
    1/1/2024Price change$553,119+0%$151/sqft
    Source: GAMLS #20157802 Report a problem
    11/12/2023Listed for sale$552,849$151/sqft
    Source: GAMLS #20157802 Report a problem

    Public tax history

    Tax history is unavailable.

    Neighborhood: 30281

    Nearby schools

    GreatSchools rating
    Schools provided by the listing agent
    • Elementary: Pleasant Grove
    • Middle: Woodland
    • High: Woodland

    Source: GAMLS. This data may not be complete. We recommend contacting the local school district to confirm school assignments for this home.

    Get a cash offer in 3 minutes
    Find out how much your home could sell for in as little as 3 minutes with a no-obligation cash offer.
    Estimated market value
    $528,700
    Get a cash offer in 3 minutes
    Find out how much your home could sell for in as little as 3 minutes with a no-obligation cash offer.
    Estimated market value
    $528,700