The Rosemary II plan built by DRB Homes in Calcutta Subdivision with easy access to I-75 and local dining, shopping and walking distance to J.P Mosley Park. This awesome community will offer a junior size olympic pool with cabana, playground, dog park and walking trails. This home features 5 bedrooms, 4.5 bathrooms, with a bedroom and full bath and a powder room on the main level. Large family room (with fireplace) that opens to a luxury kitchen that features double oven, stainless steel appliances and large island. Owners bathroom features quartz counter tops, tile floor, soaking tub with tile surround, separate ceramic tile shower and double vanity. Pictures shown are stock photos and not the actual home. Colors, materials, fixtures and lot views may be different.
Closed
$510,349
1053 Homer Ln Lot 298, Stockbridge, GA 30281
5beds
--sqft
Single Family Residence
Built in 2023
0.5 Acres Lot
$509,800 Zestimate®
$--/sqft
$3,488 Estimated rent
Home value
$509,800
$484,000 - $535,000
$3,488/mo
Zestimate® history
Owner options
List your home for rent
$3,488/mo
Rent Zestimate®
Find your next renter with Zillow Rental Manager. Plus, with online applications, you can quickly screen prospective tenants – for free.
$3,488/mo
Rent Zestimate®
Refinance and save
$3,689/mo
Est. payment
Refinancing to a lower rate could help reduce your monthly payments and save thousands over the life of the loan.
$3,689/mo
Est. payment
Explore your selling options
Work with a Zillow partner agent
Leverage their expertise and Zillow's premium Showcase listings to get your home seen by more buyers.
Get startedList with your own agent
Get your home in front of millions of buyers by listing it on Zillow.
Learn how to do itSell it yourself
Take full control of how buyers see your home on Zillow by listing For Sale by Owner (FSBO).
List your homeWhat's special
Junior size olympic poolRosemary ii planLarge islandDog parkStainless steel appliancesSeparate ceramic tile showerQuartz counter tops
Zillow last checked:
Listing updated:
Listed by:
Pauline P Thompson 404-434-0405,
DRB Group Georgia LLC
Bought with:
Meko Fountain, 341430
Compass
Source: GAMLS,MLS#: 20137429
Facts & features
Interior
Bedrooms & bathrooms
- Bedrooms: 5
- Bathrooms: 5
- Full bathrooms: 4
- 1/2 bathrooms: 1
- Main level bathrooms: 1
- Main level bedrooms: 1
Rooms
- Room types: Foyer, Laundry, Great Room
Heating
- Central, Zoned, Dual
Cooling
- Ceiling Fan(s), Central Air, Zoned, Dual
Appliances
- Included: Electric Water Heater, Dishwasher, Disposal, Ice Maker
- Laundry: Laundry Closet, Mud Room
Features
- Tray Ceiling(s), Double Vanity, Separate Shower, Tile Bath
- Flooring: Hardwood
- Basement: None
- Attic: Expandable
- Number of fireplaces: 1
Interior area
- Total structure area: 0
- Finished area above ground: 0
- Finished area below ground: 0
Property
Parking
- Parking features: Attached, Garage Door Opener, Garage, Kitchen Level
- Has attached garage: Yes
Features
- Levels: Two
- Stories: 2
Lot
- Size: 0.5 Acres
- Features: None
Details
- Parcel number: 086D01298000
Construction
Type & style
- Home type: SingleFamily
- Architectural style: Brick Front
- Property subtype: Single Family Residence
Materials
- Concrete
- Roof: Composition
Condition
- New Construction
- New construction: Yes
- Year built: 2023
Details
- Warranty included: Yes
Utilities & green energy
- Sewer: Public Sewer
- Water: Public
- Utilities for property: Electricity Available, High Speed Internet, Water Available
Community & HOA
Community
- Features: Pool
- Subdivision: Calcutta
HOA
- Has HOA: Yes
- Services included: Management Fee, Swimming
- HOA fee: $500 annually
Location
- Region: Stockbridge
Financial & listing details
- Date on market: 7/11/2023
- Listing agreement: Exclusive Right To Sell
- Electric utility on property: Yes
Price history
| Date | Event | Price |
|---|---|---|
| 11/23/2023 | Pending sale | $510,349 |
Source:  GAMLS #20137429 Report a problem GAMLS #20137429 Report a problem | ||
| 11/22/2023 | Listed for sale | $510,349 |
Source: GAMLS #20137429 Report a problem | ||
| 11/20/2023 | Sold | $510,349+0.8% |
Source: GAMLS #20137429 Report a problem | ||
| 7/27/2023 | Pending sale | $506,349 |
Source: GAMLS #20137429 Report a problem | ||
| 7/27/2023 | Listed for sale | $506,349 |
Source: GAMLS #20137429 Report a problem | ||
Public tax history
Tax history is unavailable.
Neighborhood: 30281
Nearby homes
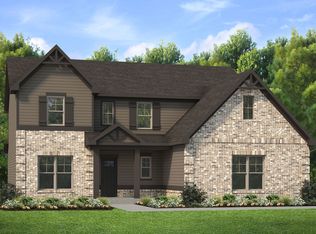
- $535,1695 bd4 ba3.6k sqft1116 Gilbert Ct LOT 236, Lauren Stockbridge, GA 30281Sold
- $553,1194 bd4 ba3.6k sqft1100 Gilbert Ct LOT 240, Stockbridge, GA 30281Sold

- $452,0005 bd3 ba2.5k sqft165 Montgomery Dr #186, Stockbridge, GA 30281Sold
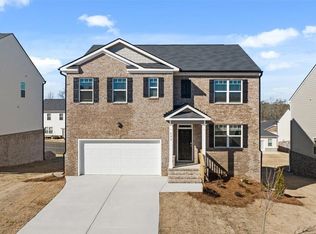
- $382,5204 bd3 ba2.3k sqft112 Montgomery Dr #148, Stockbridge, GA 30281Sold
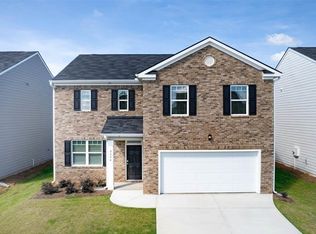
- $371,4304 bd3 ba2.1k sqft108 Montgomery Dr #147, Stockbridge, GA 30281Sold
- $481,4395 bd3 ba3.1k sqft1105 Gilbert Ct #242, Stockbridge, GA 30281Sold
- $410,5004 bd4 ba2.8k sqft600 Hood Rd, Stockbridge, GA 30281Off Market
- $245,4003 bd2 ba1.3k sqft591 Hood Rd, Stockbridge, GA 30281Off Market
Nearby schools
GreatSchools rating
- 5/10Woodland Elementary SchoolGrades: PK-5Distance: 1.3 mi
- 5/10Woodland Middle SchoolGrades: 6-8Distance: 1.3 mi
- 4/10Woodland High SchoolGrades: 9-12Distance: 1.4 mi
Schools provided by the listing agent
- Elementary: Pleasant Grove
- Middle: Woodland
- High: Woodland
Source: GAMLS. This data may not be complete. We recommend contacting the local school district to confirm school assignments for this home.
Get a cash offer in 3 minutes
Find out how much your home could sell for in as little as 3 minutes with a no-obligation cash offer.
Estimated market value
$509,800
Get a cash offer in 3 minutes
Find out how much your home could sell for in as little as 3 minutes with a no-obligation cash offer.
Estimated market value
$509,800
- Georgia
- Henry County
- Stockbridge
- 30281
- 1053 Homer Ln Lot 298
Nearby cities
Nearby zip codes
Other Stockbridge Topics
