The Lauren II Plan built by DRB Homes in Calcutta Subdivision with easy access to I-75 and local dining, shopping and walking distance to J.P Mosely Park. This awesome community will offer a junior size olympic pool with cabana, playground, dog park and walking trails. This home features 5 bedrooms and 4.5 bathrooms. Owners suite on the main floor. Owners bathroom features quartz counter tops, tile floor, soaking tub with tile surround, separate ceramic tile shower and double vanity. Large Family Room (with a fireplace) open to the luxury kitchen with double ovens, stainless steel appliance, large island, quartz counter tops and tile backsplash. Luxury vinyl flooring on main floor(expect for bedroom) and STAIRS! Formal Dining Room with coffered ceiling. The second floor features a Loft Area, large Media Room for entertainment and 4 spacious secondary bedroom. Pictures are stock photos and not the actual home. Colors, materials, fixtures and lot views may be different.
Closed
$535,169
1116 Gilbert Ct Lot 236, Lauren Stockbridge, GA 30281
5beds
3,625sqft
Single Family Residence
Built in 2022
1,089 Square Feet Lot
$498,000 Zestimate®
$148/sqft
$3,089 Estimated rent
Home value
$498,000
$473,000 - $523,000
$3,089/mo
Zestimate® history
Owner options
List your home for rent
$3,089/mo
Rent Zestimate®
Find your next renter with Zillow Rental Manager. Plus, with online applications, you can quickly screen prospective tenants – for free.
$3,089/mo
Rent Zestimate®
Refinance and save
$3,844/mo
Est. payment
Refinancing to a lower rate could help reduce your monthly payments and save thousands over the life of the loan.
$3,844/mo
Est. payment
Explore your selling options
Work with a Zillow partner agent
Leverage their expertise and Zillow's premium Showcase listings to get your home seen by more buyers.
Get startedList with your own agent
Get your home in front of millions of buyers by listing it on Zillow.
Learn how to do itSell it yourself
Take full control of how buyers see your home on Zillow by listing For Sale by Owner (FSBO).
List your homeWhat's special
Zillow last checked:
Listing updated:
Listed by:
Pauline P Thompson 404-434-0405,
DRB Group Georgia LLC
Bought with:
Ima J LaMar, 321695
Drake Realty, Inc.
Source: GAMLS,MLS#: 20155138
Facts & features
Interior
Bedrooms & bathrooms
- Bedrooms: 5
- Bathrooms: 4
- Full bathrooms: 3
- 1/2 bathrooms: 1
- Main level bathrooms: 1
- Main level bedrooms: 1
Rooms
- Room types: Foyer, Laundry, Great Room, Loft
Heating
- Central, Zoned, Dual
Cooling
- Ceiling Fan(s), Central Air, Zoned, Dual
Appliances
- Included: Gas Water Heater, Convection Oven, Cooktop, Dishwasher, Double Oven, Disposal, Ice Maker, Oven, Stainless Steel Appliance(s)
- Laundry: Upper Level
Features
- Vaulted Ceiling(s), High Ceilings, Entrance Foyer, Separate Shower, Tile Bath, Walk-In Closet(s), Master On Main Level
- Flooring: Hardwood
- Basement: None
- Number of fireplaces: 1
Interior area
- Total structure area: 3,625
- Total interior livable area: 3,625 sqft
- Finished area above ground: 3,625
- Finished area below ground: 0
Property
Parking
- Parking features: None
Features
- Levels: Two
- Stories: 2
Lot
- Size: 1,089 Square Feet
- Features: None
Details
- Parcel number: 086D01236000
Construction
Type & style
- Home type: SingleFamily
- Architectural style: Brick Front,Traditional
- Property subtype: Single Family Residence
Materials
- Concrete
- Roof: Composition
Condition
- New Construction
- New construction: Yes
- Year built: 2022
Details
- Warranty included: Yes
Utilities & green energy
- Sewer: Public Sewer
- Water: Public
- Utilities for property: Electricity Available, High Speed Internet, Water Available
Community & HOA
Community
- Features: Pool
- Subdivision: Calcutta
HOA
- Has HOA: Yes
- Services included: Management Fee, Swimming
- HOA fee: $500 annually
Location
- Region: Lauren Stockbridge
Financial & listing details
- Price per square foot: $148/sqft
- Date on market: 8/1/2023
- Listing agreement: Exclusive Right To Sell
- Electric utility on property: Yes
Price history
| Date | Event | Price |
|---|---|---|
| 2/22/2024 | Pending sale | $535,169$148/sqft |
Source:  GAMLS #20155138 Report a problem GAMLS #20155138 Report a problem | ||
| 2/22/2024 | Listed for sale | $535,169$148/sqft |
Source: GAMLS #20155138 Report a problem | ||
| 2/14/2024 | Sold | $535,169+0.1%$148/sqft |
Source: GAMLS #20155138 Report a problem | ||
| 10/29/2023 | Pending sale | $534,789$148/sqft |
Source: GAMLS #20155138 Report a problem | ||
| 10/29/2023 | Listed for sale | $534,789$148/sqft |
Source: GAMLS #20155138 Report a problem | ||
Public tax history
Tax history is unavailable.
Neighborhood: 30281
Nearby homes
- $510,3495 bd5 ba-- sqft1053 Homer Ln LOT 298, Stockbridge, GA 30281Sold
- $553,1194 bd4 ba3.6k sqft1100 Gilbert Ct LOT 240, Stockbridge, GA 30281Sold

- $452,0005 bd3 ba2.5k sqft165 Montgomery Dr #186, Stockbridge, GA 30281Sold
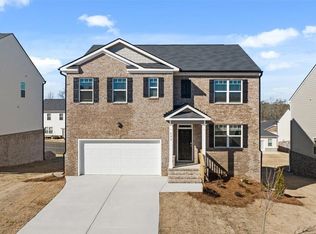
- $382,5204 bd3 ba2.3k sqft112 Montgomery Dr #148, Stockbridge, GA 30281Sold
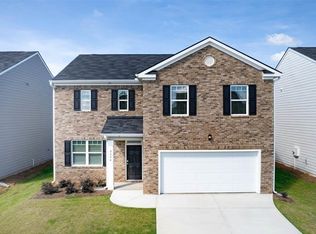
- $371,4304 bd3 ba2.1k sqft108 Montgomery Dr #147, Stockbridge, GA 30281Sold
- $481,4395 bd3 ba3.1k sqft1105 Gilbert Ct #242, Stockbridge, GA 30281Sold
- $526,4495 bd4 ba3.8k sqft1029 Homer Ln #292, Stockbridge, GA 30281Sold
- $521,9774 bd4 ba3.5k sqft831 Orwell Dr #250, Stockbridge, GA 30281Sold
Nearby schools
GreatSchools rating
- 5/10Woodland Elementary SchoolGrades: PK-5Distance: 1.3 mi
- 5/10Woodland Middle SchoolGrades: 6-8Distance: 1.3 mi
- 4/10Woodland High SchoolGrades: 9-12Distance: 1.4 mi
Schools provided by the listing agent
- Elementary: Pleasant Grove
- Middle: Woodland
- High: Woodland
Source: GAMLS. This data may not be complete. We recommend contacting the local school district to confirm school assignments for this home.
Get a cash offer in 3 minutes
Find out how much your home could sell for in as little as 3 minutes with a no-obligation cash offer.
Estimated market value
$498,000
Get a cash offer in 3 minutes
Find out how much your home could sell for in as little as 3 minutes with a no-obligation cash offer.
Estimated market value
$498,000
- Georgia
- Henry County
- Stockbridge
- 30281
- 1116 Gilbert Ct Lot 236
Nearby cities
Nearby zip codes
Other Stockbridge Topics
