Skip main navigation
Off market
  • Tax assessed value
    $318,840

    1100 Hartrey Ave, Evanston, IL 60202

    4beds
    3,875sqft
    SingleFamily
    Built in 1920
    0.32 Acres Lot
    $-- Zestimate®
    $82/sqft
    $5,481 Estimated rent

    Home value

    Not available

    Estimated sales range

    Not available

    $5,481/mo

    Zestimate® history
    Loading
    Loading...

    Owner options

    List your home for rent

    $5,481/mo

    Rent Zestimate®

    Find your next renter with Zillow Rental Manager. Plus, with online applications, you can quickly screen prospective tenants – for free.

    Learn more

    $5,481/mo

    Rent Zestimate®

    Refinance and save

    $2,248/mo

    Est. payment

    Refinancing to a lower rate could help reduce your monthly payments and save thousands over the life of the loan.

    See today's rates

    $2,248/mo

    Est. payment

    Explore your selling options

    Work with a Zillow partner agent

    Leverage their expertise and Zillow's premium Showcase listings to get your home seen by more buyers.

    Get started

    List with your own agent

    Get your home in front of millions of buyers by listing it on Zillow.

    Learn how to do it

    Sell it yourself

    Take full control of how buyers see your home on Zillow by listing For Sale by Owner (FSBO).

    List your home

    What's special

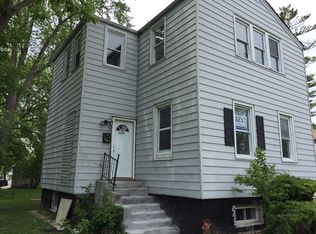
    Modern Farmhouse Redux in Hot West Village neighborhood. As you enter, walk into a spacious living room which is a perfect spot to relax, read a book or listen to music. The Great room is the heart of this home with an awesome custom kitchen with spacious island seating, custom cabinets, high-end appliances, and walk-in pantry. This open concept floor plan flows into a bright Family and Dining room that overlooks a generous backyard. The First Floor bed and full bath is a perfect guest room or office. The upper level features sumptuous owner's suite with very large bedroom, huge walk in closet and spa like bath with double vanity, luxurious standing shower and separate tub. Two additional bedrooms, spacious hall bath with soaking tub and laundry room complete the upper level. The lower level is the perfect flex space, create an entertaining media or recreation room. Lower level offers additional storage and independent entry from yard. ***The rear 2 Story Building with parking for 3 cars features 12' oversized doors and large lofted space with stair access. It's the perfect space to be finished for use as an art studio, yoga, home workshop. Could easily be a live work coach house. Located around the corner from Starbucks, Temperance Beer Co, Kabul House and convenient shopping at Evanston Plaza. Take advantage of the all new Robert Crown Center, walk to local Harbert Park and North Shore Channel Trail.

    This property is off market, which means it's not currently listed for sale or rent on Zillow. This may be different from what's available on other websites or public sources.
    Facts & features

    Interior

    Bedrooms & bathrooms
    • Bedrooms: 4
    • Bathrooms: 3
    • Full bathrooms: 3
    Heating
    • Forced air, Gas
    Cooling
    • Central
    Appliances
    • Included: Dishwasher, Dryer, Garbage disposal, Microwave, Refrigerator, Washer
    Features
    • Flooring: Tile, Carpet, Hardwood
    • Basement: Unfinished
    Interior area
    • Total interior livable area: 3,875 sqft

    Property

    Parking
    • Total spaces: 3
    • Parking features: Garage - Detached
    Features
    • Exterior features: Brick
    Lot
    • Size: 0.32 Acres
    Details
    • Parcel number: 1024106025

    Construction

    Type & style
    • Home type: SingleFamily
    Materials
    • Roof: Asphalt
    Condition
    • Year built: 1920

    Utilities & green energy

    • Sewer: Sewer-Public

    Community & neighborhood

    Location
    • Region: Evanston

    Other

    Other facts
    • Addtl Room 4 Level: Not Applicable
    • Addtl Room 5 Level: Not Applicable
    • Air Conditioning: Central Air
    • Appliances: Microwave, Dishwasher, Refrigerator, Disposal, Washer, Dryer, Range Hood
    • 2nd Bedroom Level: 2nd Level
    • Built Before 1978 (Y/N): Yes
    • Heat/Fuel: Gas, Forced Air, 2+ Sep Heating Systems, Zoned
    • Sewer: Sewer-Public
    • Water: Public
    • Listing Type: Exclusive Right To Sell
    • Master Bedroom Flooring: Carpet
    • Master Bedroom Level: 2nd Level
    • Parking Type: Garage
    • Addtl Room 1 Level: Main Level
    • Dining Room Level: Main Level
    • Kitchen Type: Eating Area-Breakfast Bar, Pantry-Closet, Island
    • Kitchen Level: Main Level
    • Living Room Level: Main Level
    • Roof Type: Asphalt/Glass (Shingles)
    • Kitchen Flooring: Hardwood
    • Living Room Flooring: Hardwood
    • 3rd Bedroom Level: 2nd Level
    • Dining Room Flooring: Hardwood
    • Exposure: E (East)
    • 3rd Bedroom Flooring: Carpet
    • Basement: Partially Finished
    • Electricity: 200+ Amp Service
    • Exterior Building Type: Frame
    • Addtl Room 2 Level: Main Level
    • Family Room Level: Main Level
    • Lot Description: Corner
    • Family Room Flooring: Hardwood
    • Addtl Room 3 Name: Recreation Rm
    • Dining Room: Combined w/ FamRm
    • Addtl Room 1 Name: Pantry
    • 4th Bedroom Level: Main Level
    • Addtl Room 3 Level: Walkout Basement
    • 4th Bedroom Flooring: Hardwood
    • Addtl Room 2 Name: Mud
    • Addtl Room 10 Level: Not Applicable
    • Addtl Room 6 Level: Not Applicable
    • Addtl Room 7 Level: Not Applicable
    • Addtl Room 8 Level: Not Applicable
    • Addtl Room 9 Level: Not Applicable
    • Frequency: Not Applicable
    • Status: Pending
    • Style Of House: Farmhouse
    • Square Feet Source: Builder
    • Master Bedroom Bath (Y/N): Full, Tub & Separate Shwr
    • Age: 91-100 Years
    • Garage On-Site: Yes
    • Interior Property Features: 1st Floor Bedroom, Hardwood Floors, 2nd Floor Laundry, 1st Floor Full Bath, Walk-In Closet(s)
    • Additional Rooms: Recreation Room, Mud Room
    • Recent Rehab (Y/N): Yes
    • Is Parking Included in Price: Yes
    • Type of House 2: 2 Stories
    • Garage Type: Detached2, Detached
    • Lot Dimensions: 47 X 170
    • Laundry Flooring: Ceramic Tile
    • Laundry Level: 2nd Level
    • Additional Rooms: Pantry
    • 2nd Bedroom Flooring: Carpet
    • Garage Ownership: Owned
    • Basement (Y/N): Full
    • Area Amenities: Park/Playground
    • Foundation: Brick
    • Driveway: Off Alley
    • Rebuilt (Y/N): Yes
    • Upper Sq Ft: 1225
    • Main Sq Ft: 1325
    • Total Sq Ft: 2550
    • Finished Basement Sq Ft: 1325
    • Basement Sq Ft: 1325
    • Aprox. Total Finished Sq Ft: 3875
    • Parcel Identification Number: 10241060250000
    • Rebuilt Year: 2020
    • Tax Year: 2019

    Price history

    DateEventPrice
    6/21/2023Sold$710,000-5.3%$183/sqft
    Source: MRED as distributed by MLS GRID #11787362 Report a problem
    5/28/2023Contingent$749,900$194/sqft
    Source: MRED as distributed by MLS GRID #11787362 Report a problem
    5/19/2023Listed for sale$749,900+33.9%$194/sqft
    Source: MRED as distributed by MLS GRID #11787362 Report a problem
    1/12/2021Sold$560,000-2.6%$145/sqft
    Source: MRED as distributed by MLS GRID #10896794 Report a problem
    10/23/2020Pending sale$575,000$148/sqft
    Source: Dream Town Realty #10896794 Report a problem
    10/8/2020Listed for sale$575,000+173.9%$148/sqft
    Source: Dream Town Realty #10896794 Report a problem
    2/20/2020Listing removed$209,900$54/sqft
    Source: Re/Max Properties #10590930 Report a problem
    2/20/2020Listed for sale$209,900+5%$54/sqft
    Source: Re/Max Properties #10590930 Report a problem
    2/18/2020Sold$200,000-4.7%$52/sqft
    Source: MRED as distributed by MLS GRID #10590930 Report a problem
    1/24/2020Pending sale$209,900$54/sqft
    Source: Re/Max Properties #10590930 Report a problem
    1/8/2020Listed for sale$209,900$54/sqft
    Source: Re/Max Properties #10590930 Report a problem
    1/4/2020Pending sale$209,900$54/sqft
    Source: Re/Max Properties #10590930 Report a problem
    12/20/2019Listed for sale$209,900$54/sqft
    Source: Re/Max Properties #10590930 Report a problem
    12/20/2019Pending sale$209,900$54/sqft
    Source: Re/Max Properties #10590930 Report a problem
    12/11/2019Listed for sale$209,900-10.7%$54/sqft
    Source: Re/Max Properties #10590930 Report a problem
    9/27/2018Listing removed$235,000$61/sqft
    Source: Alpha Omega Real Estate Services Inc. #09972356 Report a problem
    9/11/2018Price change$235,000+4.4%$61/sqft
    Source: Alpha Omega Real Estate Services Inc. #09972356 Report a problem
    8/29/2018Price change$225,000-4.3%$58/sqft
    Source: Alpha Omega Real Estate Services Inc. #09972356 Report a problem
    8/6/2018Price change$235,000+7.3%$61/sqft
    Source: Alpha Omega Real Estate Services Inc. #09972356 Report a problem
    7/11/2018Price change$219,000-8.4%$57/sqft
    Source: Alpha Omega Real Estate Services Inc. #09972356 Report a problem
    6/27/2018Price change$239,000-4%$62/sqft
    Source: Alpha Omega Real Estate Services Inc. #09972356 Report a problem
    6/15/2018Pending sale$249,000$64/sqft
    Source: Alpha Omega Real Estate Services Inc. #09972356 Report a problem
    6/13/2018Price change$249,000-9.5%$64/sqft
    Source: Alpha Omega Real Estate Services Inc. #09972356 Report a problem
    6/4/2018Price change$275,000$71/sqft
    Source: Alpha Omega Real Estate Services Inc. #09972356 Report a problem
    5/12/2018Listed for sale--
    Source: Auction.com Report a problem

    Public tax history

    YearProperty taxesTax assessment
    2020$7,536 -10.2%$31,884 -18.8%
    2019$8,393 +0.8%$39,251 +16%
    2018$8,328 +2.5%$33,832
    2017$8,126 +2.5%$33,832
    2016$7,930 -15.7%$33,832 -10.3%
    2015$9,412 +0.8%$37,727
    2014$9,337 +2.5%$37,727
    2013$9,107 +4.6%$37,727 -6.9%
    2012$8,708 +9.8%$40,538
    2011$7,928 +2.5%$40,538
    2010$7,738 -2.1%$40,538 -8.2%
    2009$7,902 +9.8%$44,146 -4%
    2008$7,197 +5.4%$45,987 +25.3%
    2007$6,828 +19.2%$36,704 +34.5%
    2006$5,727 +1.7%$27,292
    2005$5,631 +2.6%$27,292
    2004$5,490 +20.2%$27,292 +31.7%
    2003$4,568 +2.8%$20,727
    2002$4,442 +5.9%$20,727
    2001$4,195 +16.2%$20,727 +19.3%
    2000$3,610 +2.9%$17,372 -5.3%
    1999$3,509 $18,339

    Find assessor info on the county website

    Neighborhood: West End

    Nearby schools

    GreatSchools rating
    Schools provided by the listing agent
    • Elementary: Walker Elementary School
    • Middle: Chute Middle School
    • High: Evanston Twp High School

    Source: The MLS. This data may not be complete. We recommend contacting the local school district to confirm school assignments for this home.

    Get pre-qualified for a loan
    At Zillow Home Loans, we can pre-qualify you in as little as 5 minutes with no impact to your credit score.

    An equal housing lender. NMLS #10287.
