Skip main navigation
Contingent
  • $575,000

    1112 Hartrey Ave, Evanston, IL 60202

    6beds
    --sqft
    : 
    Loading
    Get pre-qualified
    Multi Family
    Built in 1908
    -- sqft lot
    $557,600 Zestimate®
    $--/sqft
    $-- HOA

    What's special

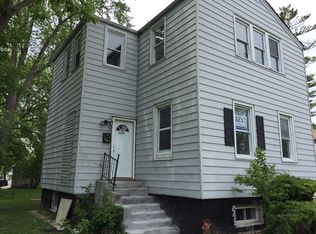
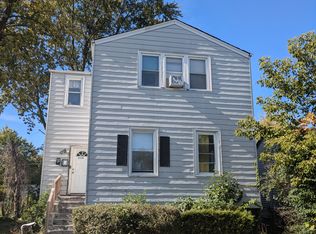
    Two spacious unitsNewer heating systemNew sidingNew guttersBrand-new roof
    Exceptional investment opportunity in sought-after Evanston! This 2-unit property features two spacious units, each offering 3 bedrooms and 1 bathroom, making it a perfect opportunity for investors, multi-generational living, or give you the flexibility to live in one unit and generate rental income from the other. Situated in a desirable West End neighborhood in Evanston, close to public transportation, schools, parks, and shopping, this property offers both stability and growth potential in a high-demand rental market. The building has undergone major improvements, including a brand-new roof (2026), new siding (2026), new gutters (2026) and newer heating system, as well as unit 1 being updated in 2026. There is an on site coin operated washer and dryer giving additional income. What truly sets this property apart is its incredible upside potential: The property is zoned for the opportunity to add another unit to the building (with city approval). This makes it a prime candidate for value-add investors looking to significantly increase cash flow and long-term appreciation. Whether you are looking to expand your portfolio, house hack, or execute a redevelopment strategy, this is a rare opportunity you won't want to miss. Seller is a licensed real estate agent.
    50 days
    |
    95
    |
    0
    |

    Zillow last checked:

    Listing updated:

    Listed by:

    Sarit Levine (773)749-9522,

    Concentric Realty, Inc

    Source: MRED as distributed by MLS GRID,MLS#: 12654484MLS Logo

      Facts & features

      Interior

      Bedrooms & bathrooms
      • Bedrooms: 6
      • Bathrooms: 2
      • Full bathrooms: 3
      Heating
      • Radiator(s)
      Features
      • Basement: Partially Finished,Full

      Property

      Parking
      • Total spaces: 3
      • Parking features: Yes, Detached, Garage
      • Garage spaces: 2
      Lot
      • Size: 7,650 Square Feet
      Details
      • Parcel number: 10241060230000
      • Special conditions: None

      Construction

      Type & style
      • Home type: MultiFamily
      • Property subtype: Multi Family
      Materials
      • Vinyl Siding, Brick
      Condition
      • New construction: No
      • Year built: 1908

      Utilities & green energy

      • Sewer: Public Sewer
      • Water: Lake Michigan

      Community & HOA

      Location
      • Region: Evanston

      Financial & listing details

      • Tax assessed value: $238,220
      • Annual tax amount: $5,767
      • Date on market: 5/22/2026
      • Ownership: Fee Simple

        Estimated market value

        $557,600

        $530,000 - $585,000

        $2,427/mo

        Price history

        DateEventPrice
        6/5/2026Contingent$575,000
        Source: MRED as distributed by MLS GRID #12654484 Report a problem
        5/22/2026Listed for sale$575,000+155.6%
        Source: MRED as distributed by MLS GRID #12654484 Report a problem
        2/21/2017Sold$225,000
        Source: MRED as distributed by MLS GRID #09397716 Report a problem
        1/23/2017Pending sale$225,000
        Source: Redco Inc. #09397716 Report a problem
        1/7/2017Price change$225,000-10%
        Source: Redco Inc. #09397716 Report a problem
        12/1/2016Listed for sale$250,000-16.7%
        Source: Redco Inc. #09397716 Report a problem
        2/25/2015Listing removed$300,000
        Source: Redc, Inc. #08843879 Report a problem
        2/22/2015Listed for sale$300,000+10.7%
        Source: Redco, Inc. #08843879 Report a problem
        10/18/2002Sold$271,000
        Source: Public Record Report a problem

        Public tax history

        YearProperty taxesTax assessment
        2024-- $23,822 +0%
        2023$5,767 +4.2%$23,821
        2022$5,533 +12.5%$23,821 +28.6%
        2021$4,917 +1.4%$18,527
        2020$4,851 -2.7%$18,527 -12.9%
        2019$4,984 -43.6%$21,272 -34%
        2018$8,835 +2.7%$32,249
        2017$8,605 +5.4%$32,249
        2016$8,161 +1.3%$32,249 +7.3%
        2015$8,058 +1%$30,053
        2014$7,981 +2.4%$30,053
        2013$7,798 +60.6%$30,053 +46.3%
        2012$4,855 +4.8%$20,547
        2011$4,634 +0.5%$20,547
        2010$4,611 -21.2%$20,547 -34.3%
        2009$5,850 +2.8%$31,257 -4%
        2008$5,692 -14.3%$32,559 -8.8%
        2007$6,640 +32.1%$35,696 +49%
        2006$5,028 -6.4%$23,961 -7.9%
        2005$5,370 +2.6%$26,026
        2004$5,235 +17.4%$26,026 +28.6%
        2003$4,460 +2.8%$20,238
        2002$4,337 +20.2%$20,238
        2001$3,607 +167%$20,238 +35.5%
        2000$1,351 -1%$14,941
        1999$1,365 $14,941
        Find assessor info on the county website

        Monthly payment

        Est. payment

        Payment breakdown

        Explore the cost of this home by adjusting the details. Changes won't be saved.
        All calculations are estimates and provided by Zillow, Inc. for informational purposes only. Actual amounts may vary.
        HOA fees may include property taxes on listings classified as Co-Ops. Contact the listing agent and/or owner for fee details.
        Mortgage interest rates are dependent on a number of factors, including credit score, down payment, and repayment length. Interest rate data provided by Zillow Group Marketplace, Inc. as of 1/1/1970 from various mortgage lenders with which we have lead or other similar arrangements; the Estimated Payment is an average of those rates.
        See how much you could borrow to make a competitive offer.

        Climate risks

        Neighborhood: West End

        Getting around

        77 / 100
        Very Walkable
        43 / 100
        Some Transit
        94 / 100
        Biker's Paradise

        Nearby schools

        GreatSchools rating
        Schools provided by the listing agent
        • High: Evanston Twp High School
        • District: 65

        Source: MRED as distributed by MLS GRID. This data may not be complete. We recommend contacting the local school district to confirm school assignments for this home.

        A local agent can set up tours, give advice and negotiate with sellers.

        Browse local experts

        Similar homes