Skip main navigation
Closed
Street View
  • $504,000

    1100 High View Dr, Wadsworth, OH 44281

    3beds
    --sqft
    Single Family Residence
    Built in 1999
    0.5 Acres Lot
    $537,200 Zestimate®
    $--/sqft
    $2,983 Estimated rent

    Home value

    $537,200

    $510,000 - $564,000

    $2,983/mo

    Zestimate® history
    Loading
    Loading...

    Owner options

    List your home for rent

    $2,983/mo

    Rent Zestimate®

    Find your next renter with Zillow Rental Manager. Plus, with online applications, you can quickly screen prospective tenants – for free.

    Learn more

    $2,983/mo

    Rent Zestimate®

    Refinance and save

    $3,220/mo

    Est. payment

    Refinancing to a lower rate could help reduce your monthly payments and save thousands over the life of the loan.

    See today's rates

    $3,220/mo

    Est. payment

    Explore your selling options

    Work with a Zillow partner agent

    Leverage their expertise and Zillow's premium Showcase listings to get your home seen by more buyers.

    Get started

    List with your own agent

    Get your home in front of millions of buyers by listing it on Zillow.

    Learn how to do it

    Sell it yourself

    Take full control of how buyers see your home on Zillow by listing For Sale by Owner (FSBO).

    List your home

    What's special

    Spacious islandCasual diningSharon townshipGrand living spaceHigh ceilingsAmple closet spaceSerene space
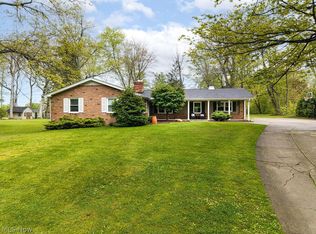
    Welcome to this stunning 3 bedroom, 3.5 bathroom home located in Sharon Township. This meticulously maintained property offers the perfect blend of elegance and functionality, with every detail carefully considered by the sellers. As you enter inside, you are greeted by a grand living space featuring high ceilings and an abundance of natural light. The gourmet kitchen is a chef's delight, complete with quartz countertops, giant pantry, and a spacious island for meal preparation and casual dining, and a convenient pot filler for easy food preparation. The open layout allows for easy flow between the kitchen, dining area, and living space, making it a great space for hosting gatherings and creating memories. The upper level features the primary suite, as well as additional bedrooms and bathrooms, all generously sized and ample closet space. Outside is the enchanting backyard, where you will find a tranquil oasis perfect for relaxation and entertainment. The deck offers a serene space for outdoor dining. Located in a desirable neighborhood and Highland School District, this home is conveniently situated parks, and shopping. With its ideal combination of luxury and practicality, this home is sure to impress even the most discerning buyer. Don't miss the opportunity to make this stunning property your own. Schedule a showing today!

    Zillow last checked:

    Listing updated:

    Listing Provided by:

    Emily Duncan emilyduncan@kw.com330-800-6265,

    Keller Williams Elevate

    Bought with:

    Linay C Lencioni, 2006006629

    Keller Williams Elevate

    Sajag S Patel, 2008003886

    Keller Williams Elevate

    Source: MLS Now,MLS#: 5036358MLS LogoOriginating MLS: Akron Cleveland Association of REALTORS

    Facts & features

    Interior

    Bedrooms & bathrooms
    • Bedrooms: 3
    • Bathrooms: 4
    • Full bathrooms: 3
    • 1/2 bathrooms: 1
    • Main level bathrooms: 1
    Bedroom
    • Level: First
    • Dimensions: 121 x 11
    Bedroom
    • Level: First
    • Dimensions: 12 x 11
    Primary bathroom
    • Level: Second
    • Dimensions: 15 x 14
    Dining room
    • Level: First
    • Dimensions: 13 x 13
    Family room
    • Features: Fireplace
    • Level: First
    • Dimensions: 20 x 15
    Kitchen
    • Level: First
    • Dimensions: 19 x 14
    Pantry
    • Level: First
    • Dimensions: 6 x 4
    Heating
    • Forced Air
    Cooling
    • Gas
    Features
    • Basement: Full,Finished
    • Number of fireplaces: 1

    Property

    Parking
    • Total spaces: 2
    • Parking features: Attached, Garage
    • Attached garage spaces: 2
    Features
    • Levels: Two
    • Stories: 2
    • Has private pool: Yes
    Lot
    • Size: 0.50 Acres
    Details
    • Parcel number: 03312D19031

    Construction

    Type & style
    • Home type: SingleFamily
    • Architectural style: Colonial
    • Property subtype: Single Family Residence
    Materials
    • Vinyl Siding
    • Roof: Asphalt
    Condition
    • Year built: 1999

    Utilities & green energy

    • Sewer: Public Sewer
    • Water: Well

    Community & neighborhood

    Location
    • Region: Wadsworth
    • Subdivision: Highview Acres

    Price history

    DateEventPrice
    6/17/2024Sold$504,000+1.8%
    Source: MLS Now #5036358 Report a problem
    5/10/2024Pending sale$494,900
    Source: MLS Now #5036358 Report a problem
    5/7/2024Listed for sale$494,900+26.9%
    Source: MLS Now #5036358 Report a problem
    4/30/2021Sold$390,000+11.5%
    Source: MLS Now #4264548 Report a problem
    3/25/2021Pending sale$349,900
    Source: MLS Now #4264548 Report a problem
    3/23/2021Listed for sale$349,900+62.7%
    Source: MLS Now #4264548 Report a problem
    7/18/2008Sold$215,000-14%
    Source: Public Record Report a problem
    3/22/2008Price change$249,900-2%
    Source: Coldwell Banker** #2440925 Report a problem
    3/8/2008Listed for sale$254,900+588.9%
    Source: Coldwell Banker** #2440925 Report a problem
    11/24/1998Sold$37,000+48%
    Source: Public Record Report a problem
    4/25/1995Sold$25,000
    Source: Public Record Report a problem

    Public tax history

    YearProperty taxesTax assessment
    2025$6,079 +11.7%$166,390 +20.3%
    2024$5,443 -0.2%$138,280
    2023$5,453 +2.9%$138,280 +3.7%
    2022$5,302 +59.3%$133,350 +89.1%
    2021$3,329 $70,510
    2020$3,329 +0.3%$70,510
    2019$3,320 -7.5%$70,510 -3%
    2018$3,589 -0.4%$72,710
    2017$3,601 +5.3%$72,710
    2016$3,419 +2.6%$72,710 +6%
    2015$3,331 +0.8%$68,610
    2014$3,304 -5%$68,610
    2013$3,476 +4.9%$68,610 +1.5%
    2012$3,313 +16%$67,570 +0.9%
    2006$2,857 +0.6%$66,990
    2005$2,840 -1.5%$66,990
    2004$2,884 -0.9%$66,990 +4.8%
    2003$2,910 +4.5%$63,910
    2002$2,785 +100.2%$63,910
    2001$1,391 $63,910

    Find assessor info on the county website

    Neighborhood: 44281

    Nearby schools

    GreatSchools rating
    Schools provided by the listing agent
    • District: Highland LSD Medina- 5205

    Source: MLS Now. This data may not be complete. We recommend contacting the local school district to confirm school assignments for this home.

    Get a cash offer in 3 minutes
    Find out how much your home could sell for in as little as 3 minutes with a no-obligation cash offer.
    Estimated market value
    $537,200
    Get a cash offer in 3 minutes
    Find out how much your home could sell for in as little as 3 minutes with a no-obligation cash offer.
    Estimated market value
    $537,200