Welcome to 7273 Northview Drive, a spacious and beautifully updated all-brick ranch with 3304 sq. ft. of finished living space located in the sought after Highland Local School District. Set on a generous, tree-lined lot, this home offers a great blend of comfort, style, and usable space both inside and out, including 4 bedrooms with the possibility of a 5th bedroom and 3 and a half baths. The main level features rich wood flooring, crown molding, recessed lighting, and thoughtful trim details throughout. The updated kitchen stands out with white cabinetry, granite countertops, tile backsplash, open shelving, modern hardware, a pantry, and breakfast bar seating, flowing easily into the dining area for everyday living or entertaining. The main living room brings warmth and character with wood-beamed ceiling detail, built-ins, and a white brick fireplace with raised hearth, creating a cozy yet polished space to gather. The bedrooms are spacious and bright, with continued wood flooring, generous closet space, and clean, neutral finishes. The finished lower level adds a major bonus, offering multiple flexible living areas including a large recreation room, brick fireplace with raised hearth, wet bar, office or hobby space, laundry area, additional full bath, plenty of storage, and a walk-out basement. Outside, enjoy the large backyard with mature trees, a fire pit area, chicken coop, and plenty of room for a garden. Additional exterior highlights include a rear patio, basketball hoop, covered front porch, attached garage with workbench area, and wide driveway. With its updated finishes, spacious layout, finished lower level, flexible bedroom options, and desirable Highland School District location, this home is a standout opportunity.
Closed
$549,900
7273 Northview Dr, Wadsworth, OH 44281
4beds
3,304sqft
Single Family Residence
Built in 1963
0.58 Acres Lot
$552,900 Zestimate®
$166/sqft
$3,149 Estimated rent
Home value
$552,900
Estimated sales range
Not available
$3,149/mo
Zestimate® history
Owner options
List your home for rent
$3,149/mo
Rent Zestimate®
Find your next renter with Zillow Rental Manager. Plus, with online applications, you can quickly screen prospective tenants – for free.
$3,149/mo
Rent Zestimate®
Refinance and save
$3,562/mo
Est. payment
Refinancing to a lower rate could help reduce your monthly payments and save thousands over the life of the loan.
$3,562/mo
Est. payment
Explore your selling options
Work with a Zillow partner agent
Leverage their expertise and Zillow's premium Showcase listings to get your home seen by more buyers.
Get startedList with your own agent
Get your home in front of millions of buyers by listing it on Zillow.
Learn how to do itSell it yourself
Take full control of how buyers see your home on Zillow by listing For Sale by Owner (FSBO).
List your homeWhat's special
All-brick ranchModern hardwareBasketball hoopChicken coopThoughtful trim detailsPlenty of storageFinished lower level
Zillow last checked:
Listing updated:
Listed by:
Kelly Watts 330-819-7792 KellyWatts@howardhanna.com,
Howard Hanna
Bought with:
Amanda Carter, 2017003189
The Agency Cleveland Northcoast
Source: MLS Now,MLS#: 5210260
Facts & features
Interior
Bedrooms & bathrooms
- Bedrooms: 4
- Bathrooms: 4
- Full bathrooms: 3
- 1/2 bathrooms: 1
- Main level bathrooms: 3
- Main level bedrooms: 4
Primary bedroom
- Description: ensuite full bath,Flooring: Wood
- Level: First
- Dimensions: 12 x 13
Bedroom
- Description: Flooring: Wood
- Level: First
- Dimensions: 10 x 11
Bedroom
- Description: Flooring: Wood
- Level: First
- Dimensions: 12 x 13
Bedroom
- Description: Bedroom or Living Room,Flooring: Wood
- Level: First
- Dimensions: 23 x 12
Bonus room
- Description: Flooring: Luxury Vinyl Tile
- Level: Lower
- Dimensions: 13 x 18
Eat in kitchen
- Description: Flooring: Wood
- Features: Breakfast Bar, Granite Counters
- Level: First
- Dimensions: 27 x 12
Kitchen
- Description: Kitchen/bar area with sink and under counter wine/beverage refrigerator,Flooring: Luxury Vinyl Tile
- Features: Wet Bar
- Level: Lower
- Dimensions: 10 x 9
Living room
- Description: Flooring: Wood
- Features: Beamed Ceilings, Bookcases, Fireplace
- Level: First
- Dimensions: 19 x 13
Office
- Description: Built in desk,Flooring: Luxury Vinyl Tile
- Level: Lower
- Dimensions: 8 x 7
Recreation
- Description: Woodburning fireplace with raised hearth,Flooring: Luxury Vinyl Tile
- Features: Fireplace
- Level: Lower
- Dimensions: 22 x 27
Heating
- Forced Air, Gas
Cooling
- Central Air
Appliances
- Included: Dishwasher, Microwave, Range, Refrigerator
Features
- Beamed Ceilings, Wet Bar, Breakfast Bar, Bookcases, Built-in Features, Ceiling Fan(s), Crown Molding, Eat-in Kitchen, Granite Counters, High Speed Internet, Primary Downstairs, Pantry, Recessed Lighting, Storage, Bar
- Basement: Full,Finished,Partially Finished,Sump Pump,Storage Space,Walk-Out Access
- Number of fireplaces: 2
- Fireplace features: Family Room, Raised Hearth, Wood Burning, Recreation Room
Interior area
- Total structure area: 3,304
- Total interior livable area: 3,304 sqft
- Finished area above ground: 1,820
- Finished area below ground: 1,484
Property
Parking
- Parking features: Concrete, Driveway, Electricity, Garage, Garage Door Opener, Inside Entrance, On Street, Workshop in Garage
- Garage spaces: 2
Features
- Levels: One
- Stories: 1
- Patio & porch: Covered, Front Porch, Patio
- Exterior features: Fire Pit
Lot
- Size: 0.58 Acres
- Dimensions: 67 x 253
- Features: Back Yard, Front Yard, Gentle Sloping, Landscaped, Sloped
Details
- Additional structures: Poultry Coop
- Parcel number: 03312D19034
- Lease amount: $0
Construction
Type & style
- Home type: SingleFamily
- Architectural style: Ranch
- Property subtype: Single Family Residence
Materials
- Brick
- Foundation: Block
- Roof: Asphalt,Fiberglass
Condition
- Year built: 1963
Utilities & green energy
- Sewer: Public Sewer
- Water: Well
Community & HOA
Community
- Subdivision: High View Acres Allotment No 2
HOA
- Has HOA: No
Location
- Region: Wadsworth
Financial & listing details
- Price per square foot: $166/sqft
- Tax assessed value: $398,990
- Annual tax amount: $5,228
- Date on market: 5/15/2026
- Cumulative days on market: 5 days
- Listing agreement: Exclusive Right To Sell
- Listing terms: Cash,Conventional,FHA,VA Loan
Price history
| Date | Event | Price |
|---|---|---|
| 6/9/2026 | Sold | $549,900$166/sqft |
Source: MLS Now #5210260 Report a problem | ||
| 5/19/2026 | Pending sale | $549,900$166/sqft |
Source: MLS Now #5210260 Report a problem | ||
| 5/15/2026 | Listed for sale | $549,900+83.3%$166/sqft |
Source: MLS Now #5210260 Report a problem | ||
| 3/24/2021 | Listing removed | -- |
Source: Owner Report a problem | ||
| 9/27/2018 | Sold | $300,000-6.2%$91/sqft |
Source: Public Record Report a problem | ||
| 9/19/2018 | Pending sale | $319,900$97/sqft |
Source: Owner Report a problem | ||
| 9/5/2018 | Listed for sale | $319,900+190.8%$97/sqft |
Source: Owner Report a problem | ||
| 12/15/2017 | Sold | $110,000-56%$33/sqft |
Source: Public Record Report a problem | ||
| 5/13/2008 | Sold | $250,000+20.2%$76/sqft |
Source: Public Record Report a problem | ||
| 8/20/2002 | Sold | $208,000$63/sqft |
Source: Public Record Report a problem | ||
Public tax history
| Year | Property taxes | Tax assessment |
|---|---|---|
| 2025 | $5,228 +7.6% | $139,650 +15.9% |
| 2024 | $4,860 -0.2% | $120,530 |
| 2023 | $4,869 -0.8% | $120,530 |
| 2022 | $4,910 +0.3% | $120,530 +19% |
| 2021 | $4,898 | $101,290 |
| 2020 | $4,898 +0.2% | $101,290 |
| 2019 | $4,889 +15.7% | $101,290 +21.3% |
| 2018 | $4,226 +14.2% | $83,470 |
| 2017 | $3,701 +5.3% | $83,470 |
| 2016 | $3,513 +3.3% | $83,470 +6% |
| 2015 | $3,399 +0.8% | $78,760 |
| 2014 | $3,371 -0.2% | $78,760 |
| 2013 | $3,378 -0.4% | $78,760 +1.1% |
| 2012 | $3,392 +1.7% | $77,920 |
| 2011 | $3,334 +14.4% | $77,920 |
| 2010 | $2,915 +5.4% | $77,920 -0.7% |
| 2009 | $2,766 -15.4% | $78,460 -3.2% |
| 2008 | $3,271 -0.3% | $81,060 |
| 2007 | $3,282 +5.3% | $81,060 +11% |
| 2006 | $3,116 +0.6% | $73,050 |
| 2005 | $3,097 -1.5% | $73,050 |
| 2004 | $3,145 -0.7% | $73,050 +5% |
| 2003 | $3,168 +4.5% | $69,590 |
| 2002 | $3,032 +100.2% | $69,590 |
| 2001 | $1,514 | $69,590 +30.1% |
| 2000 | -- | $53,510 |
Find assessor info on the county website
Neighborhood: 44281
Nearby homes
- $273,5003 bd1 ba1.2k sqft7265 Northview Dr, Wadsworth, OH 44281Off Market
- $337,9004 bd3 ba1.5k sqft7264 Northview Dr, Wadsworth, OH 44281Off Market
- $238,600-- bd-- ba-- sqft7264 Northview Dr, Wadsworth, OH 44281Off Market
- $551,0200.65 Acres7281 Northview Dr, Wadsworth, OH 44281Off Market
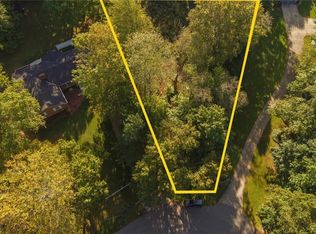
- $320,9003 bd1 ba1.2k sqft7285 Northview Dr, Wadsworth, OH 44281Off Market
- $504,0003 bd4 ba-- sqft1100 High View Dr, Wadsworth, OH 44281Sold
- $427,7004 bd3 ba3k sqft7255 Northview Dr, Wadsworth, OH 44281Off Market
- $345,0004 bd3 ba2.5k sqft1121 High View Dr, Wadsworth, OH 44281Sold
Nearby schools
GreatSchools rating
- 8/10Sharon Elementary SchoolGrades: K-5Distance: 2.1 mi
- 8/10Highland Middle SchoolGrades: 6-8Distance: 6.5 mi
- 8/10Highland High SchoolGrades: 9-12Distance: 5.9 mi
Schools provided by the listing agent
- District: Highland LSD Medina- 5205
Source: MLS Now. This data may not be complete. We recommend contacting the local school district to confirm school assignments for this home.
Get a cash offer in 3 minutes
Find out how much your home could sell for in as little as 3 minutes with a no-obligation cash offer.
Estimated market value
$552,900
Get a cash offer in 3 minutes
Find out how much your home could sell for in as little as 3 minutes with a no-obligation cash offer.
Estimated market value
$552,900
- Ohio
- Medina County
- Wadsworth
- 44281
- 7273 Northview Dr
Nearby cities
Nearby zip codes
Other Wadsworth Topics
