NO HOA! Welcome to your private retreat in the heart of Azle, Texas! This beautifully designed one-story custom home blends country charm with modern comfort on a spacious lot, offering peace, privacy, and plenty of room to grow. With 3 generously sized bedrooms and 2 full bathrooms, this home is perfect for families, retirees, or anyone looking for a serene lifestyle just minutes from town conveniences. Step inside and you’ll immediately notice the quality craftsmanship and thoughtful details throughout—vaulted ceilings, large energy-efficient windows for natural light, and an open-concept floor plan ideal for entertaining or quiet evenings at home. The living area flows seamlessly into a spacious kitchen featuring custom cabinetry, granite counters, electric cooktop and dual ovens, ss appliances, and a pot filler. The split bedroom layout provides privacy for the primary suite, which includes a walk-in closet and en-suite bathroom with dual sinks, a soaking tub, and separate shower. Secondary bedrooms are well-appointed and share a modern, full hall bath. Enjoy outdoor living with a screened in sunroom patio that opens up to wide Texas skies, mature trees, a separate RV parking or shop pad and a fire pit. The oversized lot allows for endless possibilities—build a workshop, plant a garden, or simply enjoy the space and fresh air. Additional features include a dedicated laundry room with room for a freezer and folding counter, extended drive-way, and a 3-car oversized garage. Swimming pool will convey with property. Tile flooring and plantation shutters throughout. Located just minutes from Eagle Mountain Lake, schools, shopping, and dining, this home offers the perfect mix of rural tranquility and suburban convenience. Schedule your showing today and experience the best of Texas country living!
Sold
Price Unknown
1100 Horizon Trace Dr, Azle, TX 76020
3beds
2,142sqft
Single Family Residence
Built in 2020
1 Acres Lot
$529,800 Zestimate®
$--/sqft
$2,616 Estimated rent
Home value
$529,800
$503,000 - $556,000
$2,616/mo
Zestimate® history
Owner options
List your home for rent
$2,616/mo
Rent Zestimate®
Find your next renter with Zillow Rental Manager. Plus, with online applications, you can quickly screen prospective tenants – for free.
$2,616/mo
Rent Zestimate®
Refinance and save
Refinancing to a lower rate could help reduce your monthly payments and save thousands over the life of the loan.
Explore your selling options
Work with a Zillow partner agent
Leverage their expertise and Zillow's premium Showcase listings to get your home seen by more buyers.
Get startedList with your own agent
Get your home in front of millions of buyers by listing it on Zillow.
Learn how to do itSell it yourself
Take full control of how buyers see your home on Zillow by listing For Sale by Owner (FSBO).
List your homeWhat's special
Spacious lotGranite countersVaulted ceilingsSpacious kitchenOversized lotMature treesFire pit
Zillow last checked:
Listing updated:
Listed by:
David Maisch 0602682 469-774-8699,
Zero Dollar Listings, LLC 469-774-8699,
Sam Maisch 0716173 214-734-9406,
Zero Dollar Listings, LLC
Bought with:
Jason Baker
Local Pro Realty LLC
Source: NTREIS,MLS#: 21207837
Facts & features
Interior
Bedrooms & bathrooms
- Bedrooms: 3
- Bathrooms: 2
- Full bathrooms: 2
Primary bedroom
- Features: Ceiling Fan(s), Walk-In Closet(s)
- Level: First
- Dimensions: 18 x 15
Bedroom
- Features: Ceiling Fan(s)
- Level: First
- Dimensions: 12 x 12
Bedroom
- Features: Ceiling Fan(s)
- Level: First
- Dimensions: 12 x 12
Primary bathroom
- Features: Built-in Features, Closet Cabinetry, Dual Sinks, Double Vanity, En Suite Bathroom, Granite Counters, Garden Tub/Roman Tub, Jetted Tub, Separate Shower
- Level: First
- Dimensions: 14 x 10
Dining room
- Level: First
- Dimensions: 11 x 7
Other
- Features: Granite Counters
- Level: First
- Dimensions: 9 x 5
Kitchen
- Features: Built-in Features, Eat-in Kitchen, Granite Counters, Pantry, Pot Filler, Walk-In Pantry
- Level: First
- Dimensions: 18 x 11
Living room
- Features: Ceiling Fan(s), Fireplace
- Level: First
- Dimensions: 20 x 20
Office
- Features: Ceiling Fan(s)
- Level: First
- Dimensions: 13 x 10
Sunroom
- Features: Ceiling Fan(s)
- Level: First
- Dimensions: 34 x 11
Utility room
- Features: Built-in Features, Utility Room
- Level: First
- Dimensions: 16 x 6
Heating
- Central, Electric
Cooling
- Central Air, Ceiling Fan(s), Electric
Appliances
- Included: Double Oven, Dishwasher, Electric Cooktop, Electric Oven, Electric Water Heater, Disposal, Microwave, Water Softener
- Laundry: Washer Hookup, Electric Dryer Hookup, Laundry in Utility Room
Features
- Decorative/Designer Lighting Fixtures, Double Vanity, Eat-in Kitchen, Granite Counters, High Speed Internet, Open Floorplan, Pantry, Cable TV, Vaulted Ceiling(s), Walk-In Closet(s)
- Flooring: Ceramic Tile
- Has basement: No
- Number of fireplaces: 1
- Fireplace features: Electric, Living Room, Stone, Wood Burning
Interior area
- Total interior livable area: 2,142 sqft
Property
Parking
- Total spaces: 3
- Parking features: Additional Parking, Concrete, Covered, Door-Single, Driveway, Garage, Garage Door Opener, Oversized, Parking Pad, Garage Faces Side, Boat, RV Access/Parking
- Attached garage spaces: 3
- Has uncovered spaces: Yes
Features
- Levels: One
- Stories: 1
- Patio & porch: Covered
- Exterior features: Dog Run, Fire Pit, Rain Gutters
- Pool features: None
- Fencing: Gate,Pipe,Wire
Lot
- Size: 1 Acres
- Features: Back Yard, Interior Lot, Lawn, Landscaped, Many Trees, Subdivision
Details
- Parcel number: R000112248
Construction
Type & style
- Home type: SingleFamily
- Architectural style: Traditional,Detached
- Property subtype: Single Family Residence
Materials
- Brick
- Foundation: Slab
- Roof: Composition
Condition
- Year built: 2020
Utilities & green energy
- Sewer: Aerobic Septic, Septic Tank
- Water: Community/Coop
- Utilities for property: Electricity Available, Septic Available, Separate Meters, Water Available, Cable Available
Green energy
- Energy efficient items: Thermostat, Water Heater
Community & HOA
Community
- Features: Community Mailbox
- Security: Prewired, Smoke Detector(s)
- Subdivision: Lost Horizon Estates Pc
HOA
- Has HOA: No
Location
- Region: Azle
Financial & listing details
- Annual tax amount: $6,418
- Date on market: 3/13/2026
- Cumulative days on market: 7 days
- Listing terms: Cash,Conventional,FHA,VA Loan
- Exclusions: Backyard Shed, Chicken Coop and fencing, Pallet of wood fencing, TVs and Mounts, Hepa filter on A/C in the attic
- Electric utility on property: Yes
Price history
| Date | Event | Price |
|---|---|---|
| 4/17/2026 | Sold | -- |
Source: NTREIS #21207837 Report a problem | ||
| 3/28/2026 | Pending sale | $535,000$250/sqft |
Source: NTREIS #21207837 Report a problem | ||
| 3/21/2026 | Contingent | $535,000$250/sqft |
Source: NTREIS #21207837 Report a problem | ||
| 3/13/2026 | Listed for sale | $535,000+0%$250/sqft |
Source: NTREIS #21207837 Report a problem | ||
| 5/20/2025 | Listing removed | $534,990$250/sqft |
Source: NTREIS #20930840 Report a problem | ||
| 5/9/2025 | Listed for sale | $534,990+50.3%$250/sqft |
Source: NTREIS #20930840 Report a problem | ||
| 1/14/2021 | Listing removed | -- |
Source:  NTREIS Report a problem NTREIS Report a problem | ||
| 11/25/2020 | Pending sale | $356,000$166/sqft |
Source: NTREIS #14453843 Report a problem | ||
| 10/16/2020 | Listed for sale | $356,000$166/sqft |
Source: One2Three Realty, LLC #14453843 Report a problem | ||
Public tax history
Tax history is unavailable.
Neighborhood: Briar
Nearby homes
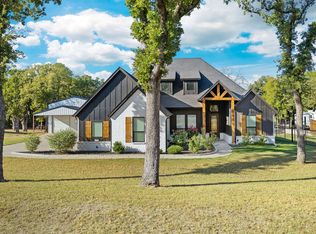
- $--4 bd2 ba2k sqft1104 Horizon Trace Dr, Azle, TX 76020Sold
- $582,600-- bd-- ba2.5k sqft1108 Horizon Trace Dr, Azle, TX 76020Off Market
- $451,450-- bd-- ba1.7k sqft3045 Fossil Oaks Dr, Azle, TX 76020Off Market
- $624,4003 bd2 ba2.4k sqft1088 Horizon Trace Dr, Azle, TX 76020Off Market
- $20,000-- bd-- ba-- sqft1121 Horizon Trace Dr, Azle, TX 76020Off Market
- $633,6004 bd3 ba2.4k sqft1087 Horizon Trace Dr, Azle, TX 76020Off Market
- $--3 bd2 ba2.4k sqft3037 Fossil Oaks Dr, Azle, TX 76020Sold
- $558,100-- bd-- ba2.3k sqft3036 Fossil Oaks Dr, Azle, TX 76020Off Market
Nearby schools
GreatSchools rating
- 6/10Springtown Reno Elementary SchoolGrades: PK-4Distance: 3.6 mi
- 5/10Springtown Middle SchoolGrades: 7-8Distance: 6.5 mi
- 5/10Springtown High SchoolGrades: 9-12Distance: 6.9 mi
Schools provided by the listing agent
- Elementary: Springtown
- Middle: Springtown
- High: Springtown
- District: Springtown ISD
Source: NTREIS. This data may not be complete. We recommend contacting the local school district to confirm school assignments for this home.
Get a cash offer in 3 minutes
Find out how much your home could sell for in as little as 3 minutes with a no-obligation cash offer.
Estimated market value
$529,800
Get a cash offer in 3 minutes
Find out how much your home could sell for in as little as 3 minutes with a no-obligation cash offer.
Estimated market value
$529,800
- Texas
- Parker County
- Azle
- 76020
- Briar
- 1100 Horizon Trace Dr
Nearby cities
Nearby neighborhoods
Nearby zip codes
Other Azle Topics
